
Search results for "Rope trim" in Home Design Ideas

 Emerald Coast Real Estate Photography
©Erin Parker, Emerald Coast Real Estate Photography, LLC
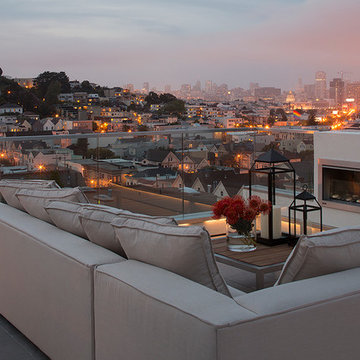
Example of an island style deck design in Miami with decking
Example of an island style deck design in Miami with decking

 Williams Contracting, Inc.
Home climbing wall - large traditional light wood floor home climbing wall idea in Seattle with white walls
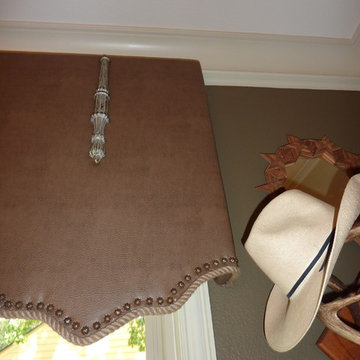
 SK Designs
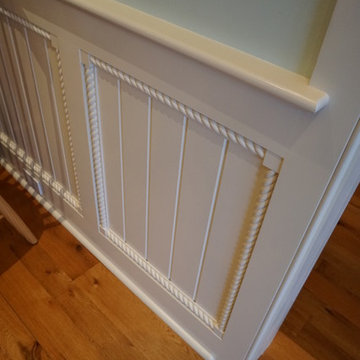
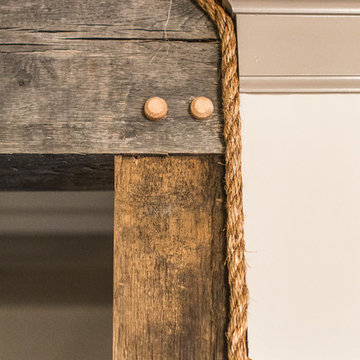
Close up of nailhead trim, rope cording and antique gate accent on cornice
Dining room - rustic dining room idea in Houston
Dining room - rustic dining room idea in Houston
Find the right local pro for your project

 Lisa Tharp Design
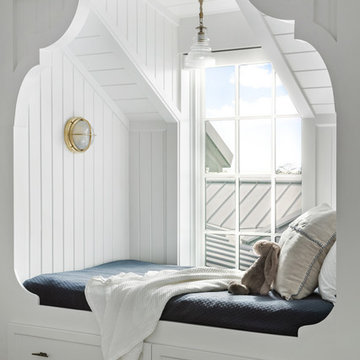
Living Room. New window seat addition with storage drawers below. Interior architecture and design by Lisa Tharp. Extra long french mattress can sleep two extra guests end-to-end. Custom sail shades tie up with rope at windows.
Photography by Michael J. Lee

 RLH Studio
Spacecrafting Photography

Example of a mid-sized beach style sunroom design in Minneapolis with no fireplace
Example of a mid-sized beach style sunroom design in Minneapolis with no fireplace
 Miles Bradley Building and Remodeling

Here you can see the rope bridge that has Trex Transcend flooring, Reclaimed Barn wood siding and a galvanized steel fireman pole.
Inspiration for a small rustic home design remodel in Detroit
Inspiration for a small rustic home design remodel in Detroit

Sponsored
Sunbury, OH

J.Holderby - Renovations
Franklin County's Leading General Contractors - 2X Best of Houzz!



 Summer Thornton Design, Inc
Josh Thornton
Living room - large eclectic formal dark wood floor living room idea in Chicago with blue walls, a standard fireplace, a stone fireplace and no tv
Living room - large eclectic formal dark wood floor living room idea in Chicago with blue walls, a standard fireplace, a stone fireplace and no tv

 Giffin & Crane General Contractors, Inc.

Family area and loft.
Inspiration for a mid-sized contemporary open concept porcelain tile family room remodel in Santa Barbara with gray walls, a standard fireplace and a wall-mounted tv
Inspiration for a mid-sized contemporary open concept porcelain tile family room remodel in Santa Barbara with gray walls, a standard fireplace and a wall-mounted tv
 Eisenmann Architecture
Mark Compton

Example of a large transitional backyard stone patio design in San Francisco with a fire pit and a pergola
Example of a large transitional backyard stone patio design in San Francisco with a fire pit and a pergola

Sponsored
Sunbury, OH
J.Holderby - Renovations
Franklin County's Leading General Contractors - 2X Best of Houzz!

 DeLeers Construction, Inc.
This 3200 square foot home features a maintenance free exterior of LP Smartside, corrugated aluminum roofing, and native prairie landscaping. The design of the structure is intended to mimic the architectural lines of classic farm buildings. The outdoor living areas are as important to this home as the interior spaces; covered and exposed porches, field stone patios and an enclosed screen porch all offer expansive views of the surrounding meadow and tree line.
The home’s interior combines rustic timbers and soaring spaces which would have traditionally been reserved for the barn and outbuildings, with classic finishes customarily found in the family homestead. Walls of windows and cathedral ceilings invite the outdoors in. Locally sourced reclaimed posts and beams, wide plank white oak flooring and a Door County fieldstone fireplace juxtapose with classic white cabinetry and millwork, tongue and groove wainscoting and a color palate of softened paint hues, tiles and fabrics to create a completely unique Door County homestead.
Mitch Wise Design, Inc.
Richard Steinberger Photography
 Becker Home Improvement Inc.

Inspiration for a large scandinavian open concept and formal dark wood floor and brown floor living room remodel with gray walls, a standard fireplace, a stone fireplace and no tv
 Mary Anne Smiley Interiors
Danny Piassick

Inspiration for a timeless utility room remodel in Dallas with a farmhouse sink, glass-front cabinets, white cabinets, tile countertops, yellow walls and a side-by-side washer/dryer
Inspiration for a timeless utility room remodel in Dallas with a farmhouse sink, glass-front cabinets, white cabinets, tile countertops, yellow walls and a side-by-side washer/dryer


Sponsored
Sunbury, OH
J.Holderby - Renovations
Franklin County's Leading General Contractors - 2X Best of Houzz!

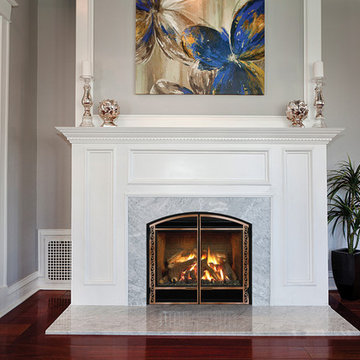
 Mendota Hearth
Transitional formal and enclosed dark wood floor and brown floor living room photo in Cedar Rapids with gray walls, a standard fireplace, a stone fireplace and no tv

18