
Search results for "Rope trim" in Home Design Ideas
 J Richard Watson Construction Company, Inc.
Lawrence Taylor Photography

Inspiration for a large mediterranean formal and enclosed dark wood floor and brown floor living room remodel in Orlando with yellow walls, no fireplace and no tv
Inspiration for a large mediterranean formal and enclosed dark wood floor and brown floor living room remodel in Orlando with yellow walls, no fireplace and no tv
 Marea Clark Interiors

Transitional single-sink and shiplap wall bathroom photo in San Francisco with louvered cabinets, medium tone wood cabinets, green walls, an undermount sink and white countertops

Find the right local pro for your project
 San Luis Kitchen Co.
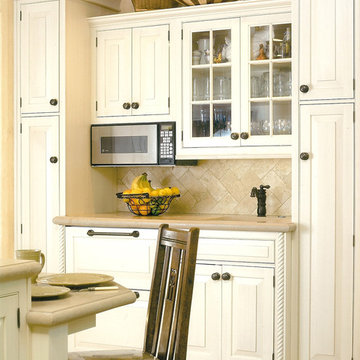
This is the second of three separate home remodels San Luis Kitchen provided for this client. We went for a refined elegant style using Wood-Mode cabinetry in an inset doorstyle with a vintage white finish. The kitchen features a built-in refrigerator, a wide roll-out shelf pantry, wood hood, wine refrigerator with carved trim details, refrigerated drawers, rope moulding, and large stacked crown. Also note the island with abundant display storage and turned post details. A monochromatic decorating scheme was employed throughout. You can see a display with similar styling at San Luis Kitchen's showroom.
Wood-Mode Fine Custom Cabinetry

 Neubauer Ennis Architects

Design ideas for a mid-sized rustic gender-neutral outdoor playset in Boston.
 Telemark Inc.

Bedroom - small modern loft-style light wood floor and brown floor bedroom idea in New York with white walls and no fireplace

Sponsored
Plain City, OH

Kuhns Contracting, Inc.
Central Ohio's Trusted Home Remodeler Specializing in Kitchens & Baths
 Dawn Willis, Great Spaces Inc.
Evan White
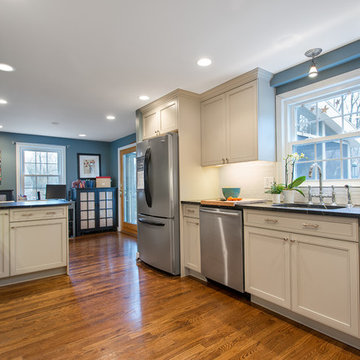
Example of a mid-sized transitional l-shaped medium tone wood floor kitchen pantry design in Boston with an undermount sink, recessed-panel cabinets, white cabinets, white backsplash, subway tile backsplash, stainless steel appliances and an island
Example of a mid-sized transitional l-shaped medium tone wood floor kitchen pantry design in Boston with an undermount sink, recessed-panel cabinets, white cabinets, white backsplash, subway tile backsplash, stainless steel appliances and an island
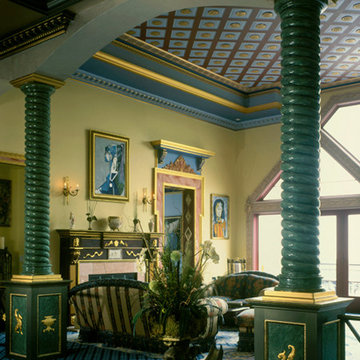
 Chadsworth Columns
- Tuscan Capitals & Attic Bases.
- Rope Twist Wooden Shafts.
Column Size: 12" x 7' 8"
Project Location: Watermill, NY
Faux marble columns trimmed in gold on pedestals.
Photography: Phillip Ennis - Residential, Interior
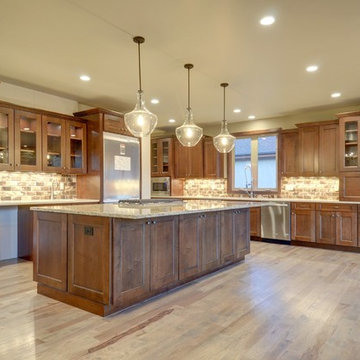
 Renaissance Homes, Littleton, CO
Open concept kitchen - modern u-shaped light wood floor open concept kitchen idea in Denver with an undermount sink, shaker cabinets, medium tone wood cabinets, granite countertops, brown backsplash, subway tile backsplash, stainless steel appliances and an island

 Integrated Smart Technologies, Inc.
Example of a large classic enclosed carpeted and orange floor home theater design in Grand Rapids with beige walls and a projector screen
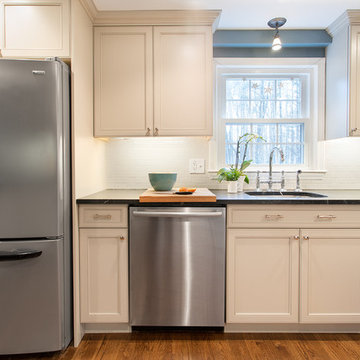 Dawn Willis, Great Spaces Inc.
Evan White
Inspiration for a mid-sized transitional l-shaped medium tone wood floor kitchen pantry remodel in Boston with an undermount sink, recessed-panel cabinets, white cabinets, white backsplash, subway tile backsplash, stainless steel appliances and an island
Inspiration for a mid-sized transitional l-shaped medium tone wood floor kitchen pantry remodel in Boston with an undermount sink, recessed-panel cabinets, white cabinets, white backsplash, subway tile backsplash, stainless steel appliances and an island
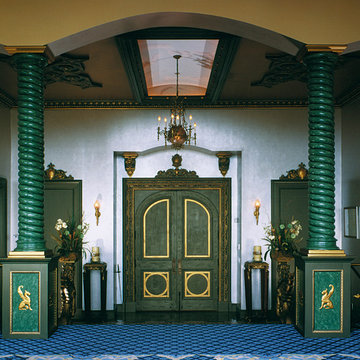 Chadsworth Columns
- Tuscan Capitals & Attic Bases.
- Rope Twist Wooden Shafts.
Column Size: 12" x 7' 8"
Project Location: Watermill, NY
Faux marble columns trimmed in gold on pedestals.
Photography: Phillip Ennis - Residential, Interior

Sponsored
Columbus, OH

Hope Restoration & General Contracting
Columbus Design-Build, Kitchen & Bath Remodeling, Historic Renovations
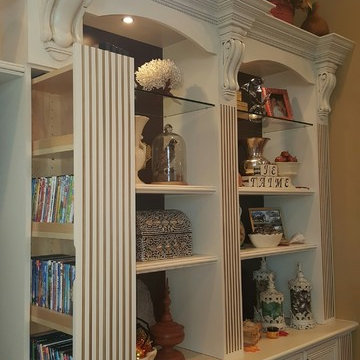
 Amy Mendez @ Closet Factory (Ft. Lauderdale)
Pull out DVD storage can be secretly added in way that is not visible.
Family room - mid-sized traditional family room idea in Miami
Family room - mid-sized traditional family room idea in Miami

 Chango
Interior Design, Custom Furniture Design, & Art Curation by Chango & Co.
Photography by Raquel Langworthy
Shop the East Hampton New Traditional accessories at the Chango Shop!
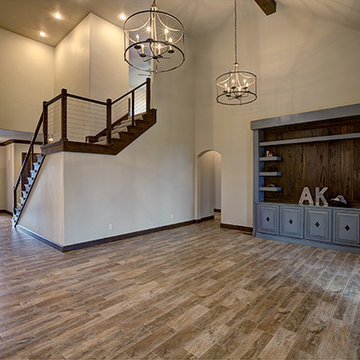

 Paula Berg Design Associates
Paula Berg Design Associates | Photo by Ed Gohlich Photography, Inc

Example of a mountain style dark wood floor living room design in Salt Lake City with beige walls, a standard fireplace and a stone fireplace
Example of a mountain style dark wood floor living room design in Salt Lake City with beige walls, a standard fireplace and a stone fireplace

Sponsored
Columbus, OH

Structural Remodeling
Franklin County's Heavy Timber Specialists | Best of Houzz 2020!
 Golden Interiors
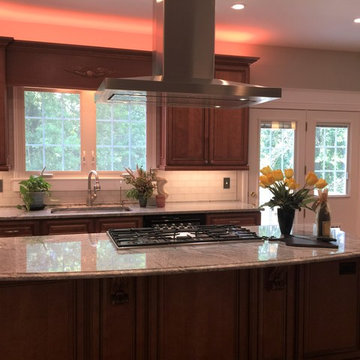
Large 8’ Center Island with stainless steel exhaust hood, undermount double bowl sink with water filter, custom window valance, undercabinet lighting, LED uplighting and glass subway tile backsplash. Custom bookcase next to deck doors, we also added height to the existing doors with millwork trim.
 Carty Custom Builders, LLC

Secluded side yard
Inspiration for a mid-sized modern two-story and backyard gravel patio remodel in Austin with a green roof and a roof extension
Inspiration for a mid-sized modern two-story and backyard gravel patio remodel in Austin with a green roof and a roof extension
 Villa Decor
Ashley Avila
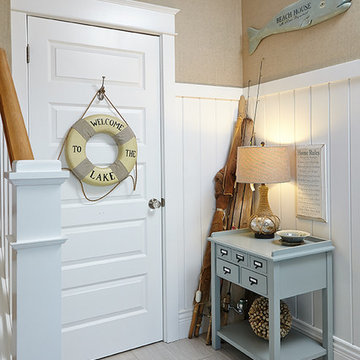
Front door - coastal ceramic tile front door idea in Grand Rapids with beige walls
Front door - coastal ceramic tile front door idea in Grand Rapids with beige walls
42