
Search results for "Rope trim" in Home Design Ideas

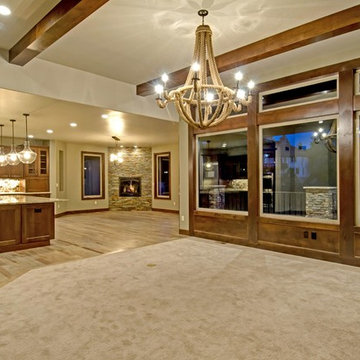
 Renaissance Homes, Littleton, CO
Inspiration for a mid-sized modern u-shaped light wood floor open concept kitchen remodel in Denver with an undermount sink, recessed-panel cabinets, dark wood cabinets, granite countertops, beige backsplash, stone tile backsplash, stainless steel appliances and an island
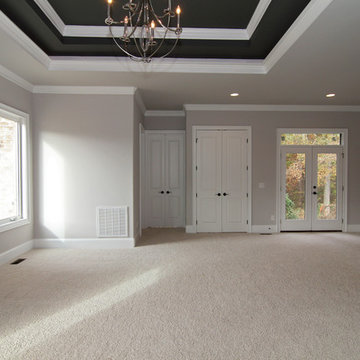
 Stanton Homes
The master suite in this luxury Raleigh home features: two tier trey ceiling with built in rope lighting around the inside perimeter, dual French door access to the backyard, sitting area, future bar, walk in closet, and his and her bath.
Raleigh luxury home builder Stanton Homes.
Find the right local pro for your project
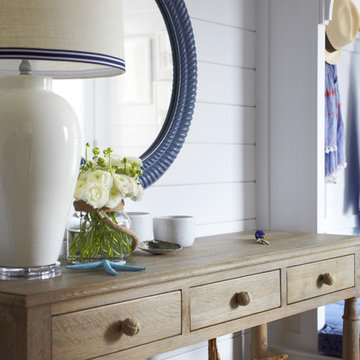
 Chango
Interior Architecture, Interior Design, Art Curation, and Custom Millwork & Furniture Design by Chango & Co.
Construction by Siano Brothers Contracting
Photography by Jacob Snavely
See the full feature inside Good Housekeeping
 Lisa Anne Designs
Randy Dickey
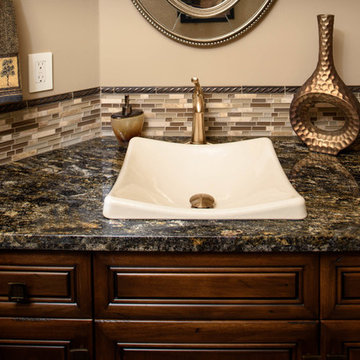
Mid-sized trendy 3/4 multicolored tile and porcelain tile porcelain tile doorless shower photo in San Francisco with a drop-in sink, shaker cabinets, dark wood cabinets, granite countertops, a one-piece toilet and gray walls
Mid-sized trendy 3/4 multicolored tile and porcelain tile porcelain tile doorless shower photo in San Francisco with a drop-in sink, shaker cabinets, dark wood cabinets, granite countertops, a one-piece toilet and gray walls

 Townbridge Homes
Twisted Tours
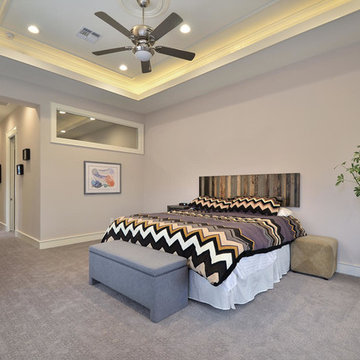
Huge transitional master carpeted bedroom photo in Austin with purple walls
Huge transitional master carpeted bedroom photo in Austin with purple walls



 RLH Studio
Spacecrafting Photography

Inspiration for a large coastal open concept light wood floor, brown floor, shiplap ceiling and shiplap wall family room remodel in Minneapolis with brown walls, no fireplace and no tv
Inspiration for a large coastal open concept light wood floor, brown floor, shiplap ceiling and shiplap wall family room remodel in Minneapolis with brown walls, no fireplace and no tv
 Renaissance Homes, Littleton, CO
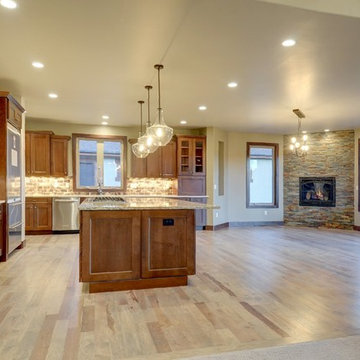
Example of a minimalist u-shaped light wood floor open concept kitchen design in Denver with an undermount sink, shaker cabinets, medium tone wood cabinets, granite countertops, brown backsplash, subway tile backsplash, stainless steel appliances and an island
 Mondo Interiors Group
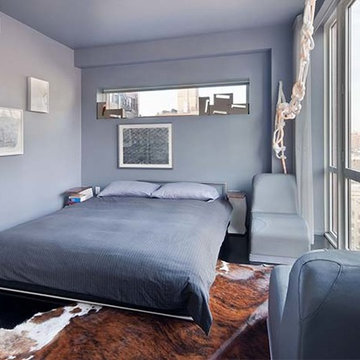
Bedroom - large guest dark wood floor and brown floor bedroom idea in New York with gray walls and no fireplace
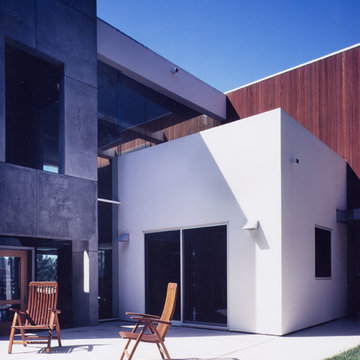
 Rockefeller Partners Architects
Patio - large modern backyard concrete paver patio idea in Los Angeles with no cover


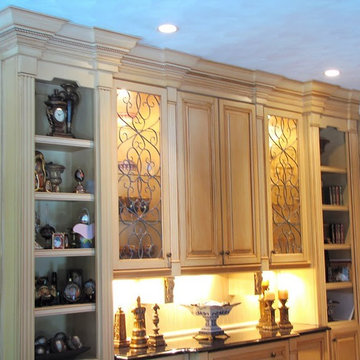
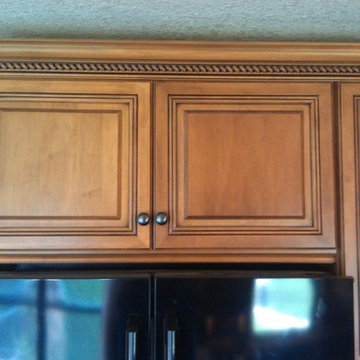
 Eubank Design Concepts
The is amazing kitchen has maple cabinets with glazing complemented by unique display cabinets with custom iron inserts made by a local artist, the fluting on the trim give this rich kitchen a very warm inviting look and contrasted with a shaped Black Galaxy Granite counter top.
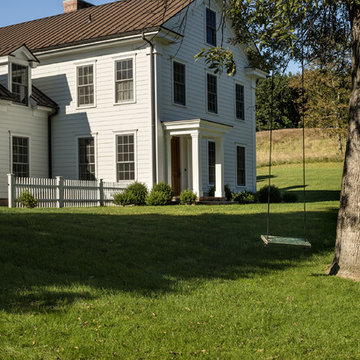

 Villa Decor

Ashley Avila
Inspiration for a large coastal open concept light wood floor living room remodel in Grand Rapids with gray walls, a standard fireplace and a stone fireplace
Inspiration for a large coastal open concept light wood floor living room remodel in Grand Rapids with gray walls, a standard fireplace and a stone fireplace
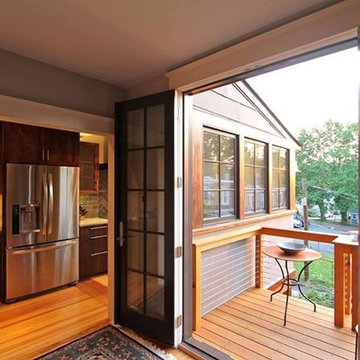
 Kole Made Design/Build
Balcony - small contemporary cable railing balcony idea in Philadelphia with no cover

Sponsored
Columbus, OH

Hope Restoration & General Contracting
Columbus Design-Build, Kitchen & Bath Remodeling, Historic Renovations

 Falken Reynolds Interiors
Photo: Janis Nicolay

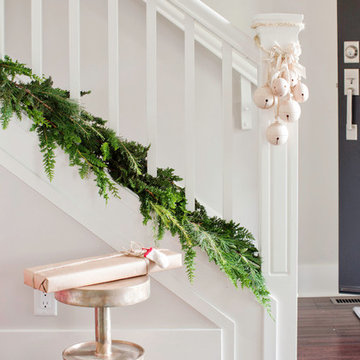
A partial renovation and complete furniture package for this home in Vancouver delivered modern and authentic spaces for a young family. The craftsman bones of the house were honoured and a 90’s fireplace was replaced with a modern version that blends into the wainscotting and allows the TV to be recessed above. Modern furniture and lighting were kept in a light neutral palette to emphasize the space and create a feeling of calm treasured after a busy day at the office. A mix of Italian and locally crafted pieces create a layered sense of home and a unique balance of sophistication and casualness. Falken Reynolds added a unique take on Holiday decorating for a feature in Western Living Magazine.

43