
Search results for "Rope trim" in Home Design Ideas
 Du Interiors - Dulce Roberto
Elle M Photography
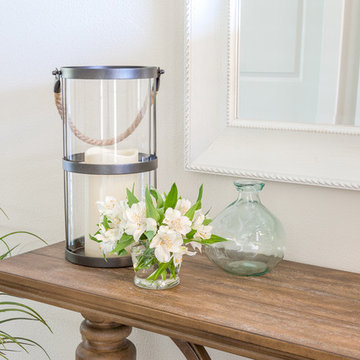
Large beach style dark wood floor foyer photo in Portland with beige walls and a white front door
Large beach style dark wood floor foyer photo in Portland with beige walls and a white front door
 RW Anderson Homes

Large elegant wooden u-shaped wood railing staircase photo in Seattle with painted risers
 Jim Kuiken Design
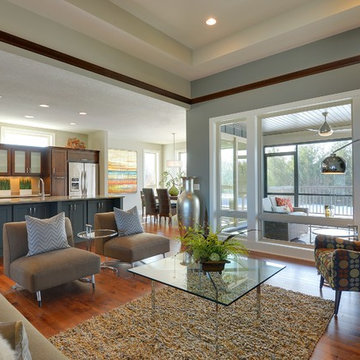
Example of a mid-sized minimalist loft-style medium tone wood floor living room design in Minneapolis with gray walls, a ribbon fireplace, a tile fireplace and a wall-mounted tv
Find the right local pro for your project
 Marilyn Hill Interiors
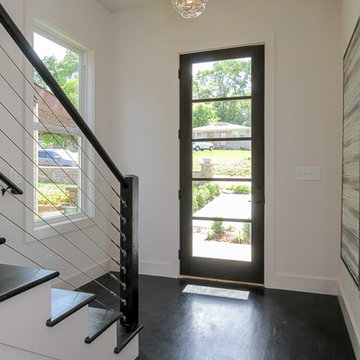
Inspiration for a mid-sized modern dark wood floor and brown floor foyer remodel in Nashville with white walls and a dark wood front door
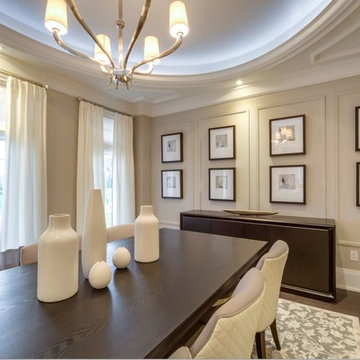
 Kelly Harvey Living
Inspiration for a transitional dark wood floor enclosed dining room remodel in Toronto
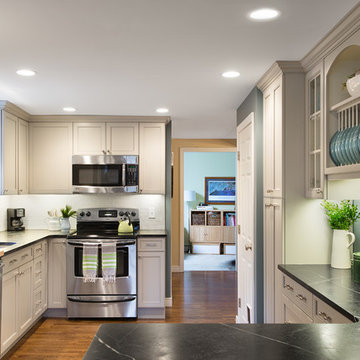
 Dawn Willis, Great Spaces Inc.
Evan White
Inspiration for a mid-sized transitional l-shaped medium tone wood floor kitchen pantry remodel in Boston with an undermount sink, recessed-panel cabinets, white cabinets, white backsplash, subway tile backsplash, stainless steel appliances and an island
Inspiration for a mid-sized transitional l-shaped medium tone wood floor kitchen pantry remodel in Boston with an undermount sink, recessed-panel cabinets, white cabinets, white backsplash, subway tile backsplash, stainless steel appliances and an island


Sponsored
Columbus, OH

Hope Restoration & General Contracting
Columbus Design-Build, Kitchen & Bath Remodeling, Historic Renovations
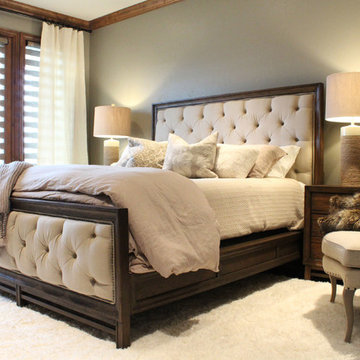
 The Tin Roof-Interior Design & Fine Furniture
Photography by Shannon Osborn.
Bedroom - rustic bedroom idea in Seattle
Bedroom - rustic bedroom idea in Seattle


 Prodigy Homes Inc.
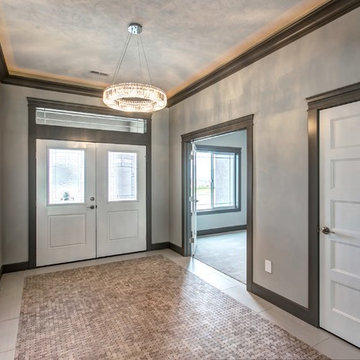
Entry hall - mid-sized transitional porcelain tile and gray floor entry hall idea in Seattle with gray walls and a white front door

 Matthew Caughy Interiors
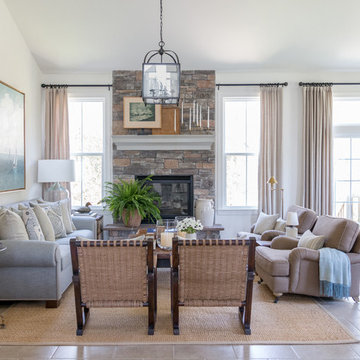
Large transitional open concept family room photo in New York with white walls and a stone fireplace

Sponsored
Columbus, OH
Hope Restoration & General Contracting
Columbus Design-Build, Kitchen & Bath Remodeling, Historic Renovations

Bathroom - farmhouse gray floor bathroom idea in San Francisco with dark wood cabinets, gray walls, an undermount sink, gray countertops and recessed-panel cabinets
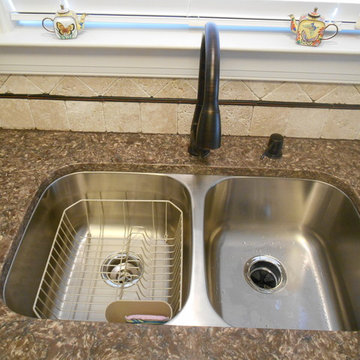
 Counter Dimensions
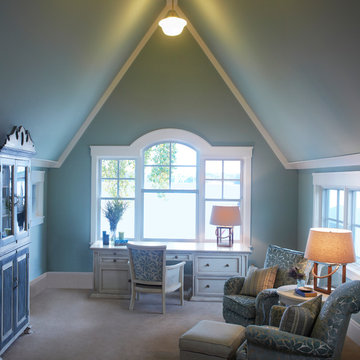
This is the new 5" crown
Example of a small classic galley light wood floor eat-in kitchen design in Birmingham with a double-bowl sink, flat-panel cabinets, white cabinets, quartz countertops, beige backsplash, stone tile backsplash, colored appliances, beige walls and a peninsula
Example of a small classic galley light wood floor eat-in kitchen design in Birmingham with a double-bowl sink, flat-panel cabinets, white cabinets, quartz countertops, beige backsplash, stone tile backsplash, colored appliances, beige walls and a peninsula
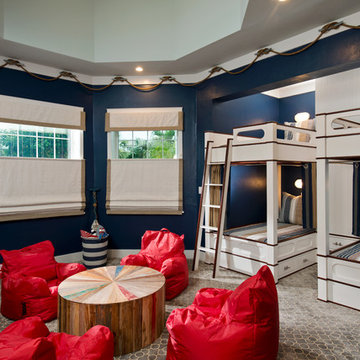
 Z Interior Decorations Inc.
design by Carlene Zeches of Z Interior Decorations inc.
Randall Perry Photography. Vern Abernathy carpenter.
Nautical themed bunk room sleeps 4. center column features shelves and cubicles for storage facing each bunk bed. Under bunk drawer storage.


Sponsored
Plain City, OH

Kuhns Contracting, Inc.
Central Ohio's Trusted Home Remodeler Specializing in Kitchens & Baths
 Wild Apple Homes, LLC.
Jim Mauchly @ Mountain Graphics Photography
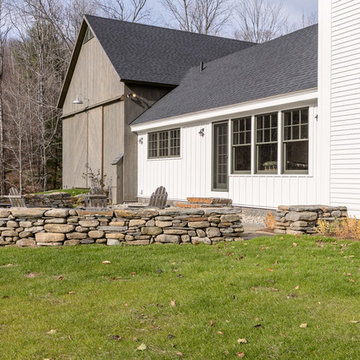
Patio - mid-sized farmhouse backyard stone patio idea in Boston with no cover
Patio - mid-sized farmhouse backyard stone patio idea in Boston with no cover

44