
Search results for "Rope trim" in Home Design Ideas
 Bergby Construction Inc
Marks In Time Photography
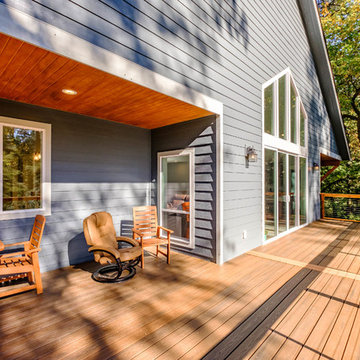
This outdoor deck features wooden slats and wooden railing with wire rope. The deck is wraparound and has a sitting area.
Huge arts and crafts backyard deck photo in Portland with a roof extension
Huge arts and crafts backyard deck photo in Portland with a roof extension
 Tree Top Builders
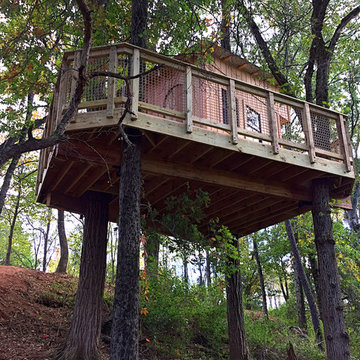
This shed roof treehouse has a full wrap around porch supported by four trees. T1-11 siding and cedar trim, along with net railings and a space for a rope ladder entrance make this a great farm/outdoorsman's treehouse.

Find the right local pro for your project
 Tree Top Builders
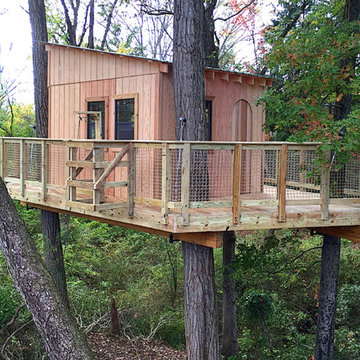
This shed roof treehouse has a full wrap around porch supported by four trees. T1-11 siding and cedar trim, along with net railings and a space for a rope ladder entrance make this a great farm/outdoorsman's treehouse.
 Dawn Willis, Great Spaces Inc.
Evan White
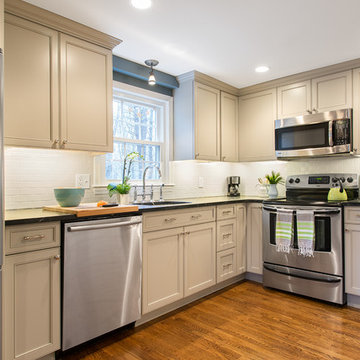
Kitchen pantry - mid-sized transitional l-shaped medium tone wood floor kitchen pantry idea in Boston with an undermount sink, recessed-panel cabinets, white cabinets, white backsplash, subway tile backsplash, stainless steel appliances and an island
Kitchen pantry - mid-sized transitional l-shaped medium tone wood floor kitchen pantry idea in Boston with an undermount sink, recessed-panel cabinets, white cabinets, white backsplash, subway tile backsplash, stainless steel appliances and an island



Sponsored
Columbus, OH

Wannemacher Interiors
Customized Award-Winning Interior Design Solutions in Franklin Cnty OH
 Dawn Willis, Great Spaces Inc.
Evan White
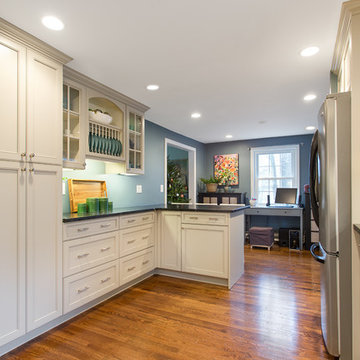
Example of a mid-sized transitional l-shaped medium tone wood floor kitchen pantry design in Boston with an undermount sink, recessed-panel cabinets, white cabinets, white backsplash, subway tile backsplash, stainless steel appliances and an island
Example of a mid-sized transitional l-shaped medium tone wood floor kitchen pantry design in Boston with an undermount sink, recessed-panel cabinets, white cabinets, white backsplash, subway tile backsplash, stainless steel appliances and an island
 G. Fried Carpet & Design
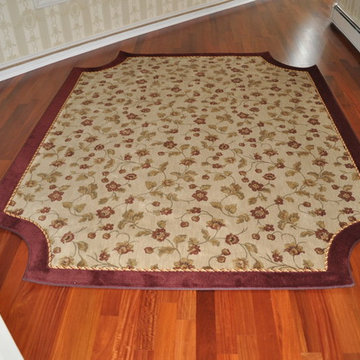
Custom made Area Rug, with rope inset & border attached, and notched corners, by G. Fried Carpet & Design, Paramus, NJ
Example of a classic family room design in New York
Example of a classic family room design in New York
 Counter Dimensions
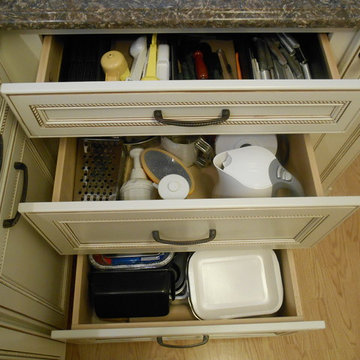
This is the new 5" crown
Eat-in kitchen - small traditional galley light wood floor eat-in kitchen idea in Birmingham with a double-bowl sink, flat-panel cabinets, white cabinets, quartz countertops, beige backsplash, stone tile backsplash, colored appliances, beige walls and a peninsula
Eat-in kitchen - small traditional galley light wood floor eat-in kitchen idea in Birmingham with a double-bowl sink, flat-panel cabinets, white cabinets, quartz countertops, beige backsplash, stone tile backsplash, colored appliances, beige walls and a peninsula
 Lisa Anne Designs
Randy Dickey
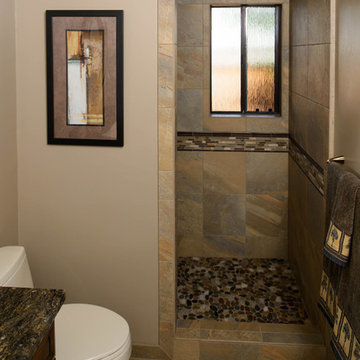
Example of a mid-sized trendy 3/4 multicolored tile and porcelain tile porcelain tile doorless shower design in San Francisco with a drop-in sink, shaker cabinets, dark wood cabinets, granite countertops, a one-piece toilet and gray walls
Example of a mid-sized trendy 3/4 multicolored tile and porcelain tile porcelain tile doorless shower design in San Francisco with a drop-in sink, shaker cabinets, dark wood cabinets, granite countertops, a one-piece toilet and gray walls
 Dawn Willis, Great Spaces Inc.
Evan White
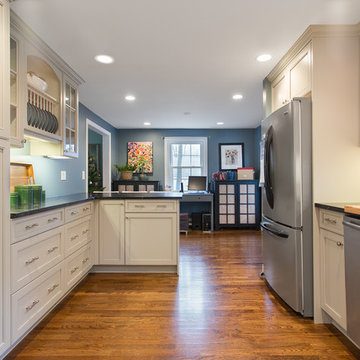
Example of a mid-sized transitional l-shaped medium tone wood floor kitchen pantry design in Boston with an undermount sink, recessed-panel cabinets, white cabinets, white backsplash, subway tile backsplash, stainless steel appliances and an island
Example of a mid-sized transitional l-shaped medium tone wood floor kitchen pantry design in Boston with an undermount sink, recessed-panel cabinets, white cabinets, white backsplash, subway tile backsplash, stainless steel appliances and an island
 Dawn Willis, Great Spaces Inc.
Evan White
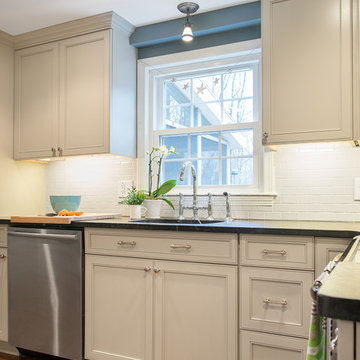
Example of a mid-sized transitional l-shaped medium tone wood floor kitchen pantry design in Boston with an undermount sink, recessed-panel cabinets, white cabinets, white backsplash, subway tile backsplash, stainless steel appliances and an island
Example of a mid-sized transitional l-shaped medium tone wood floor kitchen pantry design in Boston with an undermount sink, recessed-panel cabinets, white cabinets, white backsplash, subway tile backsplash, stainless steel appliances and an island

Sponsored
Sunbury, OH

J.Holderby - Renovations
Franklin County's Leading General Contractors - 2X Best of Houzz!
 Paragon Design Center
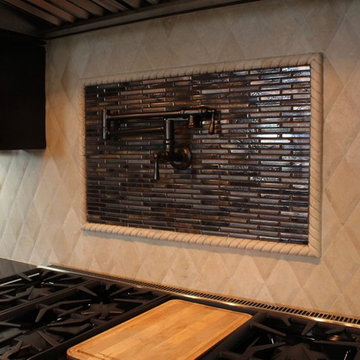
The backsplash features a travertine tile, by Interceramic, with beveled edges to give a slight texture. A frame accent in copper and brown tones with a travertine rope border helps to bring in some sparkle but also camouflages the bronze pot filler.
Main Tile: Interceramic Mexican Travertine Crema Imperial Bisello 4" x 7"
Accent Tile: Daltile Fashion Accents Illumini Umber 5/8" x Random Mesh
Accent Trim: Interceramic Mexican Travertine Crema Imperial Rope Bullnose
 Dawn Willis, Great Spaces Inc.
Evan White
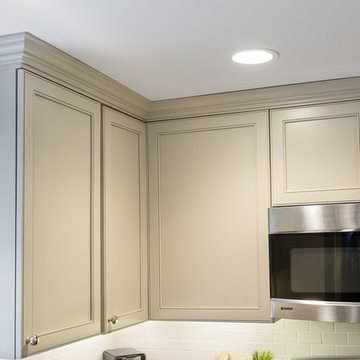
Inspiration for a mid-sized transitional l-shaped medium tone wood floor kitchen pantry remodel in Boston with an undermount sink, recessed-panel cabinets, white cabinets, white backsplash, subway tile backsplash, stainless steel appliances and an island
Inspiration for a mid-sized transitional l-shaped medium tone wood floor kitchen pantry remodel in Boston with an undermount sink, recessed-panel cabinets, white cabinets, white backsplash, subway tile backsplash, stainless steel appliances and an island
 Dawn Willis, Great Spaces Inc.
Evan White
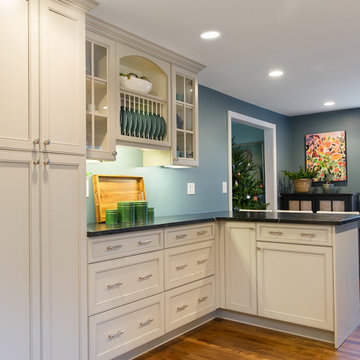
Inspiration for a mid-sized transitional l-shaped medium tone wood floor kitchen pantry remodel in Boston with an undermount sink, recessed-panel cabinets, white cabinets, white backsplash, subway tile backsplash, stainless steel appliances and an island
Inspiration for a mid-sized transitional l-shaped medium tone wood floor kitchen pantry remodel in Boston with an undermount sink, recessed-panel cabinets, white cabinets, white backsplash, subway tile backsplash, stainless steel appliances and an island
 Dawn Willis, Great Spaces Inc.
Evan White
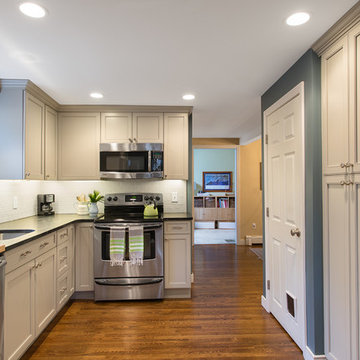
Inspiration for a mid-sized transitional l-shaped medium tone wood floor kitchen pantry remodel in Boston with an undermount sink, recessed-panel cabinets, white cabinets, white backsplash, subway tile backsplash, stainless steel appliances and an island
Inspiration for a mid-sized transitional l-shaped medium tone wood floor kitchen pantry remodel in Boston with an undermount sink, recessed-panel cabinets, white cabinets, white backsplash, subway tile backsplash, stainless steel appliances and an island

Sponsored
Columbus, OH
Free consultation for landscape design!

Peabody Landscape Group
Columbus' Reliable Landscape Design & Contracting
 User
UserPhotos by Matthew Williams
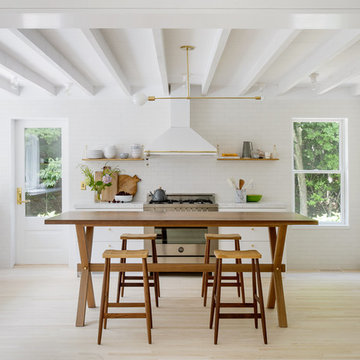
Example of a danish light wood floor kitchen design in New York with flat-panel cabinets, white cabinets, white backsplash, subway tile backsplash, stainless steel appliances, an island and white countertops
Example of a danish light wood floor kitchen design in New York with flat-panel cabinets, white cabinets, white backsplash, subway tile backsplash, stainless steel appliances, an island and white countertops
 Nelson Builders
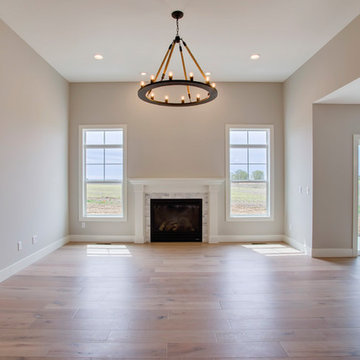
The light and airy living area in this new Cherrydale home is heightened by 11 foot ceilings and wire-brushed wide-plank oak floors and light gray walls.
 Dawn Willis, Great Spaces Inc.
Evan White
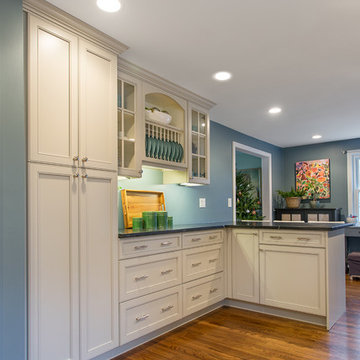
Example of a mid-sized transitional l-shaped medium tone wood floor kitchen pantry design in Boston with an undermount sink, recessed-panel cabinets, white cabinets, white backsplash, subway tile backsplash, stainless steel appliances and an island
Example of a mid-sized transitional l-shaped medium tone wood floor kitchen pantry design in Boston with an undermount sink, recessed-panel cabinets, white cabinets, white backsplash, subway tile backsplash, stainless steel appliances and an island
41