
Search results for "Rose trellis" in Home Design Ideas

 Vision Scapes & Associates
Victor J Ruesga
Large elegant backyard stone patio photo in San Francisco with a fire pit
Large elegant backyard stone patio photo in San Francisco with a fire pit

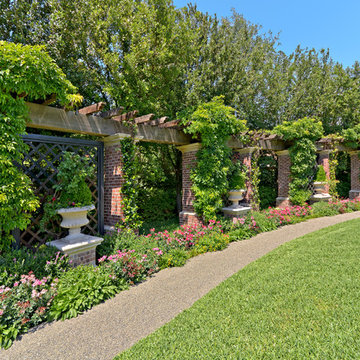
 Harold Leidner Landscape Architects
A luxurious English Tudor residence and estate property in Dallas, Texas. The property features expansive lawns and gardens, decorative entry gates and fence, a formal luxury pool, koi pond, formal rose garden and granite chip driveway and walking paths.
Find the right local pro for your project
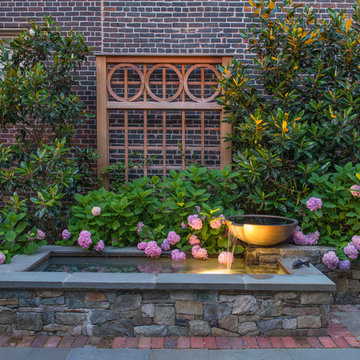
 Landscape Projects, Inc.
Uplighting on the dish fountain reflects onto the magnolias and brick wall of the adjoining property. ©Melissa Clark Photography. All rights reserved.
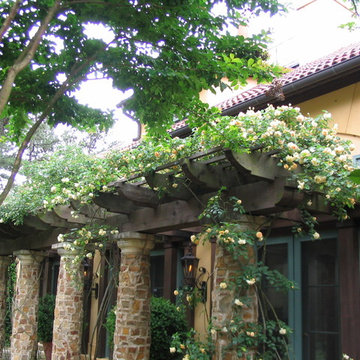

 Double B Design, LLC

Opening in metal overhead trellis above firepit will provide light into the space once the vines grow in.
Photo by Rachel Paul Photography
Photo of a small modern partial sun backyard stone landscaping in Austin for summer.
Photo of a small modern partial sun backyard stone landscaping in Austin for summer.
 The Artists Hands - Faux Finishes
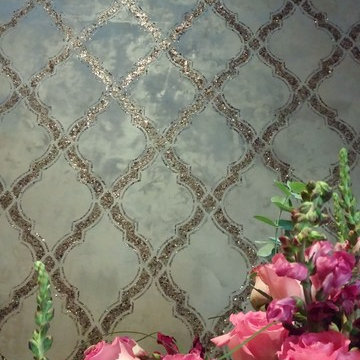
Our installation of this luxurious accent wall added warmth, style and glamour to this master bedroom retreat. Stunning!! Copyright © 2016 The Artists Hands
 Shades Of Green Landscape Architecture
@shadesofgreenla
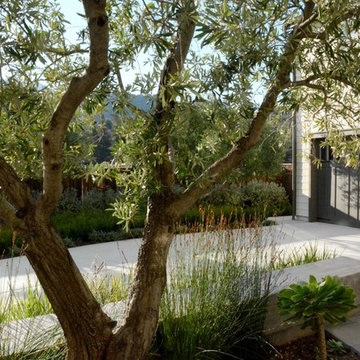
This is an example of a contemporary landscaping in San Francisco.
This is an example of a contemporary landscaping in San Francisco.
 Taproot Garden Design
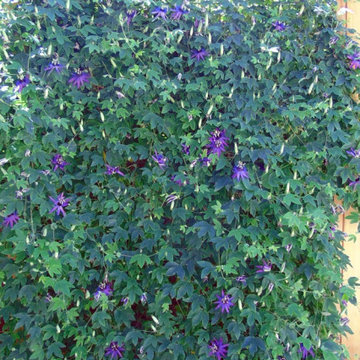
Designed by Patrick & Topaze McCaffery, Taproot Garden Design & Fine Gardening "UPDATE: 2019 September - One year after installation, the Passiflora incarnata x cincinnata 'Incense' (Passionflower Vine) filled in the trellis with blooms all summer long."
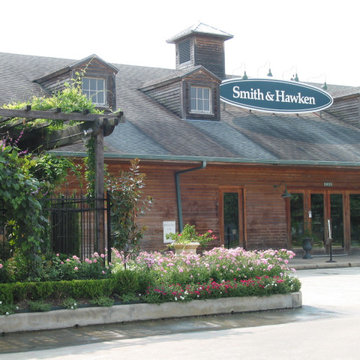
 David Morello Garden Enterprises, Inc.
The Monet trellis was an S&H staple. Here covered with Thunbergia, also called Sky vine. The pink rose is Caldwell pink and is an old rose. The ground cover is called blue daze. Behind the boxwood hedge is old rose Belinda's Dream.
David Morello

 Greey Pickett
The landscape of this home honors the formality of Spanish Colonial / Santa Barbara Style early homes in the Arcadia neighborhood of Phoenix. By re-grading the lot and allowing for terraced opportunities, we featured a variety of hardscape stone, brick, and decorative tiles that reinforce the eclectic Spanish Colonial feel. Cantera and La Negra volcanic stone, brick, natural field stone, and handcrafted Spanish decorative tiles are used to establish interest throughout the property.
A front courtyard patio includes a hand painted tile fountain and sitting area near the outdoor fire place. This patio features formal Boxwood hedges, Hibiscus, and a rose garden set in pea gravel.
The living room of the home opens to an outdoor living area which is raised three feet above the pool. This allowed for opportunity to feature handcrafted Spanish tiles and raised planters. The side courtyard, with stepping stones and Dichondra grass, surrounds a focal Crape Myrtle tree.
One focal point of the back patio is a 24-foot hand-hammered wrought iron trellis, anchored with a stone wall water feature. We added a pizza oven and barbecue, bistro lights, and hanging flower baskets to complete the intimate outdoor dining space.
Project Details:
Landscape Architect: Greey|Pickett
Architect: Higgins Architects
Landscape Contractor: Premier Environments
Metal Arbor: Porter Barn Wood
Photography: Scott Sandler
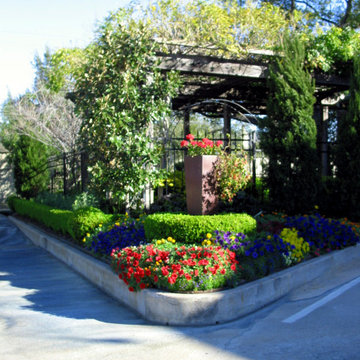 David Morello Garden Enterprises, Inc.
The Monet trellis was an S&H staple. Here covered with Thunbergia, also called Sky vine. The pink rose is Caldwell pink and is an old rose. The ground cover is called verbena. Behind the boxwood hedge is old rose Belinda's Dream.
David Morello
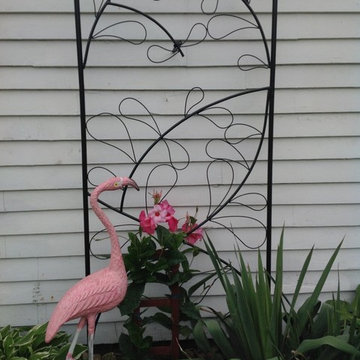

 Greey Pickett
The landscape of this home honors the formality of Spanish Colonial / Santa Barbara Style early homes in the Arcadia neighborhood of Phoenix. By re-grading the lot and allowing for terraced opportunities, we featured a variety of hardscape stone, brick, and decorative tiles that reinforce the eclectic Spanish Colonial feel. Cantera and La Negra volcanic stone, brick, natural field stone, and handcrafted Spanish decorative tiles are used to establish interest throughout the property.
A front courtyard patio includes a hand painted tile fountain and sitting area near the outdoor fire place. This patio features formal Boxwood hedges, Hibiscus, and a rose garden set in pea gravel.
The living room of the home opens to an outdoor living area which is raised three feet above the pool. This allowed for opportunity to feature handcrafted Spanish tiles and raised planters. The side courtyard, with stepping stones and Dichondra grass, surrounds a focal Crape Myrtle tree.
One focal point of the back patio is a 24-foot hand-hammered wrought iron trellis, anchored with a stone wall water feature. We added a pizza oven and barbecue, bistro lights, and hanging flower baskets to complete the intimate outdoor dining space.
Project Details:
Landscape Architect: Greey|Pickett
Architect: Higgins Architects
Landscape Contractor: Premier Environments
Photography: Sam Rosenbaum
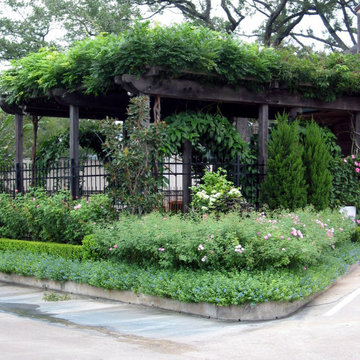 David Morello Garden Enterprises, Inc.
The Monet trellis was an S&H staple. Here covered with Thunbergia, also called Sky vine. The pink rose is Caldwell pink and is an old rose. The ground cover is called blue daze. Behind the boxwood hedge is old rose Belinda's Dream.
David Morello
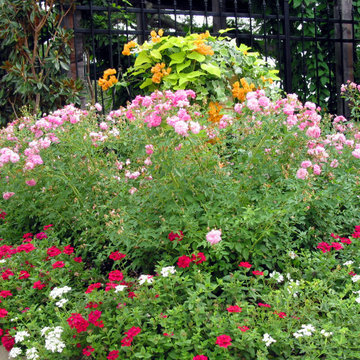 David Morello Garden Enterprises, Inc.
The Monet trellis was an S&H staple. Here covered with Thunbergia, also called Sky vine. The pink rose is Caldwell pink and is an old rose. The ground cover is called verbena. Behind the boxwood hedge is old rose Belinda's Dream.
David Morello
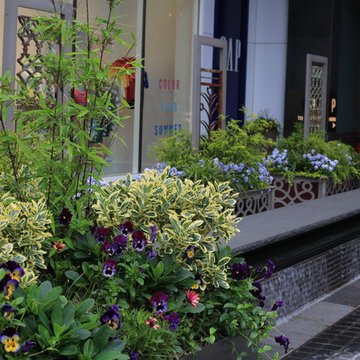
 Boxleaf Design, Inc.
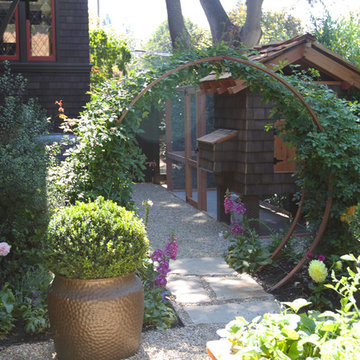
Situated in old Palo Alto, CA, this historic 1905 Craftsman style home now has a stunning landscape to match its custom hand-crafted interior. Our firm had a blank slate with the landscape, and carved out a number of spaces that this young and vibrant family could use for gathering, entertaining, dining, gardening and general relaxation. Mature screen planting, colorful perennials, citrus trees, ornamental grasses, and lots of depth and texture are found throughout the many planting beds. In effort to conserve water, the main open spaces were covered with a foot friendly, decorative gravel. Giving the family a great space for large gatherings, all while saving water.
 Anthony Tesselaar USA
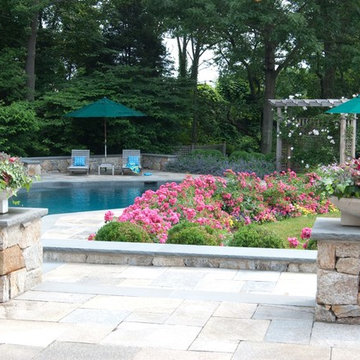
Landscape by Hoffman Landscape Designs features Flower Carpet Pink Supreme. Photo courtesy of Tesselaar Plants
Pool - traditional pool idea
Pool - traditional pool idea
 User
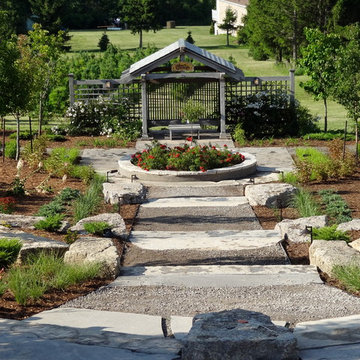
UserCasual stone steps flanked with armour stone and granular path lead down from the home and on to the arbour with a view back to the home. A circular concrete planter with exposed aggregate poses as a feature filled with red rose bushes. The trellis on either side of the arbour is covered in climbing white roses.
Photography: Lex A. Parker
21