
Search results for "Rose trellis" in Home Design Ideas

 Lanson B. Jones & Co, Inc.
This private garden boasts an array of color and offers a tranquil setting for meditation and prayer.
This is an example of a traditional landscaping in Houston.
This is an example of a traditional landscaping in Houston.
 Lanson B. Jones & Co, Inc.
This private garden boasts an array of color and offers a tranquil setting for meditation and prayer.
This is an example of a traditional landscaping in Houston.
This is an example of a traditional landscaping in Houston.
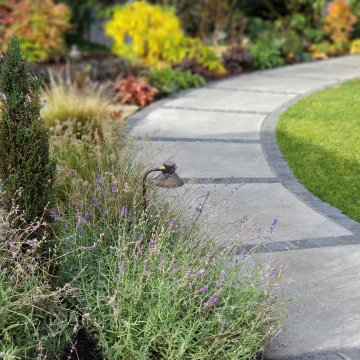
 Banyon Tree Design Studio
Entry garden, stone pathway, roses
Design ideas for a mediterranean full sun front yard stone formal garden in Seattle for summer.
Design ideas for a mediterranean full sun front yard stone formal garden in Seattle for summer.
Find the right local pro for your project

 Landscape Logic
Bright and airy, this garden has all of the flare a backyard needs. Landscape Logic
Photo: J.Dodd
This is an example of a mid-sized mediterranean full sun backyard brick and metal fence formal garden in San Diego.
This is an example of a mid-sized mediterranean full sun backyard brick and metal fence formal garden in San Diego.

 HomeClick
Taylor Linens Linnea Embroidered Pillow
Our fresh take on a rose-bedecked trellis pattern is hand embroidered onto this wonderful linen pillow. Filled with a 100% white feather and down insert.

 Garden Gate Landscaping
A small secluded patio that overlooks the expansive mini-estate's pasture.
Charles W. Bowers/Garden Gate Landscaping, Inc.
Inspiration for a mid-sized traditional full sun backyard stone landscaping in DC Metro.
Inspiration for a mid-sized traditional full sun backyard stone landscaping in DC Metro.

 Cummings Architecture + Interiors
Situated in a neighborhood of grand Victorians, this shingled Foursquare home seemed like a bit of a wallflower with its plain façade. The homeowner came to Cummings Architects hoping for a design that would add some character and make the house feel more a part of the neighborhood.
The answer was an expansive porch that runs along the front façade and down the length of one side, providing a beautiful new entrance, lots of outdoor living space, and more than enough charm to transform the home’s entire personality. Designed to coordinate seamlessly with the streetscape, the porch includes many custom details including perfectly proportioned double columns positioned on handmade piers of tiered shingles, mahogany decking, and a fir beaded ceiling laid in a pattern designed specifically to complement the covered porch layout. Custom designed and built handrails bridge the gap between the supporting piers, adding a subtle sense of shape and movement to the wrap around style.
Other details like the crown molding integrate beautifully with the architectural style of the home, making the porch look like it’s always been there. No longer the wallflower, this house is now a lovely beauty that looks right at home among its majestic neighbors.
Photo by Eric Roth

 Double B Design, LLC
Opening in metal overhead trellis above firepit will provide light into the space once the vines grow in.
Photo by Rachel Paul Photography
Photo of a small modern partial sun backyard stone landscaping in Austin for summer.
Photo of a small modern partial sun backyard stone landscaping in Austin for summer.

 Abrams Valenti Interiors
Photo by Scott Shigley
This is an example of a farmhouse landscaping in Grand Rapids.
This is an example of a farmhouse landscaping in Grand Rapids.
 Lanson B. Jones & Co, Inc.
Our maintenance crew installing fresh spring color! These will fully flush in a couple weeks!
This is an example of a traditional landscaping in Houston.
This is an example of a traditional landscaping in Houston.

 Desert Siren Landscape Design, LLC
The greenwell was designed as a water collecting structure, but also to function as a recessed sitting area. A southwestern style was used to compliment the rustic style of the backward. In the spring we will be returning to plant an apricot tree that will shade the seats and be watered by the well.

 Gardenalia Property Services, LLC
Design ideas for a small traditional partial sun side yard brick garden path in Philadelphia.
 Landscape Logic
Overlooking the reflection pond in the middle of the garden. The sun is beginning to set and create a mystic reflection on the pond. Landscape Logic
Photo: J.Dodd
 Garden Gate Landscaping
A complete and eclectic rear garden renovation with a creative blend of formal and natural elements. Formal lawn panel and rose garden, craftsman style wood deck and trellis, homages to Goldsworthy and Stonehenge with large boulders and a large stone cairn, several water features, a Japanese Torii gate, rock walls and steps, vegetables and herbs in containers and a new parking area paved with permeable pavers that feed an underground storage area that in turns irrigates the garden. All this blends into a diverse but cohesive garden.
Designed by Charles W Bowers, Built by Garden Gate Landscaping, Inc. © Garden Gate Landscaping, Inc./Charles W. Bowers

 Gray Group Design
Example of a beach style front yard tile patio design in Orange County with no cover


 Pierce Hill Design, ltd.
New front foundation plantings with a cottage feeling and a bluestone walkway for this remodeled Dutch colonial.
Design and photo copyright Pierce hill design,ltd. All rights reserved.

 Urban Oasis Landscape Design
A custom wooden screen on the front of the house breaks up the large expanse of wall.
Inspiration for a large modern full sun front yard stone garden path in Los Angeles.
Inspiration for a large modern full sun front yard stone garden path in Los Angeles.
 Lanson B. Jones & Co, Inc.
Color planters sit within a geometric boxwood frame that is anchored by boxwood globes and a cone-shaped Oakleaf Holly.
This is an example of a traditional landscaping in Houston.
This is an example of a traditional landscaping in Houston.

 Pradel Garden Designs
All plants and trees had to be brought in through the house as there is no direct access to the backyard. A classic easy to maintain garden viewed from different levels was designed. Patio had to be releveled and reset.
49