
Search results for "Rose trellis" in Home Design Ideas

 Harold Leidner Landscape Architects
A luxurious English Tudor residence and estate property in Dallas, Texas. The property features expansive lawns and gardens, decorative entry gates and fence, a formal luxury pool, koi pond, formal rose garden and granite chip driveway and walking paths.

 Greey Pickett
The landscape of this home honors the formality of Spanish Colonial / Santa Barbara Style early homes in the Arcadia neighborhood of Phoenix. By re-grading the lot and allowing for terraced opportunities, we featured a variety of hardscape stone, brick, and decorative tiles that reinforce the eclectic Spanish Colonial feel. Cantera and La Negra volcanic stone, brick, natural field stone, and handcrafted Spanish decorative tiles are used to establish interest throughout the property.
A front courtyard patio includes a hand painted tile fountain and sitting area near the outdoor fire place. This patio features formal Boxwood hedges, Hibiscus, and a rose garden set in pea gravel.
The living room of the home opens to an outdoor living area which is raised three feet above the pool. This allowed for opportunity to feature handcrafted Spanish tiles and raised planters. The side courtyard, with stepping stones and Dichondra grass, surrounds a focal Crape Myrtle tree.
One focal point of the back patio is a 24-foot hand-hammered wrought iron trellis, anchored with a stone wall water feature. We added a pizza oven and barbecue, bistro lights, and hanging flower baskets to complete the intimate outdoor dining space.
Project Details:
Landscape Architect: Greey|Pickett
Architect: Higgins Architects
Landscape Contractor: Premier Environments
Photography: Scott Sandler

 Landscape-Fusion
Landscape Fusion
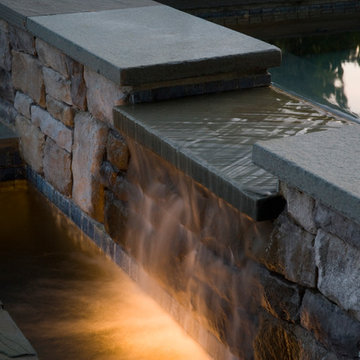
Full design and build backyard including traditional spool (pool/spa combo) with blue stone coping and brick pool deck, stone veneer and copper scupper water feature, custom A-frame Cypress cabana with gable, custom gas fireplace, outdoor lighting and traditional landscape
Find the right local pro for your project

 Pillar Design Group Inc
Inspiration for a mid-sized timeless backyard brick patio container garden remodel in San Diego with no cover
 David Thorne Landscape Architect
With a background in interior design, our client had a clear vision of the palette and classic look they desired in the garden. They wanted to achieve clean, simple lines, and to use restraint when choosing the planting palette.
The green tapestry with mostly white flowers and formal framework complements the bluestone and wall stone.
Photography by Lee Ann White
 Katia Goffin Gardens
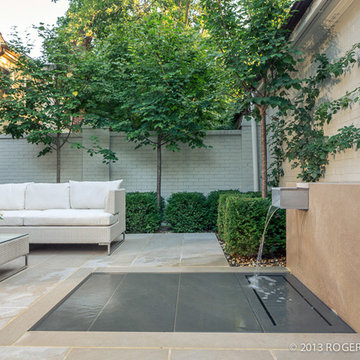
Classic, clean, and contemporary simplicity make this small courtyard a tranquil gathering space. Pale limestone and painted brick white walls brighten the north-facing shady courtyard. The trickle of the fountain fills the small space with a sense of relaxation and peace.

 Eden Garden Design
Fragrant, spring-blooming star jasmine vine (Trachelospermum jasminoides).
Photographer: Greg Thomas, http://optphotography.com/

 Hursthouse Landscape - Architect, Build, Maintain
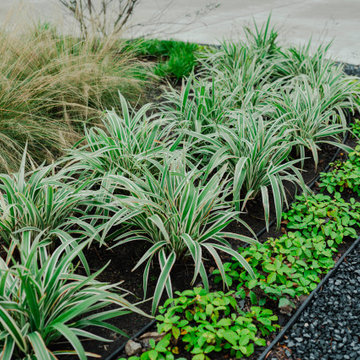
Lush perennial flowers and ornamental grasses provide a foreground and separation from the street for this classic home.
Design ideas for a large traditional full sun front yard flower bed in Chicago for summer.
Design ideas for a large traditional full sun front yard flower bed in Chicago for summer.
 Hogue Landscape Services
Inspiration for a large modern rock and full sun front yard gravel driveway in Houston for spring.
 Pillar Design Group Inc
Inspiration for a mid-sized timeless backyard brick patio container garden remodel in San Diego with no cover


 FineLines Design Studio
Michael Hunter
Inspiration for an eclectic side yard stamped concrete patio vegetable garden remodel in Dallas
Inspiration for an eclectic side yard stamped concrete patio vegetable garden remodel in Dallas
 Pillar Design Group Inc
Inspiration for a mid-sized timeless backyard brick patio container garden remodel in San Diego with no cover
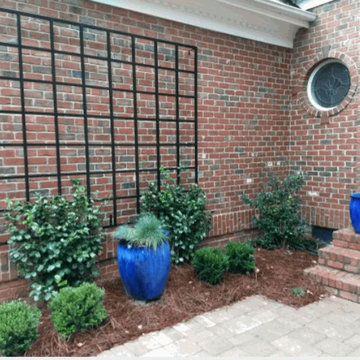
 Garden Metalwork
I wanted a large, simple trellis to fill a blank, uninteresting wall that forms the main approach to my front door. I chose a plant (Espalier Camellia) that would not grow into the brick and mortar since I have read this can compromise the integrity of the brickwork and is difficult to remove. The challenge was finding a large enough trellis that would also look good. I thought metal would be the best material for the trellis since I knew it would be durable over the years and I worried that a wooden trellis would start to fall apart from moisture and under the weight of the mature plants as they grew. I did not want my trellis to start failing just as my plants were reaching their most beautiful stage! I found some rod iron trellises but, they were all too small and not nearly the height and scale I needed. The Garden Metalwork trellis was perfect since it had a beautiful dark bronze finish and because the metal is aluminum it was also lightweight and very durable. A rod iron trellis (if you could find one) in the size of the Garden Metalwork aluminum trellis would weigh a ton! Now I have a worry-free, beautiful trellis for my plants to climb that will last for years and continue to get more beautiful over time. The wall already looks so much better since the trellis adds dimension with a material that compliments the brickwork. And once the plants form around the trellis it will be a beautiful focal point to my entranceway!
 Harold Leidner Landscape Architects
A luxurious English Tudor residence and estate property in Dallas, Texas. The property features expansive lawns and gardens, decorative entry gates and fence, a formal luxury pool, koi pond, formal rose garden and granite chip driveway and walking paths.

 Rock & Rose Landscapes San Francisco
Mid-sized ornate ceramic tile front door photo in San Francisco with brown walls and a dark wood front door
 Eden Garden Design
Custom steel pergola in pea gravel entry courtyard.
Photographer: Greg Thomas, http://optphotography.com/
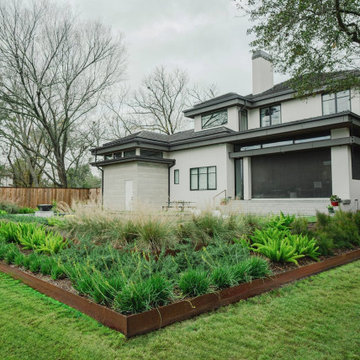 Hogue Landscape Services
This is an example of a large modern privacy and full sun backyard concrete paver and custom-shaped formal garden in Houston for summer.

 SDG Architecture, Inc.
Bernard Andre'
Huge elegant gray two-story wood gable roof photo in San Francisco
Huge elegant gray two-story wood gable roof photo in San Francisco

 Lynn Hopkins Architects
The owners wanted to reclaim the back yard as a garden and outdoor living area, add a garage and improve the service spaces that connected with these new amenities. The house now opens to a lovely dining terrace and garden. A new portico entry connects the exterior spaces to the breakfast area, mudroom and rear stairs.
45