
Search results for "Rotates" in Home Design Ideas
 herron + partners
David Herron was the design architect for this project while at another firm. Tom Proebstle, partner-in-charge.

Inspiration for a contemporary single-wall concrete floor kitchen remodel in Kansas City with an undermount sink, glass-front cabinets, brown cabinets, concrete countertops and stainless steel appliances
Inspiration for a contemporary single-wall concrete floor kitchen remodel in Kansas City with an undermount sink, glass-front cabinets, brown cabinets, concrete countertops and stainless steel appliances
 Ultraspace by Mark Gacesa
Fred McKie Photography
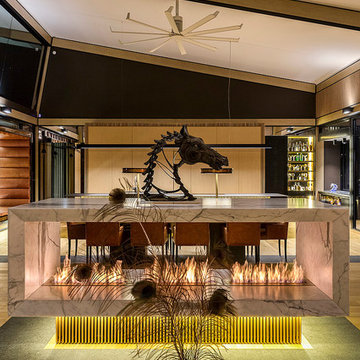
Inspiration for a contemporary living room remodel in Los Angeles
Inspiration for a contemporary living room remodel in Los Angeles
 Michels Homes
Photography: Landmark Photography
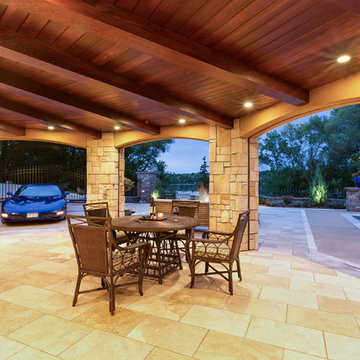
Example of a large classic backyard patio design in Minneapolis with a roof extension
Example of a large classic backyard patio design in Minneapolis with a roof extension
Find the right local pro for your project

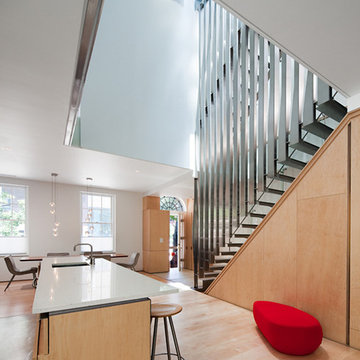

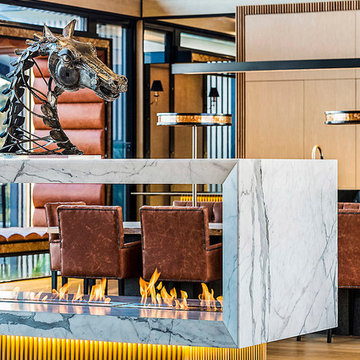 Ultraspace by Mark Gacesa
Fred McKie Photography
Example of a trendy living room design in Los Angeles
Example of a trendy living room design in Los Angeles

 Advance Design Studio, Ltd.
Laundry rooms and mudrooms can be a headache for many homeowners. They are usually cramped with poor functionality and little storage space. Joe and Kristin suffered all those aches and more, as their laundry room lacked clothing storage. Shoes were crammed in every corner. There was nowhere to fold clothes without taking them to the kitchen. They were ready for a complete laundry room remodel project.
Joe and Kristin interviewed several local remodeling companies but didn’t connect with anyone who could understand their vision. During the summer, when they were attending their son’s race venue, they noticed fellow kart racers Todd and Christine Jurs’ sponsor banner for their remodeling company, Advance Design Studio. Immediately they were thrilled that they knew someone they trusted who could handle the renovation.
“We wanted someone that we actually knew, who has a little bit more invested than an outside person that we don’t have any ties to,” Kristin said.
Project Designer Nicole Ryan came to their home in Warrenville for the initial consultation. Kristin, an avid HGTV viewer, brought her ideas to Nicole. Throughout the design process, they worked together designing the space, selecting materials, and choosing colors. Nicole made sure to incorporate Kristin’s must-haves into the finished laundry room remodel.
“It was really easy. Nicole made the transition very easy,” Kristin said of Nicole’s work in the design phase of the project. With the materials selected and the drawings finalized, it was time to begin construction. Kristin and Joe were impressed with how quickly and cleanly this phase went.
“Everyone that came in was very respectful, very neat, and that was a big part for me because I didn’t want dust going through the rest of my house,” Kristin said.
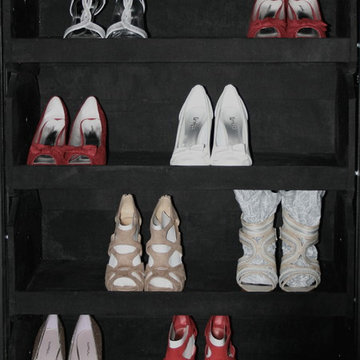
The new combination mudroom/laundry room is everything Kristin and Joe hoped. There is plenty of storage, three pull-out laundry hampers for presorting laundry, a large central island for folding clothes, a designated bar to hang dry, and even a unique rotating shoe rack to keep shoes from cluttering the space.
“My rotating shoe rack,” Kristin said when asked what her favorite part of her new laundry room was. “We have four kids. We have a lot of shoes and sporting events. So it makes sense to have all that space for shoes.”
The center island has an exceptional feature as well. It has wheels. Kristin wanted to be able to move the island out of the way for different functions in the room. An island with wheels can be placed wherever needed in the space.
The two existing closets were reconfigured with built-in closet storage systems to make them more functional than before with shelves for baskets holding gloves and hats, umbrellas, and coats.
“They love it,” Project Designer Nicole Ryan said. “They had a vision of how they wanted the space to function but didn’t know exactly how to get it there. My design took all their needs and used the most efficient products to get them the desired outcome. Tons of function, while still looking beautiful!”
The “White” Hudson Panel Dura Supreme cabinetry on the perimeter brightens the space and contrasts the popular blue “Gale Force” Dura Supreme cabinetry of the rolling island. The black and white encaustic design porcelain tile backsplash adds visual interest to the room above the white quartz countertops. Additionally, an oil-rubbed bronze bar for hanging clothes is conveniently located above the washer/dryer, and a stainless-steel under-mount sink with a matching Kohler faucet offers perfect functionality.
“I would definitely recommend Advance Design; they’ve been wonderful. They were so helpful. Any little changes we had, they were able to accommodate,” Kristin said.
 StorageMotion, Inc.
SEE A VIDEO OF THIS PRODUCT!!!
CLICK HERE https://www.youtube.com/watch?v=Zk9ueztd3T8
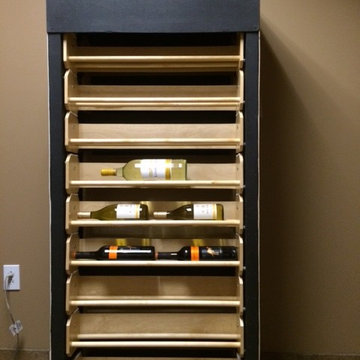
Ladies Flat Shelf Shoe Carousel; Shoe SelectTM covered with black micro suede, black velvet also available. Other wood finishes available. This unit accommodates all types of shoes and is 28.5" deep. Perfect for universal design and 14' ceilings! Vertical shoe storage without getting a ladder! StorageMotion, Inc.
 User
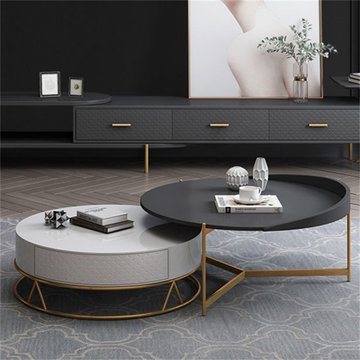
UserThis 2-piece nesting coffee table set is an understated piece that expands your decor horizons. It includes large tray table and storage table, the perfect solution for small space. Used together, it provide ample space for snacks, beverages, tissue box and more especially when catering your guests. When not in use, tuck the small one underneath the large one or use separately to free up your floor space. Crafted from metal and wood, its circular shape in white & black will complement any decor scheme.




 StorageMotion, Inc.
This photo shows how the units look when they leave the factory. A cabinet maker will place it in a nice cabinet with a face frame to display the shelves which are finished in a clear coated Baltic Birch.
See our website www.storagemotion.com


 Vogue design by Tina Deković
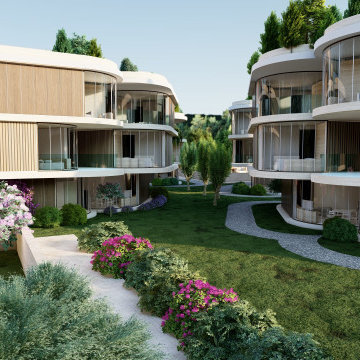
We present a conceptual design for a residential complex in Sukošan, designed to meet investor requirements for maximizing the number of residential units in a given space, while ensuring privacy and exceptional sea views for each unit.
Send inquiry
Inspired by organic forms, we opted for slightly rounded triangular modules, each of which represents a single residential unit. With the innovative rotation of the modules around a vertical circular axis, which ends with a glazed section on the roof – a skylight – bringing natural light into the interior spaces.
The facades are dynamically shaped with an alternation of wooden and glass surfaces, which ensured privacy, but also openness to common areas. The settlement consists of six residential units located in the heart of Sukošan, right next to the sea, and represents a refreshing departure from the usual generic housing solutions. With organic forms, we have achieved a close connection with nature, and greenery is richly integrated into the architectural fabric, making this project a unique combination of modern design and natural harmony.
Organic forms : The use of slightly rounded triangular modules to create a unique architectural composition.
Module rotation : Each residential unit rotates around a vertical axis, contributing to the dynamism of the appearance and a better view of the sea.
Skylights : Integration of skylights on the roof for natural lighting of interior spaces.
Dynamic facades : A mixture of wooden and glass surfaces to increase privacy and visual attractiveness.
Accommodation and communion with nature : Location in the center of Sukošan by the sea and rich integration of greenery into the architectural fabric.
Architectural innovation : The unique combination of modern design and natural surroundings is a departure from traditional generic residential areas.

12