
Search results for "Rotates" in Home Design Ideas
 The Design Studio
Jessie Preza

Inspiration for a coastal l-shaped dark wood floor and brown floor kitchen remodel in Jacksonville with shaker cabinets, white cabinets, multicolored backsplash, stainless steel appliances, an island, a farmhouse sink, quartzite countertops and glass tile backsplash
Inspiration for a coastal l-shaped dark wood floor and brown floor kitchen remodel in Jacksonville with shaker cabinets, white cabinets, multicolored backsplash, stainless steel appliances, an island, a farmhouse sink, quartzite countertops and glass tile backsplash

 MCYIA Interior Architecture and Design
Geoff Miasnik

Example of an island style light wood floor bedroom design in Hawaii with white walls
Example of an island style light wood floor bedroom design in Hawaii with white walls
Find the right local pro for your project
 Mike Schaap Builders
Photography by Chuck Heiney
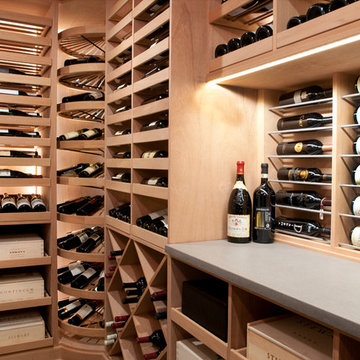
Inspiration for a contemporary wine cellar remodel in Grand Rapids with storage racks
Inspiration for a contemporary wine cellar remodel in Grand Rapids with storage racks


 Red House Architects

This room brings the outside in, and makes for fine entertaining. But, it also doubles as a homework and projects area - hence the huge table.
Scott Braman Photography

 Resort Custom Homes
Eat-in kitchen - transitional medium tone wood floor eat-in kitchen idea in Charleston with an undermount sink, shaker cabinets, white cabinets, white backsplash, stainless steel appliances and an island

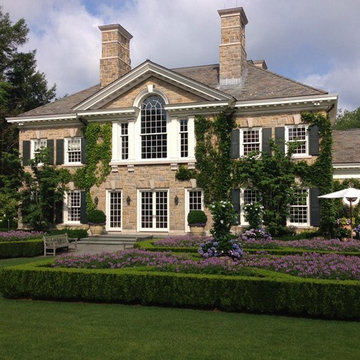
 Elizabeth Hand-Fry, Landscape Architect
This is an example of a large traditional backyard landscaping in New York.


 BEVOLO GAS & ELECTRIC LIGHTS

Old Farm Project - Pergola & Pool - Athens Building Company

Example of a mid-sized classic backyard rectangular pool design
Example of a mid-sized classic backyard rectangular pool design
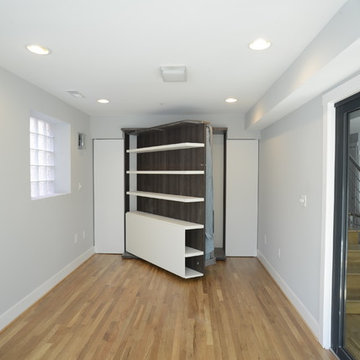
 ARCHI-TEXTUAL, PLLC
 http://www.architextual.com/built-work#/2013-11/
A view of the Murphy Bed in motion!
Photography:
michael k. wilkinson
 Nastasi Vail Design
 http://www.breamcdonald.com/

Example of a farmhouse wine cellar design in Portland Maine with diamond bins
Example of a farmhouse wine cellar design in Portland Maine with diamond bins
 Hays + Ewing Design Studio

Wood louvers and a gate allow daylight while affording privacy to this home located in Charlottesville, VA. Photo: Prakash Patel
Front door - small contemporary light wood floor front door idea in Richmond with a medium wood front door and brown walls
Front door - small contemporary light wood floor front door idea in Richmond with a medium wood front door and brown walls
 Thomas Roszak Architecture, LLC
Photography-Hedrich Blessing
Fairbanks Residence:

The combination of three apartments was done to create one free flowing living space with over 4,800 SF connecting the 39th and 40th floors, with amazing views of Chicago. A new glass stair replaces an existing wood stair in the penthouse residence, and allows light to pour deep into the home and creates a calming void in the space. The glass is used as the primary structural material and only stainless steel is used for connection clips. The glass assembly of both tread and wall includes 3 layers of ½” lo-iron tempered glass with an AVB interlayer and hinge-like connector under tread and at connection to concrete to allow for rotation or vertical movement of up to one inch. The fireplace module incorporates the minimal gas and stone fireplace with hidden cabinet doors, an HVAC fan coil, and the LCD TV. The full height absolute-white kitchen wall also has a large working island in white oak that ends in an eat-in table. Solid wide plank hickory is used on the floor to compliment the rift-cut white oak cabinetry in the fireplace and kitchen, the tower’s concrete structure, and the plaster walls throughout painted in 4 different whites.
 Green Street Communities, Inc.
Jennifer Kruk Photography

Inspiration for a large transitional freestanding desk marble floor home office remodel in Phoenix with gray walls and no fireplace
Inspiration for a large transitional freestanding desk marble floor home office remodel in Phoenix with gray walls and no fireplace
 Refined & Co
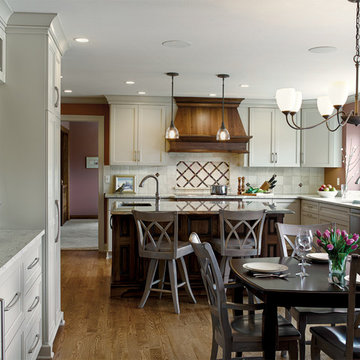
Large elegant l-shaped medium tone wood floor eat-in kitchen photo in Milwaukee with an undermount sink, shaker cabinets, gray cabinets, red walls, an island, quartzite countertops, beige backsplash, ceramic backsplash and stainless steel appliances
 Matthias J Pearson Architect PLLC

3,900 SF home that has achieved a LEED Silver certification. The house is sited on a wooded hill with southern exposure and consists of two 20’ x 84’ bars. The second floor is rotated 15 degrees beyond ninety to respond to site conditions and animate the plan. Materials include a standing seam galvalume roof, native stone, and rain screen cedar siding.
Feyerabend Photoartists
 Famaliving San Diego
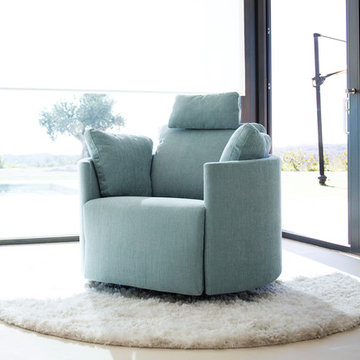
Like the older classic model Moon, the Moonrise power reclining chair from Famaliving California will attract many eyes due to its cool, unique rounded shape, a look you don’t find in many recliners. It comes with new features that include an adjustable headrest and continuous footrest to enhance relaxation. This modern recliner is custom made and crafted by world-renowned Spanish manufacturer Famaliving. Its frame is constructed with pine wood and MDF materials for durability while the seat is made with cushioned foam for added comfort. The back cushions and the large oversized arm pillows contain fibersilk for that extra touch of softness that will help you achieve the ultimate in relaxation; plus, like all Famaliving products, the Moonrise features a webbing system for suspension and support instead of the old spring design that typically sags over time. It also comes with a powered reclining mechanism that allows the seat to be adjusted with a touch of a button. With over 600 types of fabrics to choose from, this recliner can come upholstered in vast array of color and patterned fabrics so that you can add the right look to your home’s decor. But what really separates this recliner from most is that fact that it features rocking motion, 360 degrees rotation, and reclining capability. The bottom has a circular metal base in a black finish that not only helps to maintain its low profile design, but also allow the 360 degree rotation.
24