
Search results for "Rotates" in Home Design Ideas
 Coats Homes

Example of a large transitional open concept carpeted and multicolored floor family room design in Dallas with white walls and no fireplace
 Jordan Iverson Signature Homes

Example of a large transitional l-shaped medium tone wood floor and brown floor open concept kitchen design in Portland with an undermount sink, shaker cabinets, black cabinets, gray backsplash, black appliances, an island, white countertops, quartz countertops and porcelain backsplash
 Timbercreek Building & Design Llc

Inspiration for a timeless light wood floor family room library remodel in Richmond
Find the right local pro for your project

 studio HINGE
The vanity unit works as space divider between dresser and bathroom areas, and integrates bespoke lighting in brass. Custom his & her washbasins cast in solid surface are held within a free-standing quartz marble frame, which also houses twin egg-shaped mirrors which rotate to provide shelves on the rear side, allowing dual use from the washbasin on one side and the dresser on the other.
 Carrie Hayward Design

This room just wasn’t working until Leslie Landis showed us how to rearrange the furniture. Simply rotating the bed 90 degrees magically created enough space to have the reading nook of my dreams!
Photo © Bethany Nauert

 GAVIN GREEN HOME DESIGN LLC
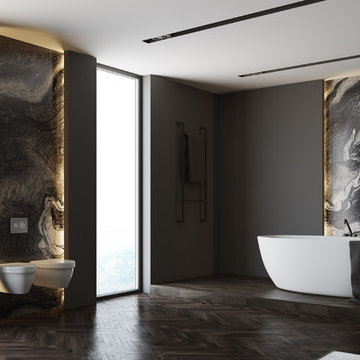
Ultra modern minimalist bathroom design incorporates all the elements of nature materials such as marble walls, warm color tone hardwood floors, recessed relaxed lighting and floor to ceiling luminous glass to let the outdoor in.

 Wendy O'Brien Interior Planning & Design
Master bedroom with reclaimed wood wall covering, eclectic lighting and custom built limestone plaster fireplace.
For more photos of this project visit our website: https://wendyobrienid.com.
 Boss Design Center

Trendy galley concrete floor and gray floor eat-in kitchen photo in DC Metro with an undermount sink, flat-panel cabinets, black cabinets, white backsplash, black appliances, an island and white countertops

 Elizabeth Herrmann architecture + design
Jim Westphalen
Inspiration for a mid-sized contemporary formal and open concept concrete floor and gray floor living room remodel in Burlington with white walls, a wood stove and no tv
Inspiration for a mid-sized contemporary formal and open concept concrete floor and gray floor living room remodel in Burlington with white walls, a wood stove and no tv
 Urban Purpose Design
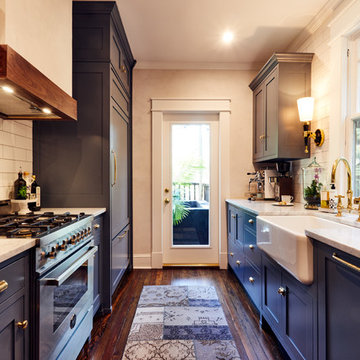
Small elegant galley medium tone wood floor enclosed kitchen photo in Atlanta with a farmhouse sink, shaker cabinets, blue cabinets, white backsplash, subway tile backsplash, stainless steel appliances and no island
 National Association of Home Builders
Photography by Eric Laignel

Family room - mid-sized contemporary open concept light wood floor and beige floor family room idea in San Francisco with a music area, white walls, no fireplace and no tv
Family room - mid-sized contemporary open concept light wood floor and beige floor family room idea in San Francisco with a music area, white walls, no fireplace and no tv

 Matthias J Pearson Architect PLLC
3,900 SF home that has achieved a LEED Silver certification. The house is sited on a wooded hill with southern exposure and consists of two 20’ x 84’ bars. The second floor is rotated 15 degrees beyond ninety to respond to site conditions and animate the plan. Materials include a standing seam galvalume roof, native stone, and rain screen cedar siding.
Feyerabend Photoartists
 Jamie Keskin Design
Kyle Caldwell Photography

Beach style light wood floor dining room photo in Boston with a standard fireplace
Beach style light wood floor dining room photo in Boston with a standard fireplace
 KMS Gardens and Design

Paired entry planters with spring bulbs and annuals, anchored with a juniper and enhanced with pussy willow branches..
This is an example of a small transitional landscaping in Chicago.
This is an example of a small transitional landscaping in Chicago.

 Princeton Design Collaborative
Rosewood Linen Cabinet with floating shelves on Continuous Bench Photography By:Jeffrey E. Tryon
Example of a mid-sized trendy master beige tile and porcelain tile porcelain tile and beige floor walk-in shower design in Philadelphia with flat-panel cabinets, dark wood cabinets, a one-piece toilet, white walls, an integrated sink, quartzite countertops and a hinged shower door
Example of a mid-sized trendy master beige tile and porcelain tile porcelain tile and beige floor walk-in shower design in Philadelphia with flat-panel cabinets, dark wood cabinets, a one-piece toilet, white walls, an integrated sink, quartzite countertops and a hinged shower door
 Natalia Neverko Design

Modern - Interior Design projects by Natalia Neverko Design in Miami, Florida.
Дизайн Интерьеров
Архитектурные Интерьеры
Дизайн интерьеров в Sunny Isles
Дизайн интерьеров в Sunny Isles
Miami’s Top Interior Designers
Interior design,
Modern interiors,
Architectural interiors,
Luxury interiors,
Eclectic design,
Contemporary design,
Bickell interior designer
Sunny Isles interior designers
Miami Beach interior designer
modern architecture,
award winner designer,
high-end custom design, turnkey interiors
Miami modern,
Contemporary Interior Designers,
Modern Interior Designers,
Brickell Interior Designers,
Sunny Isles Interior Designers,
Pinecrest Interior Designers,
Natalia Neverko interior Design
South Florida designers,
Best Miami Designers,
Miami interiors,
Miami décor,
Miami Beach Designers,
Best Miami Interior Designers,
Miami Beach Interiors,
Luxurious Design in Miami,
Top designers,
Deco Miami,
Luxury interiors,
Miami Beach Luxury Interiors,
Miami Interior Design,
Miami Interior Design Firms,
Beach front,
Top Interior Designers,
top décor,
Top Miami Decorators,
Miami luxury condos,
modern interiors,
Modern,
Pent house design,
white interiors,
Top Miami Interior Decorators,
Top Miami Interior Designers,
Modern Designers in Miami,
Contemporary interior design
 Malgosia Migdal, ASID, CID
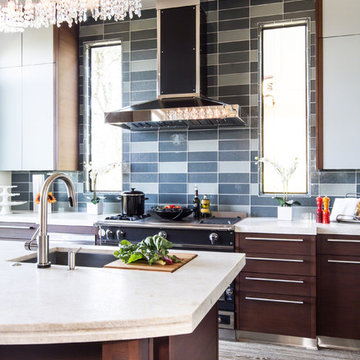
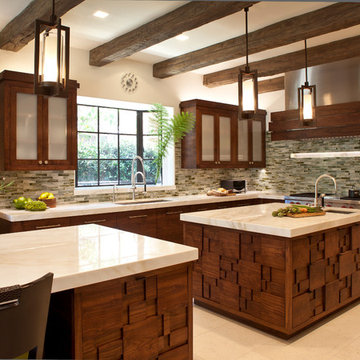
In the kitchen, a color scheme of sea-green, silver and creamy limestone combined with the use of walnut creates a warm, vintage feel.
Enclosed kitchen - large contemporary u-shaped limestone floor enclosed kitchen idea in Los Angeles with an undermount sink, flat-panel cabinets, dark wood cabinets, multicolored backsplash, mosaic tile backsplash, stainless steel appliances, marble countertops and two islands
Enclosed kitchen - large contemporary u-shaped limestone floor enclosed kitchen idea in Los Angeles with an undermount sink, flat-panel cabinets, dark wood cabinets, multicolored backsplash, mosaic tile backsplash, stainless steel appliances, marble countertops and two islands
 Hills & Grant
photo: Lisa Petrole

Inspiration for a large modern open concept porcelain tile living room remodel in San Francisco with a bar, white walls, a ribbon fireplace, a concrete fireplace and a wall-mounted tv
Inspiration for a large modern open concept porcelain tile living room remodel in San Francisco with a bar, white walls, a ribbon fireplace, a concrete fireplace and a wall-mounted tv
 Closet Solutions

Inspiration for a mid-sized transitional gender-neutral home design remodel with shaker cabinets and white cabinets
28