
Search results for "Rotates" in Home Design Ideas

 Alair Homes Plano
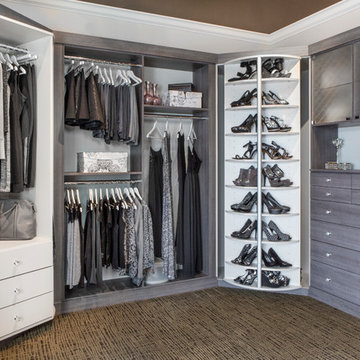
This master closet is pure luxury! The floor to ceiling storage cabinets and drawers wastes not a single inch of space. Rotating automated shoe racks and wardrobe lifts make it easy to stay organized. Lighted clothes racks and glass cabinets highlight this beautiful space. Design by California Closets | Space by Hatfield Builders & Remodelers | Photography by Versatile Imaging

 Lynn Myck
Example of a classic master freestanding bathtub design in Dallas with white cabinets, white walls, a vessel sink and recessed-panel cabinets

 Liliane Hart Interiors
Custom made upholstery in the client's living room are centered on a black lacquer coffee table by Brunschwig and Fils. Antique Swedish secretaire and chair.
Find the right local pro for your project
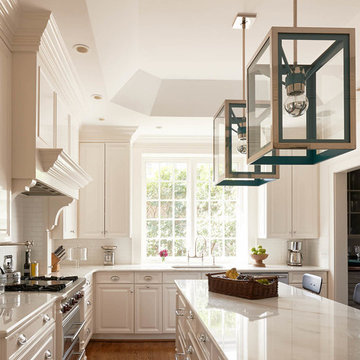
 Holly Phillips @ The English Room
Mid-sized elegant l-shaped medium tone wood floor enclosed kitchen photo in Charlotte with an undermount sink, beige cabinets and an island

 Siberian Floors
Russian White Oak, Tudor 14th Century, Prime Grade, Hardwax Oil Grey Tint BL. Please visit our website for more information and floor treatments!
Bedroom - contemporary dark wood floor bedroom idea in New York with gray walls
Bedroom - contemporary dark wood floor bedroom idea in New York with gray walls
 Mike Schaap Builders
Photography by Chuck Heiney
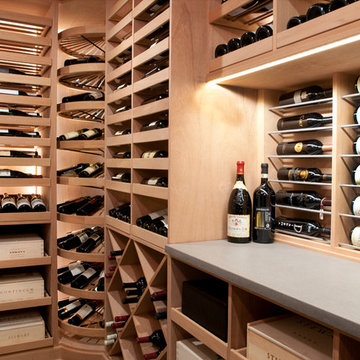
Inspiration for a contemporary wine cellar remodel in Grand Rapids with storage racks
Inspiration for a contemporary wine cellar remodel in Grand Rapids with storage racks
 Michels Homes
Photography: Landmark Photography

Large elegant attached two-car carport photo in Minneapolis
Large elegant attached two-car carport photo in Minneapolis
 Inspired Closets Anchorage


This modern pantry is built in our driftwood finish with shaker door and drawer profile. Shelves are set off in contrasted in Arctic White.
Example of a large minimalist u-shaped porcelain tile kitchen pantry design with shaker cabinets, brown cabinets, granite countertops and blue countertops
Example of a large minimalist u-shaped porcelain tile kitchen pantry design with shaker cabinets, brown cabinets, granite countertops and blue countertops



Kitchen - small transitional u-shaped kitchen idea in DC Metro with a farmhouse sink, glass-front cabinets, white cabinets, gray backsplash and stainless steel appliances

 Atlanta Curb Appeal

Secret Door Basement to closet. Door hidden behind bookcase.
Inspiration for an industrial basement remodel in Atlanta
Inspiration for an industrial basement remodel in Atlanta
 Matthias J Pearson Architect PLLC

3,900 SF home that has achieved a LEED Silver certification. The house is sited on a wooded hill with southern exposure and consists of two 20’ x 84’ bars. The second floor is rotated 15 degrees beyond ninety to respond to site conditions and animate the plan. Materials include a standing seam galvalume roof, native stone, and rain screen cedar siding.
Feyerabend Photoartists



 Sweetlake Interior Design LLC
This amazing, U-shaped Memorial (Houston, TX 77024) custom kitchen design was influenced by the "The Great Gatsby" era with its custom zinc flared vent hood with nickel plated laminate straps. This terrific hood flares in on the front and the sides. The contrasting finishes help to add texture and character to this fully remodeled kitchen. This hood is considerably wider than the cooktop below. It's actually 60" wide with an open back splash and no cabinets on either side. We love to showcase vent hoods in most of our designs because it serves as a great conversation piece when entertaining family and friends. A good design tip is to always make the vent hood larger than the stove. It makes an incredible statement! The antiqued, mirror glass cabinets feature a faux finish with a furniture like feel. The large back splash features a zig zag design, often called "chevron pattern." The french sconces with nickel plated shades are beautifully displayed on each side of the gorgeous "La Cornue" stove adding bling to the kitchen's magnificence and giving an overall elegant look with easy clean up. Additionally, there are two (2) highbrow chandeliers by Curry & Company, gives the kitchen the love needed to be a step above the norm. The island bar has a farmhouse sink and a full slab of "Fantasy Brown" marble with seating for five. There is tons of storage throughout the kitchen with plenty of drawer and cabinet space on both sides of the island. The sub-zero refrigerator is totally integrated with cupboards and drawers to match. Another advantage of this variety of refrigeration is that you create furniture-style cabinetry. This is a truly great idea for a dateless design transformation in Houston with raised-panel cupboards and paneled appliances. Polished nickel handles, drawer pulls and faucet hardware complete the design.
 Chermak Construction, Inc.
Larry Evensen, Imaging Northwest
Open concept kitchen - huge coastal single-wall dark wood floor open concept kitchen idea in Seattle with a farmhouse sink, flat-panel cabinets, gray cabinets, quartz countertops, white backsplash, ceramic backsplash and an island
Open concept kitchen - huge coastal single-wall dark wood floor open concept kitchen idea in Seattle with a farmhouse sink, flat-panel cabinets, gray cabinets, quartz countertops, white backsplash, ceramic backsplash and an island
 Coats Homes

Example of a large transitional open concept carpeted and multicolored floor family room design in Dallas with white walls and no fireplace
 Jordan Iverson Signature Homes

Example of a large transitional l-shaped medium tone wood floor and brown floor open concept kitchen design in Portland with an undermount sink, shaker cabinets, black cabinets, gray backsplash, black appliances, an island, white countertops, quartz countertops and porcelain backsplash
 Timbercreek Building & Design Llc

Inspiration for a timeless light wood floor family room library remodel in Richmond

 studio HINGE
The vanity unit works as space divider between dresser and bathroom areas, and integrates bespoke lighting in brass. Custom his & her washbasins cast in solid surface are held within a free-standing quartz marble frame, which also houses twin egg-shaped mirrors which rotate to provide shelves on the rear side, allowing dual use from the washbasin on one side and the dresser on the other.
27