
Search results for "Rotation" in Home Design Ideas

 Jensen Design
Seated home bar - mid-sized contemporary open concept and galley dark wood floor seated home bar idea in Denver with a bar, beige walls, a standard fireplace, a media wall, an undermount sink, dark wood cabinets and wood countertops

 Bridgewater
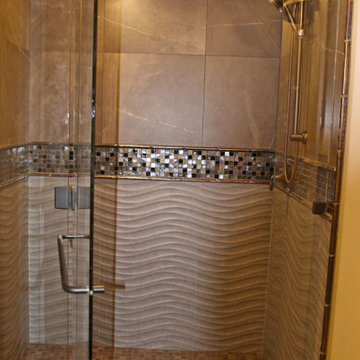
Chrome Grohe sink and bath fixtures add a modern rounded touch while the rotating dual showerheads and hand held sprayer can be used by the family in multiple ways at different life stages.


Find the right local pro for your project

 Jennifer M. Ramos
Photo: Jennifer M. Ramos © 2017 Houzz
Inspiration for an eclectic living room remodel in Austin
Inspiration for an eclectic living room remodel in Austin
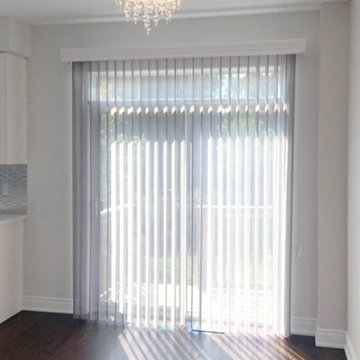
 Trendy Blinds & Closets
Klimt is a deluxe vertical sheer shade solution with rotating vanes and 4-1/2" wood valance cover. Choice of cord/chain or wand control, and left or right stacking options. With choice of room darkening or light filtering fabric vanes in 4 different finish colour choices. Sheer-like mesh provides daytime privacy.
 Virtual Design Concepts, L.L.C.
The 9,300 Sq. foot Sky View Ski Lodge is a ski-in / ski-out private residence in Tamarack Resort. This home has many unique features including a extra large gourmet kitchen with a pizza oven and glass wine room; a traditional round lodge style fireplace with suspended hood in the great room; a elevator; a personal observatory with an automated rotating dome; a movie theater; a spacious master retreat with a two story closet, a unique recreation room wet bar, outdoor kitchen and 3 car garage.
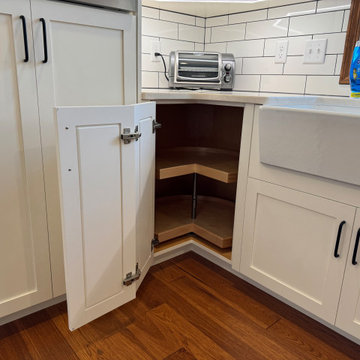
 Stately Kitchen & Bath
Corner cabinet with rotating storage shelf, maximizing kitchen storage in a functional, organized manner.
Mid-sized u-shaped medium tone wood floor and brown floor enclosed kitchen photo in New York with a farmhouse sink, shaker cabinets, white cabinets, marble countertops, white backsplash, ceramic backsplash, stainless steel appliances, no island and white countertops
Mid-sized u-shaped medium tone wood floor and brown floor enclosed kitchen photo in New York with a farmhouse sink, shaker cabinets, white cabinets, marble countertops, white backsplash, ceramic backsplash, stainless steel appliances, no island and white countertops
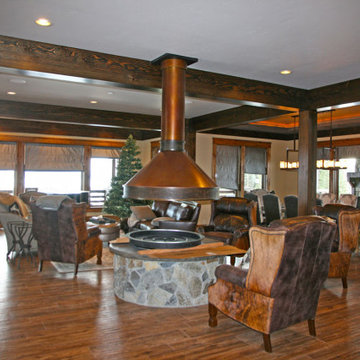 Virtual Design Concepts, L.L.C.
The 9,300 Sq. foot Sky View Ski Lodge is a ski-in / ski-out private residence in Tamarack Resort. This home has many unique features including a extra large gourmet kitchen with a pizza oven and glass wine room; a traditional round lodge style fireplace with suspended hood in the great room; a elevator; a personal observatory with an automated rotating dome; a movie theater; a spacious master retreat with a two story closet, a unique recreation room wet bar, outdoor kitchen and 3 car garage.
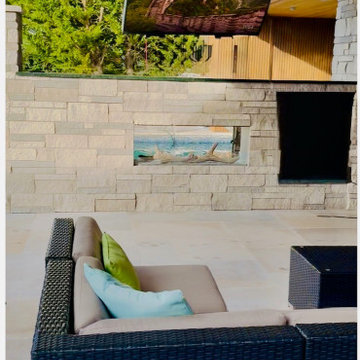
 Endura Decking Co
360‑degree rotating outdoor TV designed for viewing from the living area, dining space, and hot tub on the lower level.
Inspiration for a contemporary patio remodel in Seattle
Inspiration for a contemporary patio remodel in Seattle

 Davis Audio & Video
We installed a media room / theater in a contemporary space with automation and touch panels for ease of use.
Example of a mid-sized trendy light wood floor home theater design in Chicago with a wall-mounted tv and multicolored walls
Example of a mid-sized trendy light wood floor home theater design in Chicago with a wall-mounted tv and multicolored walls
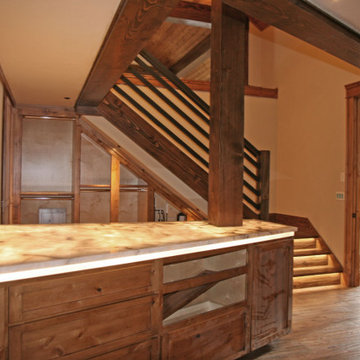 Virtual Design Concepts, L.L.C.
The 9,300 Sq. foot Sky View Ski Lodge is a ski-in / ski-out private residence in Tamarack Resort. This home has many unique features including a extra large gourmet kitchen with a pizza oven and glass wine room; a traditional round lodge style fireplace with suspended hood in the great room; a elevator; a personal observatory with an automated rotating dome; a movie theater; a spacious master retreat with a two story closet, a unique recreation room wet bar, outdoor kitchen and 3 car garage.
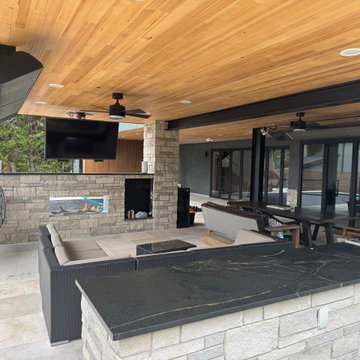 Endura Decking Co
Hot‑tub‑side viewing area with 360° rotating TV, limestone pavers above, and a fully waterproof outdoor living space.
Inspiration for a contemporary patio remodel in Seattle
Inspiration for a contemporary patio remodel in Seattle
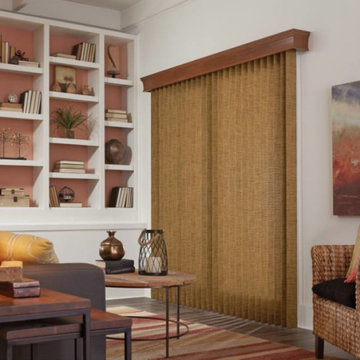 Trendy Blinds & Closets
Klimt is a deluxe vertical sheer shade solution with rotating vanes and 4-1/2" wood valance cover. Choice of cord/chain or wand control, and left or right stacking options. With choice of room darkening or light filtering fabric vanes in 4 different finish colour choices. Sheer-like mesh provides daytime privacy.
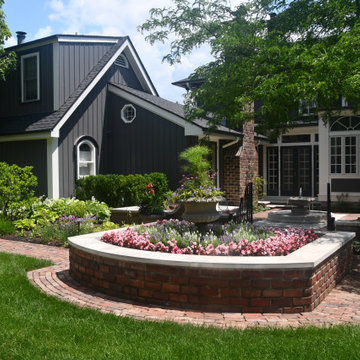
 Hursthouse Landscape - Architect, Build, Maintain
A large raised masonry planter sits just outside the courtyard and features a central planter in a traditional style. Four different seasonal rotations change the vibe year in and year out.
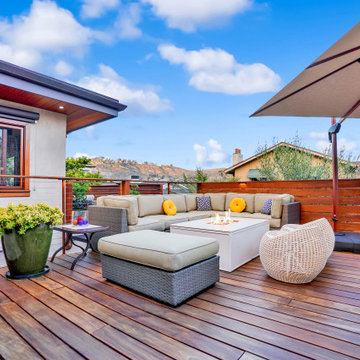
 Way Of Life Construction
This covered outdoor lounge area, shaded by an expansive rotating umbrella, provides a comfortable space to enjoy ocean views while being protected from the elements.
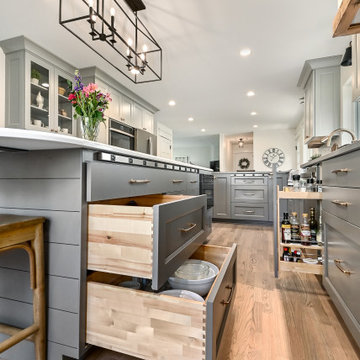
 Kowalske Kitchen & Bath
Creating a space to entertain was the top priority in this Mukwonago kitchen remodel. The homeowners wanted seating and counter space for hosting parties and watching sports. By opening the dining room wall, we extended the kitchen area. We added an island and custom designed furniture-style bar cabinet with retractable pocket doors. A new awning window overlooks the backyard and brings in natural light. Many in-cabinet storage features keep this kitchen neat and organized.
Bar Cabinet
The furniture-style bar cabinet has retractable pocket doors and a drop-in quartz counter. The homeowners can entertain in style, leaving the doors open during parties. Guests can grab a glass of wine or make a cocktail right in the cabinet.
Outlet Strips
Outlet strips on the island and peninsula keeps the end panels of the island and peninsula clean. The outlet strips also gives them options for plugging in appliances during parties.
Modern Farmhouse Design
The design of this kitchen is modern farmhouse. The materials, patterns, color and texture define this space. We used shades of golds and grays in the cabinetry, backsplash and hardware. The chevron backsplash and shiplap island adds visual interest.
Custom Cabinetry
This kitchen features frameless custom cabinets with light rail molding. It’s designed to hide the under cabinet lighting and angled plug molding. Putting the outlets under the cabinets keeps the backsplash uninterrupted.
Storage Features
Efficient storage and organization was important to these homeowners.
We opted for deep drawers to allow for easy access to stacks of dishes and bowls.
Under the cooktop, we used custom drawer heights to meet the homeowners’ storage needs.
A third drawer was added next to the spice drawer rollout.
Narrow pullout cabinets on either side of the cooktop for spices and oils.
The pantry rollout by the double oven rotates 90 degrees.
Other Updates
Staircase – We updated the staircase with a barn wood newel post and matte black balusters
Fireplace – We whitewashed the fireplace and added a barn wood mantel and pilasters.

 MJ Lanphier
MJLID
Dining room - contemporary dark wood floor dining room idea in Los Angeles with white walls
Dining room - contemporary dark wood floor dining room idea in Los Angeles with white walls

 Broedell Plumbing Supply, Inc.
An innovative fit for a variety of kitchens and tasks, this kitchen faucet combines an elegant, universal design with exceptional ergonomics and functionality. The high-arch swing spout rotates 360 degrees, while the smoothly maneuvering sprayhead pulls down into the sink for up-close tasks, or out of the sink to fill pots. Sculpted buttons on the sprayhead ensure simple operation even with wet, soapy hands. Sweep spray creates a wide, forceful blade of water for superior cleaning. Kohler's new docking system, DockNetik, secures the pull-down sprayhead to the spout using magnetic force. By KOHLER - available at Broedell Plumbing Supply

 NASITRA
The two 22" diameter rotating shelves, illuminated by LED provide good use of this blind corner cabinet.
Kitchen - craftsman kitchen idea in Atlanta
Kitchen - craftsman kitchen idea in Atlanta
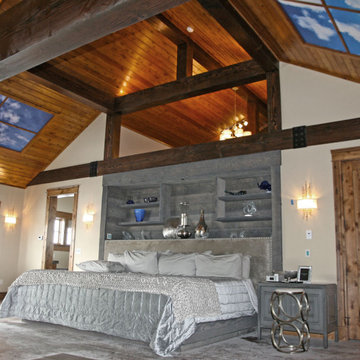 Virtual Design Concepts, L.L.C.
The 9,300 Sq. foot Sky View Ski Lodge is a ski-in / ski-out private residence in Tamarack Resort. This home has many unique features including a extra large gourmet kitchen with a pizza oven and glass wine room; a traditional round lodge style fireplace with suspended hood in the great room; a elevator; a personal observatory with an automated rotating dome; a movie theater; a spacious master retreat with a two story closet, a unique recreation room wet bar, outdoor kitchen and 3 car garage.
110