
Search results for "Rotation" in Home Design Ideas

 Louis Poulsen USA
Design: Arne Jacobsen
Concept: The fixture emits downward directed light. The angle of the shade and rotation can be adjusted to optimize light distribution. The shade is painted white on the inside to ensure a soft comfortable light.
Finish: Blue/Green, petroleum, red, sand, yellow/green, black, graphite grey or white, wet painted.
Material: Shade: Spun steel. Base: Spun aluminum. Arm: Steel.
Mounting: Surface: Mounted directly to finished surface over a 4" octagonal junction-box. Switch: On/off switch on the wall plate.
Weight: Max. 6 lbs.
Label: cULus, Damp location. IBEW.

 Franklin Builders
Wet bar - small traditional galley carpeted wet bar idea in Minneapolis with an undermount sink, raised-panel cabinets, dark wood cabinets, granite countertops and porcelain backsplash

 Home Infatuation
The Serranlunga Lighted Lounge Cube and Milo table will rotate through several different colors or can be commanded to show only one color or to display white only.
Both are available in two sizes. The Cube has a top that is slightly concave for comfortable sitting.
Both are available in a 9W LED or 20W compact fluorescent bulb. They come with a 10' long electrical cord
The LED version can be set to continuously rotate through eight different colors; white, yellow, red, pink, purple, orange, green and blue. Or you can select it to display only one color or white light only. A remote control is required for the LED version and is included. One remote can be used for any number of lights.
The compact fluorescent version will display white light only and does not require a remote control. The light turns on when you plug in the cord and turns off when you unplug the cord.
When not in use they will be white in color.
On optional stainless steel mounting plate is also available. The plate attaches to the bottom of the table and can then be screwed to the floor surface. Floor mounting screws are not included.
This is a commercial grade product that is almost break-proof when knocked. The color finish extends throughout so it will not chip or peel and will not show a different color if scratched.
Find the right local pro for your project

 Cassoni Furniture & Accessories
- DEJAVÙ FLOOR LAMP.
Floor lamp with rotating lampshade and double light switch. Black wiring cable. Structure in white or matt black painted metal, lampshade in aluminium.
9’’ W × 23’’5/8 D × 75’’5/8 H.
http://ow.ly/3yUkR5
- DEJAVÙ WALL LAMPS.
Wall lamp with cantilever rotating arm and adjustable diffuser. Double installation possibility. Equipped with button or predisposition for double switch. Black wiring cable. Structure in white or matt black painted metal with aluminium lampshade. Available in white or black.
67’’ W x 4’’ D x 36’’1/4 H.
82’’ W x 4’’ D x 39’’3/8 H.
http://ow.ly/3yUZ6x


 Ehrlich Yanai Rhee Chaney Architects
View of living room and kitchen. The house dissolves the barriers between indoors and out by integrating sliding doors and operable windows to facilitate natural ventilation.
(Photography by Lance Gerber)

 ShadeWorks, Inc.
Our exclusive opening roof features louvers that rotate nearly 160° giving you complete control to adjust the shade and sun protection all day. Louvers seal completely to keep your patio dry when it rains. Different bays are controlled separately to create the perfect amount of shade in different areas of your patio. Structure can be built freestanding or attached to your home.

 User
Closet design by Tim Higbee of Closet Works:
A small closet island occupies the center of the walk-in, effectively dividing the space into "his" and "hers" sides. Drawers in the island include dividers for organizing lingerie and small personal items.
photo - Cathy Rabeler


 Eubank Design Concepts
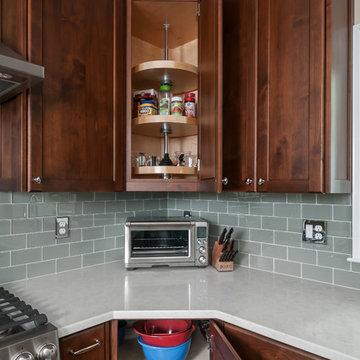
A center table covered with two layers of French Linens and a spectacular dried floral arrangements welcomes one to this Chateau inspired home. In the living area there are two large curved sofas as well as two oversized wing style chairs and ottomans from Caracola. The fabrics are very lush, velvets and soft furry throws complete the look. The cocktail table is 48″ square and is of French slate with an iron base. The end tables are galvanized metal on rotating bases so the height may be adjusted. The client installed cabinets which were shipped to Virginia Beach from Arizona and assembled on site along with the granite countertops. The designer assisted with finishing touches such as the travertine backsplash, drapery side panels and furnishings for the Family Room and Foyer as well as artwork and accessories. The cast stone fireplace was custom pained to give an aged look to fit the style of the home.

 Wine Cellar Specialists
As you can see, this wine cellar space is quite small. At 6.5' by 7', it posed a bit of a challenge. Of course, our wine cellar builders rose to the occasion, managing to fit a whopping 526 consecutive bottles into the wine cellar design TX.
Wine Cellar Specialists
4421 Cedar Elm Richardson, TX 75082
(972) 454-0480
winecellarspec.com

 A Better Home
The homeowner's selected industrial style lighting that work so well with the theme. Edison lights along the peninsula match the sconces in the adjacent sunroom. The light over the island has two fans, and the entire fan rotates, allowing adjustable ventilation over the induction cooktop.
 ShadeWorks, Inc.
Our exclusive opening roof features louvers that rotate nearly 160° giving you complete control to adjust the shade and sun protection all day. Louvers seal completely to keep your patio dry when it rains. Different bays are controlled separately to create the perfect amount of shade in different areas of your patio. Structure can be built freestanding or attached to your home.
 Home Infatuation
The Mari-Sol table has a HPL or glass top with either fixed or collapsible table tops in three different heights.
The HPL tops are available in four colors. All colors except for the white top have a black edge. The white HPL has a white edge.
The table bases are made of rotationally molded 100% recyclable polyethylene and resistant to extreme heat, cold and UV.


 Kowalske Kitchen & Bath
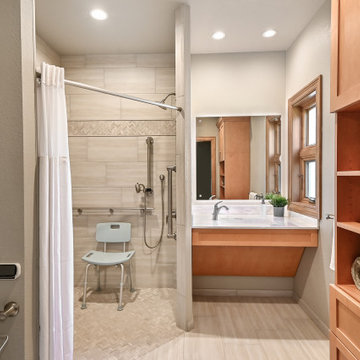
This Waukesha bathroom remodel was unique because the homeowner needed wheelchair accessibility. We designed a beautiful master bathroom and met the client’s ADA bathroom requirements.
Original Space
The old bathroom layout was not functional or safe. The client could not get in and out of the shower or maneuver around the vanity or toilet. The goal of this project was ADA accessibility.
ADA Bathroom Requirements
All elements of this bathroom and shower were discussed and planned. Every element of this Waukesha master bathroom is designed to meet the unique needs of the client. Designing an ADA bathroom requires thoughtful consideration of showering needs.
Open Floor Plan – A more open floor plan allows for the rotation of the wheelchair. A 5-foot turning radius allows the wheelchair full access to the space.
Doorways – Sliding barn doors open with minimal force. The doorways are 36” to accommodate a wheelchair.
Curbless Shower – To create an ADA shower, we raised the sub floor level in the bedroom. There is a small rise at the bedroom door and the bathroom door. There is a seamless transition to the shower from the bathroom tile floor.
Grab Bars – Decorative grab bars were installed in the shower, next to the toilet and next to the sink (towel bar).
Handheld Showerhead – The handheld Delta Palm Shower slips over the hand for easy showering.
Shower Shelves – The shower storage shelves are minimalistic and function as handhold points.
Non-Slip Surface – Small herringbone ceramic tile on the shower floor prevents slipping.
ADA Vanity – We designed and installed a wheelchair accessible bathroom vanity. It has clearance under the cabinet and insulated pipes.
Lever Faucet – The faucet is offset so the client could reach it easier. We installed a lever operated faucet that is easy to turn on/off.
Integrated Counter/Sink – The solid surface counter and sink is durable and easy to clean.
ADA Toilet – The client requested a bidet toilet with a self opening and closing lid. ADA bathroom requirements for toilets specify a taller height and more clearance.
Heated Floors – WarmlyYours heated floors add comfort to this beautiful space.
Linen Cabinet – A custom linen cabinet stores the homeowners towels and toiletries.
Style
The design of this bathroom is light and airy with neutral tile and simple patterns. The cabinetry matches the existing oak woodwork throughout the home.

 Thomas Roszak Architecture, LLC
Photo credit: Scott McDonald @ Hedrich Blessing
7RR-Ecohome:
The design objective was to build a house for a couple recently married who both had kids from previous marriages. How to bridge two families together?
The design looks forward in terms of how people live today. The home is an experiment in transparency and solid form; removing borders and edges from outside to inside the house, and to really depict “flowing and endless space”. The house floor plan is derived by pushing and pulling the house’s form to maximize the backyard and minimize the public front yard while welcoming the sun in key rooms by rotating the house 45-degrees to true north. The angular form of the house is a result of the family’s program, the zoning rules, the lot’s attributes, and the sun’s path. We wanted to construct a house that is smart and efficient in terms of construction and energy, both in terms of the building and the user. We could tell a story of how the house is built in terms of the constructability, structure and enclosure, with a nod to Japanese wood construction in the method in which the siding is installed and the exposed interior beams are placed in the double height space. We engineered the house to be smart which not only looks modern but acts modern; every aspect of user control is simplified to a digital touch button, whether lights, shades, blinds, HVAC, communication, audio, video, or security. We developed a planning module based on a 6-foot square room size and a 6-foot wide connector called an interstitial space for hallways, bathrooms, stairs and mechanical, which keeps the rooms pure and uncluttered. The house is 6,200 SF of livable space, plus garage and basement gallery for a total of 9,200 SF. A large formal foyer celebrates the entry and opens up to the living, dining, kitchen and family rooms all focused on the rear garden. The east side of the second floor is the Master wing and a center bridge connects it to the kid’s wing on the west. Second floor terraces and sunscreens provide views and shade in this suburban setting. The playful mathematical grid of the house in the x, y and z axis also extends into the layout of the trees and hard-scapes, all centered on a suburban one-acre lot.
Many green attributes were designed into the home; Ipe wood sunscreens and window shades block out unwanted solar gain in summer, but allow winter sun in. Patio door and operable windows provide ample opportunity for natural ventilation throughout the open floor plan. Minimal windows on east and west sides to reduce heat loss in winter and unwanted gains in summer. Open floor plan and large window expanse reduces lighting demands and maximizes available daylight. Skylights provide natural light to the basement rooms. Durable, low-maintenance exterior materials include stone, ipe wood siding and decking, and concrete roof pavers. Design is based on a 2' planning grid to minimize construction waste. Basement foundation walls and slab are highly insulated. FSC-certified walnut wood flooring was used. Light colored concrete roof pavers to reduce cooling loads by as much as 15%. 2x6 framing allows for more insulation and energy savings. Super efficient windows have low-E argon gas filled units, and thermally insulated aluminum frames. Permeable brick and stone pavers reduce the site’s storm-water runoff. Countertops use recycled composite materials. Energy-Star rated furnaces and smart thermostats are located throughout the house to minimize duct runs and avoid energy loss. Energy-Star rated boiler that heats up both radiant floors and domestic hot water. Low-flow toilets and plumbing fixtures are used to conserve water usage. No VOC finish options and direct venting fireplaces maintain a high interior air quality. Smart home system controls lighting, HVAC, and shades to better manage energy use. Plumbing runs through interior walls reducing possibilities of heat loss and freezing problems. A large food pantry was placed next to kitchen to reduce trips to the grocery store. Home office reduces need for automobile transit and associated CO2 footprint. Plan allows for aging in place, with guest suite than can become the master suite, with no need to move as family members mature.

 Alair Homes - Salt Lake
Brad Montgomery tym Homes
Inspiration for a large transitional built-in desk carpeted and beige floor craft room remodel in Salt Lake City with gray walls and no fireplace
Inspiration for a large transitional built-in desk carpeted and beige floor craft room remodel in Salt Lake City with gray walls and no fireplace


 Eubank Design Concepts
A center table covered with two layers of French Linens and a spectacular dried floral arrangements welcomes one to this Chateau inspired home. In the living area there are two large curved sofas as well as two oversized wing style chairs and ottomans from Caracola. The fabrics are very lush, velvets and soft furry throws complete the look. The cocktail table is 48″ square and is of French slate with an iron base. The end tables are galvanized metal on rotating bases so the height may be adjusted. The client installed cabinets which were shipped to Virginia Beach from Arizona and assembled on site along with the granite countertops. The designer assisted with finishing touches such as the travertine backsplash, drapery side panels and furnishings for the Family Room and Foyer as well as artwork and accessories. The cast stone fireplace was custom pained to give an aged look to fit the style of the home.
113