
Search results for "Rotation" in Home Design Ideas
 Robert Hopson Construction Group
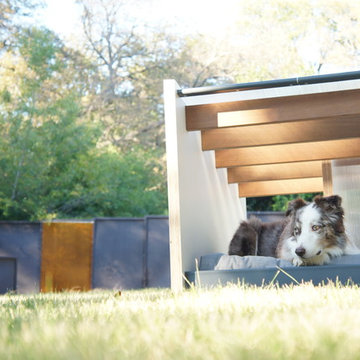
 was thrilled to team up with Do+Ba Architects to build this "Canine Comfort Shelter" for the 2016 ASPCA Bark & Build fundraiser, hosted in North Park Shopping Center.
The design intent of this shelter is to accommodate a pet’s ever changing comfort zone, whether that is a need to dwell in a tight/confined space out of fear or to look out on the world in curiosity. The “Roof” of the shelter has a dual purpose, rotating on a pivot to become the door should the space need to be enclosed.
Special thanks to our model, Oxford Hopson for all of his hard work!

 ShadeWorks, Inc.
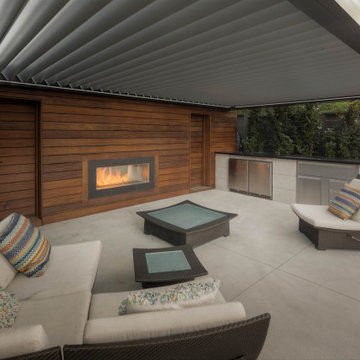
Our exclusive opening roof features louvers that rotate nearly 160° giving you complete control to adjust the shade and sun protection all day. Louvers seal completely to keep your patio dry when it rains. Different bays are controlled separately to create the perfect amount of shade in different areas of your patio. Structure can be built freestanding or attached to your home.
 Betz Pools Limited
The 13’ x 20’ automated pergola can be controlled remotely including dimming and changing the hue of the LED lighting as well as rotating the louvers from closed to open 110 degrees. A custom limestone serving station with two undercounter fridges plus storage cabinets is perfect for serving drinks and hors d’oeuvres.
Find the right local pro for your project

 Corynne Pless
 Photography © 2015 Houzz
Inspiration for an eclectic hallway remodel in Los Angeles
Inspiration for an eclectic hallway remodel in Los Angeles

 AmeriCabinets Express, Inc.
Corner closet system called "The Revolving Closet Organizer". Its got the name because the unit you see on the Left can contain over pairs of shoes
It takes approximately 40" foot print and comes in 3 different standard colors
find ore info @ http://www.RevolvingOrganizer.com


 lglifestyle
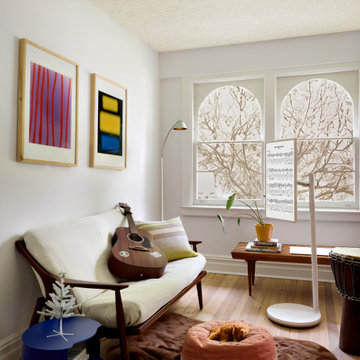
Take a furry rug from your closet and match its color to the furniture in your room for a cohesive look. Adding a subtle botanical pattern to the ceiling will enhance the cozy, comforting vibe of the space. *StanbyME Tips: Rotate or adjust StanbyME’s screen up and down to match your tutorial videos or music sheets perfectly. Simply swipe the screen to turn the page.

 MAK Design + Build Inc.
Curbless shower with textured porcelain wall tiles creates a watery environment in the master bath.
Large trendy master white tile and porcelain tile porcelain tile and gray floor walk-in shower photo in Sacramento with flat-panel cabinets, light wood cabinets, a two-piece toilet, a drop-in sink, quartz countertops, a hinged shower door and white countertops
Large trendy master white tile and porcelain tile porcelain tile and gray floor walk-in shower photo in Sacramento with flat-panel cabinets, light wood cabinets, a two-piece toilet, a drop-in sink, quartz countertops, a hinged shower door and white countertops

 Home Infatuation
The geometric design of the Faz outdoor dining table and chairs makes a dramatic statement.
They are available with a matte or high gloss lacquer finish in several colors.
Made of rotationally molded of 100% recyclable polyethylene and resistant to extreme heat, cold and UV.

 Julia Chasman Design
Custom Oven Hood Surround makes a perfect spot for a rotating art display
Small eclectic galley kitchen photo in Los Angeles
Small eclectic galley kitchen photo in Los Angeles
 Drury Design
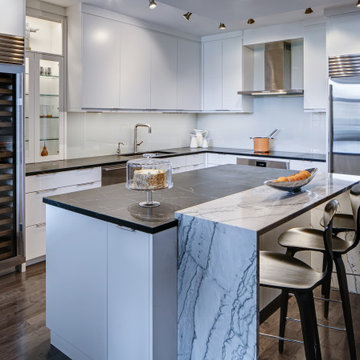
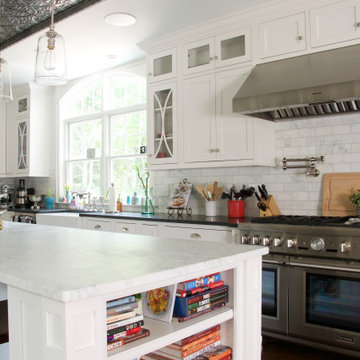
The original kitchen in this downtown condominium was outdated and traffic flow was cumbersome. It lacked seating options, which limited options for conversing while entertaining and hosting. The footprint was rearranged to fix this and the island was rotated to extend the kitchen’s footprint. The new island is on the outside of the work space and incorporates two tiers to keep prep space away from the seating area.

 Electronic Lifestyle Associates (ela)
The large format artwork hints the love of music found in this home. The Juno recessed lights are mechanically capable of tilting the lamp assembly up to 45 degrees and rotating 360 degrees so they can be aimed at the artwork. This is done above the drywall and are far more appealing than the old "eyeball" lights.


 David Estreich Architects
This art collector's Ritz Tower pied a terre features a custom art hanging system for rotating displays. In the living room, it is capped by a sandblasted glass frieze. Chanel sofas and armchairs in beige tones provide a warm backdrop for the colorful art.

 Interior Concepts Design House
Inspiration for a mid-sized mediterranean open concept light wood floor living room remodel in Salt Lake City with gray walls, a standard fireplace, a plaster fireplace and a wall-mounted tv

 RoomService 360
Giotto Italian Upholstered Bed is an ergonomic, modern platform bed of futuristic harmonious design. Manufactured in Italy by Bonaldo, and designed by Gino Carollo, Giotto features a streamlined silhouette with uninterrupted lines that flow from the bed’s frame to its headboard. However, Giotto’s stratified identity lies in its base that rotates 360 degrees, making this bed the absolute best candidate for a “middle-of-the-room” placement. Giotto Air is a non-swivel version of the bed, which features four transparent plexiglass curved legs, that make the bed look like it's floating in the air.

 Ron Brenner Architects
Classic home pocket office.
Example of a classic home office design in Minneapolis
Example of a classic home office design in Minneapolis
 Robert Hopson Construction Group
 was thrilled to team up with Do+Ba Architects to build this "Canine Comfort Shelter" for the 2016 ASPCA Bark & Build fundraiser, hosted in North Park Shopping Center.
The design intent of this shelter is to accommodate a pet’s ever changing comfort zone, whether that is a need to dwell in a tight/confined space out of fear or to look out on the world in curiosity. The “Roof” of the shelter has a dual purpose, rotating on a pivot to become the door should the space need to be enclosed.
Special thanks to our model, Oxford Hopson for all of his hard work!
 Virtual Design Concepts, L.L.C.
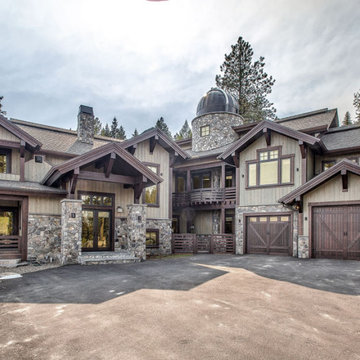
The 9,300 Sq. foot Sky View Ski Lodge is a ski-in / ski-out private residence in Tamarack Resort. This home has many unique features including a extra large gourmet kitchen with a pizza oven and glass wine room; a traditional round lodge style fireplace with suspended hood in the great room; a elevator; a personal observatory with an automated rotating dome; a movie theater; a spacious master retreat with a two story closet, a unique recreation room wet bar, outdoor kitchen and 3 car garage.
 Tektoniks Architects
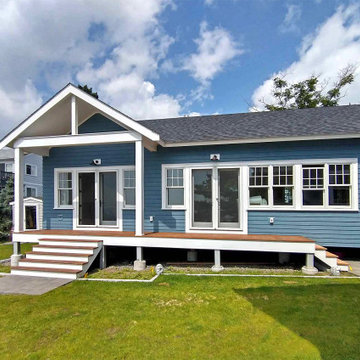
Custom In-Law Suite Addition
Nahant, MA
This In-Law Addition to an early-20th Century Craftsman-style home on the ocean in Nahant, MA, is cited to best take advantage of its unique site.
The addition is "cranked" away from the original home, creating a courtyard space in-between, and to allow light and air to continue to wash the old home. The rotation also positions the Living and Master Suite areas of the addition to best take advantage of water views and views toward Boston.
Web: www.tektoniksarchitects.com
107