
Search results for "Rotation" in Home Design Ideas

 Eurolux Patio
Jersey chair is an outdoor wicker double lounger with choice of Sunbrella fabric in Heather Beige cushions or Canvas Rust. Both options are available in our quick-ship program (delivery within 2 weeks). Custom options in Sunbrella fabric also available. Please call our main office for more details. Product is delivered in a well packaged box. Some assembly is required.
Purchase Includes:
QTY 1 Outdoor Double Lounge Chair
QTY 1 Double Lounge Chair Cushions in Sunbrella Fabric
QTY 1 Double Lounge Chair Rotating Canopy in Sunbrella Fabric

 Thomas Roszak Architecture, LLC
Photo credit: Scott McDonald @ Hedrich Blessing
7RR-Ecohome:
The design objective was to build a house for a couple recently married who both had kids from previous marriages. How to bridge two families together?
The design looks forward in terms of how people live today. The home is an experiment in transparency and solid form; removing borders and edges from outside to inside the house, and to really depict “flowing and endless space”. The house floor plan is derived by pushing and pulling the house’s form to maximize the backyard and minimize the public front yard while welcoming the sun in key rooms by rotating the house 45-degrees to true north. The angular form of the house is a result of the family’s program, the zoning rules, the lot’s attributes, and the sun’s path. We wanted to construct a house that is smart and efficient in terms of construction and energy, both in terms of the building and the user. We could tell a story of how the house is built in terms of the constructability, structure and enclosure, with a nod to Japanese wood construction in the method in which the siding is installed and the exposed interior beams are placed in the double height space. We engineered the house to be smart which not only looks modern but acts modern; every aspect of user control is simplified to a digital touch button, whether lights, shades, blinds, HVAC, communication, audio, video, or security. We developed a planning module based on a 6-foot square room size and a 6-foot wide connector called an interstitial space for hallways, bathrooms, stairs and mechanical, which keeps the rooms pure and uncluttered. The house is 6,200 SF of livable space, plus garage and basement gallery for a total of 9,200 SF. A large formal foyer celebrates the entry and opens up to the living, dining, kitchen and family rooms all focused on the rear garden. The east side of the second floor is the Master wing and a center bridge connects it to the kid’s wing on the west. Second floor terraces and sunscreens provide views and shade in this suburban setting. The playful mathematical grid of the house in the x, y and z axis also extends into the layout of the trees and hard-scapes, all centered on a suburban one-acre lot.
Many green attributes were designed into the home; Ipe wood sunscreens and window shades block out unwanted solar gain in summer, but allow winter sun in. Patio door and operable windows provide ample opportunity for natural ventilation throughout the open floor plan. Minimal windows on east and west sides to reduce heat loss in winter and unwanted gains in summer. Open floor plan and large window expanse reduces lighting demands and maximizes available daylight. Skylights provide natural light to the basement rooms. Durable, low-maintenance exterior materials include stone, ipe wood siding and decking, and concrete roof pavers. Design is based on a 2' planning grid to minimize construction waste. Basement foundation walls and slab are highly insulated. FSC-certified walnut wood flooring was used. Light colored concrete roof pavers to reduce cooling loads by as much as 15%. 2x6 framing allows for more insulation and energy savings. Super efficient windows have low-E argon gas filled units, and thermally insulated aluminum frames. Permeable brick and stone pavers reduce the site’s storm-water runoff. Countertops use recycled composite materials. Energy-Star rated furnaces and smart thermostats are located throughout the house to minimize duct runs and avoid energy loss. Energy-Star rated boiler that heats up both radiant floors and domestic hot water. Low-flow toilets and plumbing fixtures are used to conserve water usage. No VOC finish options and direct venting fireplaces maintain a high interior air quality. Smart home system controls lighting, HVAC, and shades to better manage energy use. Plumbing runs through interior walls reducing possibilities of heat loss and freezing problems. A large food pantry was placed next to kitchen to reduce trips to the grocery store. Home office reduces need for automobile transit and associated CO2 footprint. Plan allows for aging in place, with guest suite than can become the master suite, with no need to move as family members mature.
 Thomas Roszak Architecture, LLC
Photo credit: Scott McDonald @ Hedrich Blessing
7RR-Ecohome:
The design objective was to build a house for a couple recently married who both had kids from previous marriages. How to bridge two families together?
The design looks forward in terms of how people live today. The home is an experiment in transparency and solid form; removing borders and edges from outside to inside the house, and to really depict “flowing and endless space”. The house floor plan is derived by pushing and pulling the house’s form to maximize the backyard and minimize the public front yard while welcoming the sun in key rooms by rotating the house 45-degrees to true north. The angular form of the house is a result of the family’s program, the zoning rules, the lot’s attributes, and the sun’s path. We wanted to construct a house that is smart and efficient in terms of construction and energy, both in terms of the building and the user. We could tell a story of how the house is built in terms of the constructability, structure and enclosure, with a nod to Japanese wood construction in the method in which the siding is installed and the exposed interior beams are placed in the double height space. We engineered the house to be smart which not only looks modern but acts modern; every aspect of user control is simplified to a digital touch button, whether lights, shades, blinds, HVAC, communication, audio, video, or security. We developed a planning module based on a 6-foot square room size and a 6-foot wide connector called an interstitial space for hallways, bathrooms, stairs and mechanical, which keeps the rooms pure and uncluttered. The house is 6,200 SF of livable space, plus garage and basement gallery for a total of 9,200 SF. A large formal foyer celebrates the entry and opens up to the living, dining, kitchen and family rooms all focused on the rear garden. The east side of the second floor is the Master wing and a center bridge connects it to the kid’s wing on the west. Second floor terraces and sunscreens provide views and shade in this suburban setting. The playful mathematical grid of the house in the x, y and z axis also extends into the layout of the trees and hard-scapes, all centered on a suburban one-acre lot.
Many green attributes were designed into the home; Ipe wood sunscreens and window shades block out unwanted solar gain in summer, but allow winter sun in. Patio door and operable windows provide ample opportunity for natural ventilation throughout the open floor plan. Minimal windows on east and west sides to reduce heat loss in winter and unwanted gains in summer. Open floor plan and large window expanse reduces lighting demands and maximizes available daylight. Skylights provide natural light to the basement rooms. Durable, low-maintenance exterior materials include stone, ipe wood siding and decking, and concrete roof pavers. Design is based on a 2' planning grid to minimize construction waste. Basement foundation walls and slab are highly insulated. FSC-certified walnut wood flooring was used. Light colored concrete roof pavers to reduce cooling loads by as much as 15%. 2x6 framing allows for more insulation and energy savings. Super efficient windows have low-E argon gas filled units, and thermally insulated aluminum frames. Permeable brick and stone pavers reduce the site’s storm-water runoff. Countertops use recycled composite materials. Energy-Star rated furnaces and smart thermostats are located throughout the house to minimize duct runs and avoid energy loss. Energy-Star rated boiler that heats up both radiant floors and domestic hot water. Low-flow toilets and plumbing fixtures are used to conserve water usage. No VOC finish options and direct venting fireplaces maintain a high interior air quality. Smart home system controls lighting, HVAC, and shades to better manage energy use. Plumbing runs through interior walls reducing possibilities of heat loss and freezing problems. A large food pantry was placed next to kitchen to reduce trips to the grocery store. Home office reduces need for automobile transit and associated CO2 footprint. Plan allows for aging in place, with guest suite than can become the master suite, with no need to move as family members mature.
Find the right local pro for your project

 Tech Lighting
The Tilt display head combines design simplicity with practical technology. This simple display head puts light where you need it by allowing for a full 360° head rotation and 90° pivot to direct light beam to the desired location. Credits___Designer: Soyoung Mack Design
Credits - Emily Followill Photography-Collinstock

 Golden Roots Landscape
This sprawling two-level backyard was completely transformed with all new paver patios, walkways and retaining wall, fencing, grill island, lawns and plant materials. A beautiful pergola covered lounge area creates a focal point and destination in this long triangular garden and keeps your eyes off the unsightly power lines and telephone poles.


 Vision To Completion Inc.
Whether entertaining friends or just relaxing by yourself, an Equinox® Louvered Roof completes your outdoor living area. With the touch of a button, louvers rotate to provide full sunshine, filtered shade, or rain protection. It’s the ideal enhancement to any home and is built to last for years to come, with a lifetime warranty!

 Intra Home Systems
Example of a mid-sized classic formal and open concept light wood floor and beige floor living room design in New York with beige walls, no fireplace and a wall-mounted tv

Alcove shower - large scandinavian 3/4 white tile and porcelain tile alcove shower idea in Copenhagen with a wall-mount toilet, white walls and a pedestal sink

 DUCHATEAU Floors
Interior Designer Kim Scrodo designed her award-winning desert haven featuring DuChâteau's Slat from The Heritage Timber Edition
 Smart Shade Structures
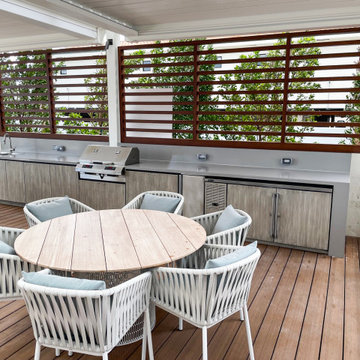
This private outdoor rooftop deck was made complete with its summer kitchen under a Aerolux pergola. This remote control operated louvered pergola retracts and also tilts and rotates at your demand. This pergola was also customized with aluminum slat screens at the back.
 Golden Roots Landscape
This sprawling two-level backyard was completely transformed with all new paver patios, walkways and retaining wall, fencing, grill island, lawns and plant materials. A beautiful pergola covered lounge area creates a focal point and destination in this long triangular garden and keeps your eyes off the unsightly power lines and telephone poles.
 F&R Interiors Custom Window Treatments
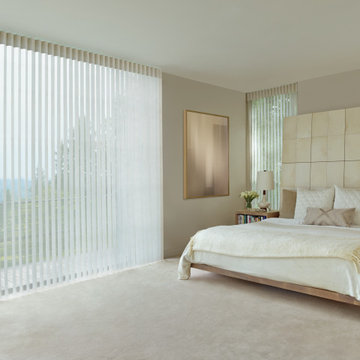
Luminette® Privacy Sheers beautifully diffuse the light in your room for a bright, cheerful space. Perfect for large windows and sliding glass doors, this window treatment combines the soft romance of sheers with the drama of drapes. Plus, rotating fabric vanes give you 180 degrees of light control.


 Home Infatuation
The simple but contemporary design of the Jut outdoor chaise allows it to fit in almost any décor.
A matching side table is also available.
The frame is available with a matte or high gloss lacquer finish in several colors.
Made of rotationally molded 100% recyclable polyethylene and resistant to extreme heat, cold and UV.

 Marcia Crumley Fine Art
A few years ago, I had an art exhibit at The Francis hotel, which hosts rotating shows of local Maine artists. It's a truly gorgeous hotel in a perfect location - I highly recommend a stay at The Francis if you are visiting Portland, Maine. If you're in town, you're welcome to visit my home studio in Cape Elizabeth, or I am happy to bring pieces to you in Portland for you to see them in person.
 Dragon Cellars
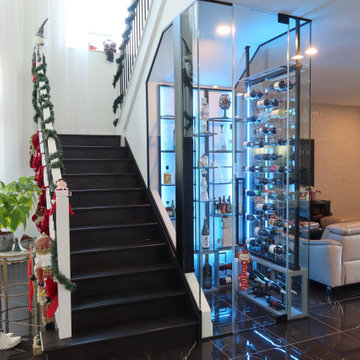
This home had an unused understairs storage closet that they wanted to transform into a space that can highlight their wines and spirits and give a sensation of having an open area. With high rotation, they opted not to refrigerate, but to store and display their bottles in an elegant way. We placed thin metal strips with acrylic hooks, steel cables and LED lights distributed throughout. The glass enclosure provided great transparency and the black framing a beautiful contrast effect. Small but focal point in home seen from all angles
 Home Infatuation
The contemporary design of the Sloo outdoor dining table and chairs will be the centerpiece of any outdoor or indoor dining room.
The table and chairs are rotationally molded of 100% recyclable polyethylene and resistant to extreme heat, cold and UV.
Available with a matte or high gloss lacquer finish in several colors.

 Direct Plus Inc
Vanes set between translucent sheers bestow the privacy of soft draperies in Luminette Privacy Sheers. Fabric vanes rotate for privacy while controlling the light in a room. Perfect for large windows and sliding glass doors, their superior UV protection meets both your decorating and practical needs.
 Kitchen Solvers
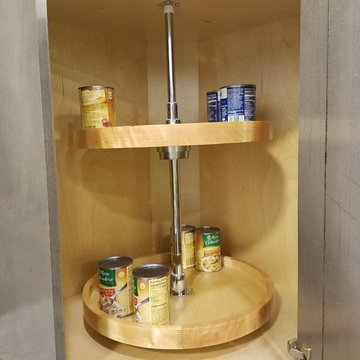
If you can’t reach items in your corner cabinets our Lazy Susan’s make it easy with one turn to get to what it is you need. To help maximize every inch of storage space, Kitchen Solvers can install our Lazy Susan in base or upper cabinets.
Lazy Susan’s are available in wood, chrome plated wire or heavy duty polymer construction to accommodate all budgets. All of our Lazy Susan’s have independently rotating trays with chrome-plated stainless steel pole featuring positive stop and adjustable height.
117