
Search results for "Rotation" in Home Design Ideas

 User
Premium Lazy Susan’s:
If you can’t reach items in your corner cabinets our Lazy Susan’s make it easy with one turn to get to what it is you need. To help maximize every inch of storage space, SSKC can install our Lazy Susan in base or upper cabinets.
Lazy Susan’s are available in wood, chrome plated wire or heavy duty polymer construction to accommodate all budgets. All of our Lazy Susan’s have independently rotating trays with chrome-plated stainless steel pole featuring positive stop and adjustable height.


 Casa Design Outdoor
Rest Collection Designed by A-Cero. Made in resin of polyethylene by rotational moulding. 100% Recyclable. Item suitable for indoor and outdoor use. Available in Matt or Gloss Lacquered Finishes. With Nautic Fabric; a soft leather like fabric suitable for indoor and outdoor use. For other arrangements please inquire.
Find the right local pro for your project

 EK ARCHITECTURE, PLLC
A new custom home project with strategically located recessed overhang and rotating modular shades provides a comfortable and delightful living environment. The building and interior are designed to be unique and artistic. The exterior pool blending in nature, custom kitchen and bar, corner worktables, feature stairs, dining table, sofa, and master bedroom with antique mirror and wood finishes are designed to inspire with their organic forms and textures. This project combines sustainable and luxurious living in an artistic way.
 User
Master closet design by Sue Tinker of Closet Works:
Floor based construction adds a furniture like quality to this custom master closet.
photos by Cathy Rabeler

 Chapala Iron
View from the top; 90 degrees rotated from where we took the bottom picture. (2/2)
Staircase - mediterranean staircase idea in Santa Barbara
Staircase - mediterranean staircase idea in Santa Barbara
 EK ARCHITECTURE, PLLC
A new custom home project with strategically located recessed overhang and rotating modular shades provides a comfortable and delightful living environment. The building and interior are designed to be unique and artistic. The exterior pool blending in nature, custom kitchen and bar, corner worktables, feature stairs, dining table, sofa, and master bedroom with antique mirror and wood finishes are designed to inspire with their organic forms and textures. This project combines sustainable and luxurious living in an artistic way.


 TVL Creative Ltd.
This bathroom in our client's lovely three bedroom one bath home in the North Park Neighborhood needed some serious help. The existing layout and size created a cramped space seriously lacking storage and counter space. The goal of the remodel was to expand the bathroom to add a larger vanity, bigger bath tub long and deep enough for soaking, smart storage solutions, and a bright updated look. To do this we pushed the southern wall 18 inches, flipped flopped the vanity to the opposite wall, and rotated the toilet. A new 72 inch three-wall alcove tub with subway tile and a playfull blue penny tile make create the spacous and bright bath/shower enclosure. The custom made-to-order shower curtain is a fun alternative to a custom glass door. A small built-in tower of storage cubbies tucks in behind wall holding the shower plumbing. The vanity area inlcudes an Ikea cabinet, counter, and faucet with simple mirror medicine cabinet and chrome wall sconces. The wall color is Reflection by Sherwin-Williams.

 GB General Contractors
Complete bathroom remodel for wheelchair access and 5' wheelchair turning radius. Bath tub and existing closet taken in to create 5' x 5' wheelchair accessible shower. Bathroom door enlarged to 42" cased opening for better access. Toilet moved and rotated for better access and bidet installed. Lift installed by Eric Strader with Rehab Outfitters. Blocking installed for all grab bars by toilet and in shower. New ADA vanity built for roll up wheelchair access. New hallway created by taking in existing closet and built in cabinets.

 Eubank Design Concepts
A center table covered with two layers of French Linens and a spectacular dried floral arrangements welcomes one to this Chateau inspired home. In the living area there are two large curved sofas as well as two oversized wing style chairs and ottomans from Caracola. The fabrics are very lush, velvets and soft furry throws complete the look. The cocktail table is 48″ square and is of French slate with an iron base. The end tables are galvanized metal on rotating bases so the height may be adjusted. The client installed cabinets which were shipped to Virginia Beach from Arizona and assembled on site along with the granite countertops. The designer assisted with finishing touches such as the travertine backsplash, drapery side panels and furnishings for the Family Room and Foyer as well as artwork and accessories. The cast stone fireplace was custom pained to give an aged look to fit the style of the home.

 A Better Home
The homeowner's selected industrial style lighting that work so well with the theme. Edison lights along the peninsula match the sconces in the adjacent sunroom. The light over the island has two fans, and the entire fan rotates, allowing adjustable ventilation over the induction cooktop.

 Home Infatuation
The Curved outdoor planter is available in a variety of matte or lacquer colors.
The planters have a planting basin molded into the interior of the planter. They are available with or without a built in semi-automatic watering system. The watering system version has a reservoir that filters water to the plant roots for up to three months.
They are made of rotationally molded of 100% recyclable polyethylene and resistant to extreme heat, cold and UV.

 Artisan Kitchens and Baths
This kitchen was completely remodeled. The space was a full gut down to the studs and sub floors.
The biggest challenge in the space was reorienting the layout to accommodate an island, larger appliances and leveling the space. The floors were more than a few inches out of level. We also turned a U-shaped kitchen with a peninsula into an L-shape with and island and relocated the sink to create a more open, eat-in area.
An additional area that was taken into consideration was the half bathroom just off the kitchen. Originally the bathroom opened up directly into the kitchen creating a break in the circulation. The toilet was rotated 180 degrees and flipped the bathroom to the other side of the area allowing the door to open and close without interfering with meal prep.
Three of the most important design features include the bold navy blue cabinets, professional appliances and modern material selection including matte brass hardware and fixtures (FAUCET, POT FILLER, PENDANTS ETC…), Herringbone backsplash, tile and white marble countertops.
 Smart Shade Structures
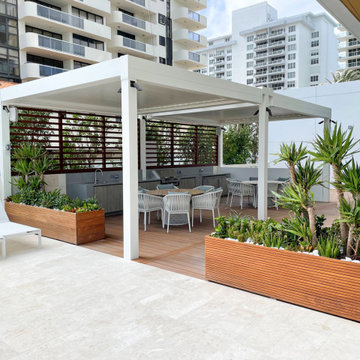
This private outdoor rooftop deck was made complete with its summer kitchen under a Aerolux pergola. This remote control operated louvered pergola retracts and also tilts and rotates at your demand. This pergola was also customized with aluminum slat screens at the back.

 ShadeWorks, Inc.
Our exclusive opening roof features louvers that rotate nearly 160° giving you complete control to adjust the shade and sun protection all day. Louvers seal completely to keep your patio dry when it rains. Different bays are controlled separately to create the perfect amount of shade in different areas of your patio. Structure can be built freestanding or attached to your home.

 Interior Preference llc
East wall a custom curio to house a delightful large vintage doll collection with additional storage below for the remaining dolls. The curio includes LED lighting. The client must have was that she could rotate her doll collection around with ease and change out to display remaining dolls which are stored below.

 Ferguson Bath, Kitchen & Lighting Gallery
Installation completed by Blackketter Craftsmen, Inc.
Designer: Ruth Connell Studio Architects
Mid-sized trendy carpeted and brown floor home office photo in DC Metro with green walls
Mid-sized trendy carpeted and brown floor home office photo in DC Metro with green walls

 HFG Design, Inc
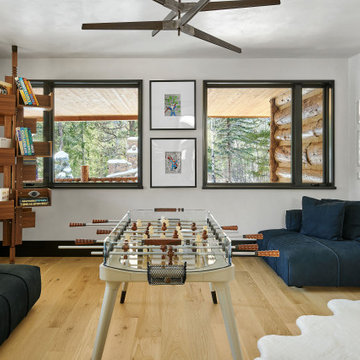
This game room combines a leather and glass foosball table with rotating floating wood shelves and plexiglass display frames, creating a flexible space for family fun and showcasing children’s artwork.
115