
Search results for "Rotation" in Home Design Ideas

 Taylor Design
You enter this Mud Room from the garage and have plenty of space for storing coats, shoes, and winter accessories. The countertop features a USB charging outlet.

 Norfolk Kitchen & Bath
Example of a mid-sized transitional light wood floor eat-in kitchen design in Boston with a farmhouse sink, raised-panel cabinets, white cabinets, granite countertops, beige backsplash, stainless steel appliances and an island


Find the right local pro for your project

 Ashton Woods
A photo ledge makes it easy to rotate your artwork depending on the occasion or season. Seen in Savoy at Town Brookhaven, an Atlanta community.
Inspiration for a mid-sized contemporary medium tone wood floor great room remodel in Atlanta with white walls
Inspiration for a mid-sized contemporary medium tone wood floor great room remodel in Atlanta with white walls
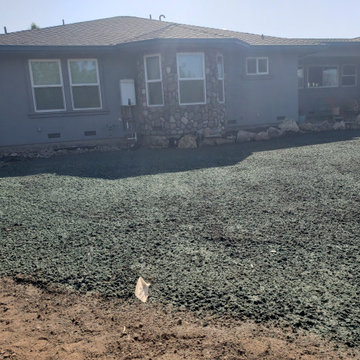
 Cardenas Landscape Solutions Inc
New irrigation system with hunter MP Rotator nozzle and Hydrosod lawn.

Example of a mid-sized trendy women's carpeted dressing room design in San Diego with flat-panel cabinets and gray cabinets
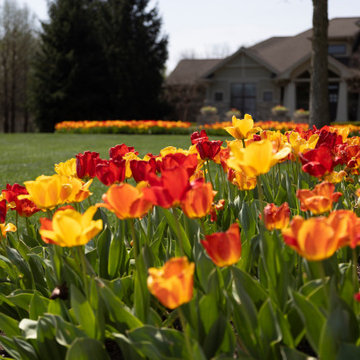
 Grunder Landscaping
In the spring, tulip bulbs bloom as part of the seasonal floral rotation on this property.
Large arts and crafts home design photo
Large arts and crafts home design photo


 Silicon Valley Builder
Living room - large contemporary formal and open concept medium tone wood floor and beige floor living room idea in San Francisco with beige walls, a ribbon fireplace, a tile fireplace and a wall-mounted tv


 Keystone Homes
Enclosed dining room - mid-sized traditional medium tone wood floor and brown floor enclosed dining room idea in Houston with blue walls and no fireplace

 Harvest Building Company
closet and sitting area in the bedroom
Example of a trendy bedroom design in Bridgeport
Example of a trendy bedroom design in Bridgeport

 Reno Mano Home Improvements
Mid-sized elegant 3/4 gray tile and ceramic tile ceramic tile and beige floor alcove shower photo in Toronto with recessed-panel cabinets, a two-piece toilet, gray walls, an undermount sink, white cabinets, quartz countertops and a hinged shower door


 ESO Decorative Plumbing
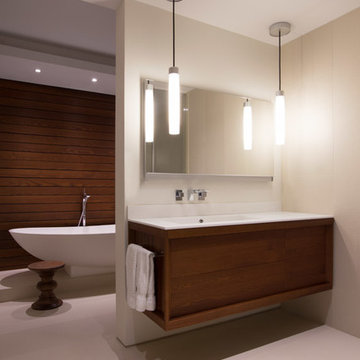
Example of a mid-sized trendy master white tile and marble tile beige floor and marble floor freestanding bathtub design in Miami with flat-panel cabinets, brown cabinets, a vessel sink and brown walls

 Roberta Frank Designs Inc.
The use of paisley wall covering and a delightful little teal vanity stool give this double vanity a look of timeless elegance.
Drop-in bathtub - mid-sized contemporary master beige tile drop-in bathtub idea in Raleigh with flat-panel cabinets and dark wood cabinets
Drop-in bathtub - mid-sized contemporary master beige tile drop-in bathtub idea in Raleigh with flat-panel cabinets and dark wood cabinets
 User
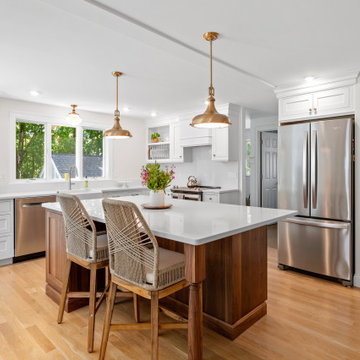
Example of a transitional u-shaped medium tone wood floor and brown floor eat-in kitchen design in Boston with a farmhouse sink, recessed-panel cabinets, white cabinets, quartz countertops, gray backsplash, stainless steel appliances, an island and white countertops

 Fabcab
Location: Port Townsend, Washington.
Photography by Dale Lang
Eat-in kitchen - mid-sized transitional l-shaped bamboo floor eat-in kitchen idea in Seattle with a double-bowl sink, shaker cabinets, light wood cabinets, solid surface countertops, white backsplash, subway tile backsplash, stainless steel appliances and an island
Eat-in kitchen - mid-sized transitional l-shaped bamboo floor eat-in kitchen idea in Seattle with a double-bowl sink, shaker cabinets, light wood cabinets, solid surface countertops, white backsplash, subway tile backsplash, stainless steel appliances and an island

 Thompson Raissis Architects
Example of a large classic master, formal and open concept medium tone wood floor living room design in New York with a standard fireplace, beige walls, a brick fireplace and no tv
48