
Search results for "Rotunda" in Home Design Ideas
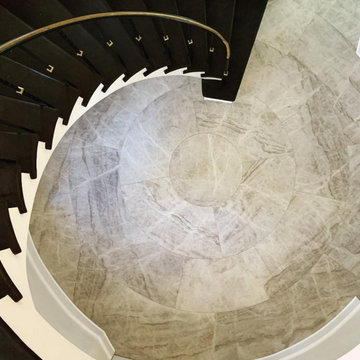


 Stone Carving Unlimited
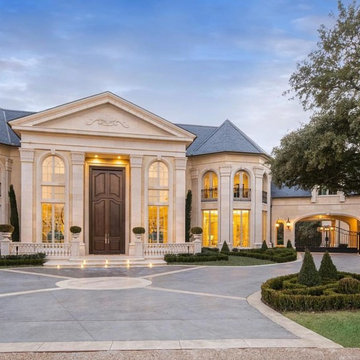
Example of a large tuscan beige two-story mixed siding house exterior design in Dallas with a hip roof and a shingle roof
Find the right local pro for your project
 Allen Architects
Tom Allen, AIA

Example of a mid-sized classic formal and open concept marble floor living room design in San Francisco with beige walls, no fireplace and no tv
Example of a mid-sized classic formal and open concept marble floor living room design in San Francisco with beige walls, no fireplace and no tv

 Osprey Construction Inc
Large beach style gray two-story wood exterior home photo in Atlanta with a metal roof
 Stone Carving Unlimited
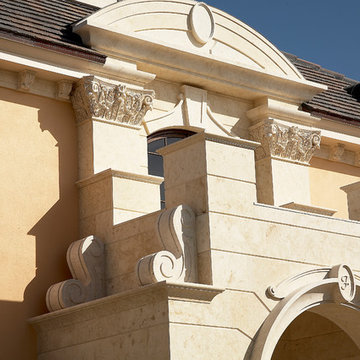
Large mediterranean beige two-story mixed siding house exterior idea in Dallas with a hip roof and a tile roof

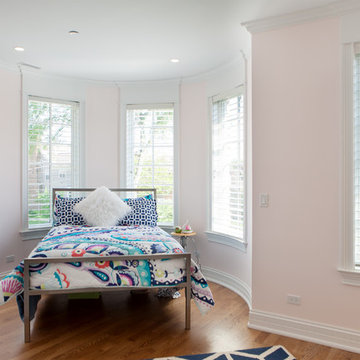
 Neri Architects
Inspiration for a mid-sized contemporary guest light wood floor bedroom remodel in Chicago with pink walls and no fireplace
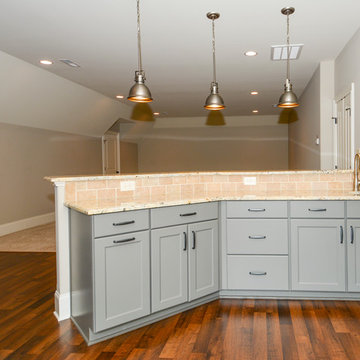
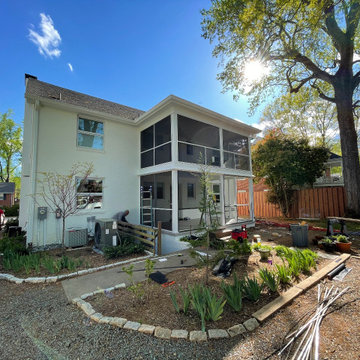
 Halcyon Contracting
This was a mid century duplex that we gut-renovated and converted into a single family home with an updated modern aesthetic.
The original house was a mix of styles: midcentury modern with Jeffersonian windows- a bit muddled! We worked with the owners to create a clean, unified aesthetic for an updated modern family home.
The scope of the work involved completely new systems (plumbing, electric and HVAC) and gut-renovating all three floors in phases that allowed the homeowners to remain in occupancy throughout the project!
 Design Inspirations Inc.
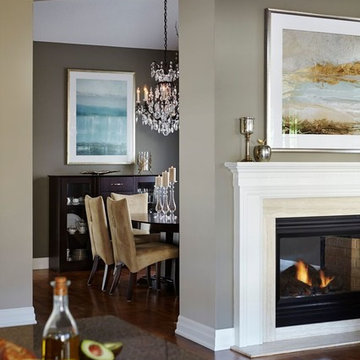
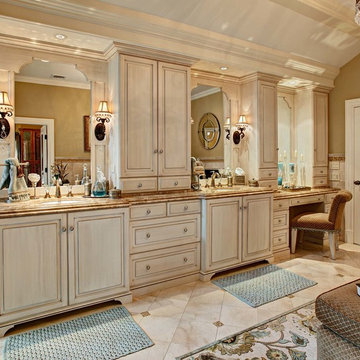
Our client wanted her home to reflect her taste much more than it had, as well as providing a cozy home for herself, her children and their pets. We gutted and completely renovated the 2 bathrooms on the main floor, replaced and refinished flooring throughout as well as a new colour scheme, new custom furniture, lighting and styling. We selected a calm and neutral palette with geometric shapes and soft sea colours for accents for a comfortable, casual elegance. Photos by Kelly Horkoff, kwestimages.com

 Amos Goldreich Architecture
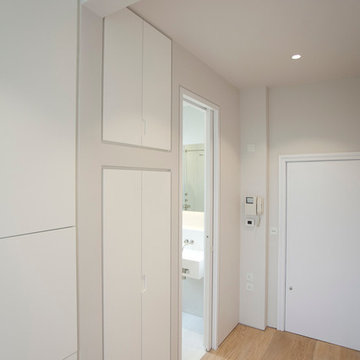
Occupying a prominent property in Notting Hill, the brief for this 120 sq m apartment was to rationalise a sequence of disconnected spaces in order to create a coherent design.
The palette of materials is restrained in order to provide a neutral backdrop for the client’s collection of furniture and artworks. High quality finishes and detailing include shadow gaps, full height door apertures, concealed storage and limed oak flooring, together with a library area equipped with bespoke storage to display books and objets d’art.
A notable feature of the apartment is the corner ‘rotunda’, now accommodating a shower-room; the rotunda’s roof structure has been exposed to add architectural interest.
Throughout the apartment, great care has been taken to maximise natural light
 Innovative Custom Homes, Inc.
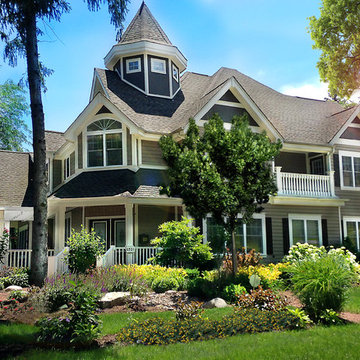
Example of a large arts and crafts beige three-story concrete fiberboard exterior home design in Chicago with a shingle roof
 Paladin Homes
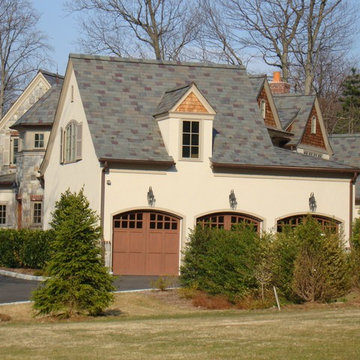
Large traditional gray two-story mixed siding house exterior idea in New York with a hip roof and a shingle roof
 User
UserDon Pearse Photographers
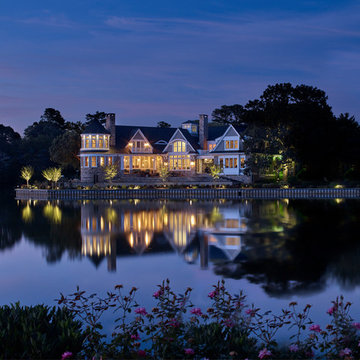
Large traditional gray two-story mixed siding house exterior idea in Other with a hip roof and a shingle roof
Large traditional gray two-story mixed siding house exterior idea in Other with a hip roof and a shingle roof
17