
Search results for "Rotunda" in Home Design Ideas
 Greystone Homes LLC
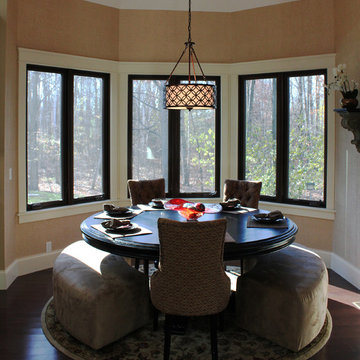
Enclosed dining room - mid-sized transitional dark wood floor and brown floor enclosed dining room idea in Other with beige walls and no fireplace
 Thomson Remodeling Company, Inc.
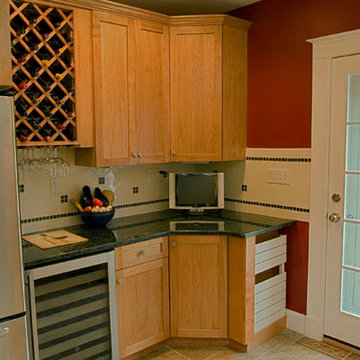
Kitchen - mid-sized traditional ceramic tile kitchen idea in Baltimore with an undermount sink, shaker cabinets, medium tone wood cabinets, granite countertops, white backsplash, ceramic backsplash and stainless steel appliances
 Amos Goldreich Architecture
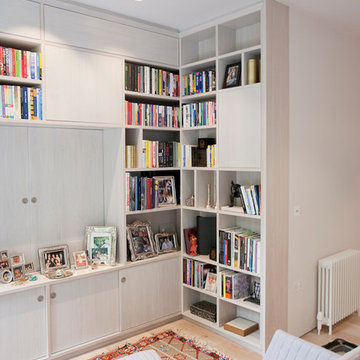
Occupying a prominent property in Notting Hill, the brief for this 120 sq m apartment was to rationalise a sequence of disconnected spaces in order to create a coherent design.
The palette of materials is restrained in order to provide a neutral backdrop for the client’s collection of furniture and artworks. High quality finishes and detailing include shadow gaps, full height door apertures, concealed storage and limed oak flooring, together with a library area equipped with bespoke storage to display books and objets d’art.
A notable feature of the apartment is the corner ‘rotunda’, now accommodating a shower-room; the rotunda’s roof structure has been exposed to add architectural interest.
Throughout the apartment, great care has been taken to maximise natural light
Find the right local pro for your project
 Home Ideations LLC
Copyright protected
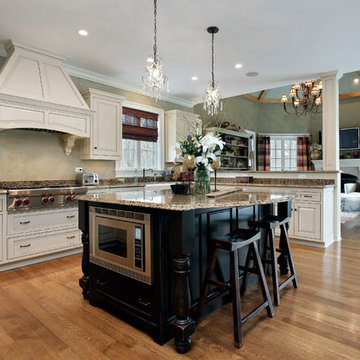
Eat-in kitchen - mid-sized traditional l-shaped light wood floor eat-in kitchen idea in Other with raised-panel cabinets, white cabinets, granite countertops, beige backsplash, a farmhouse sink, stone slab backsplash, stainless steel appliances and an island
Eat-in kitchen - mid-sized traditional l-shaped light wood floor eat-in kitchen idea in Other with raised-panel cabinets, white cabinets, granite countertops, beige backsplash, a farmhouse sink, stone slab backsplash, stainless steel appliances and an island

 Petit Construction, Inc.
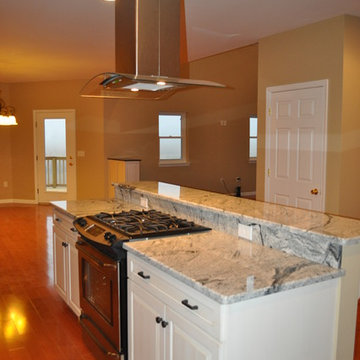
This photo shows the kitchen before tile started, yet usable by the Client while they lived in the home during the remodel. The blue painters tape is temporary "handles" until the real hardware arrived later.

 Landscape Texas
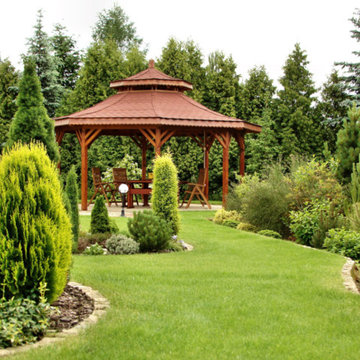
This is an example of a mid-sized traditional partial sun backyard formal garden in Houston for spring.
 Ecosmith Architecture & Consulting
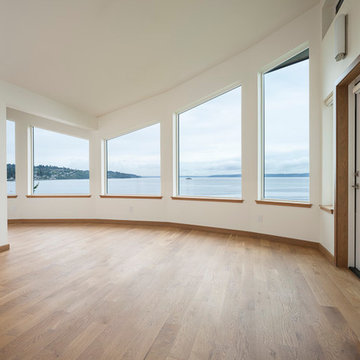
Bedroom - mid-sized contemporary medium tone wood floor bedroom idea in Seattle with white walls and no fireplace
 Amos Goldreich Architecture
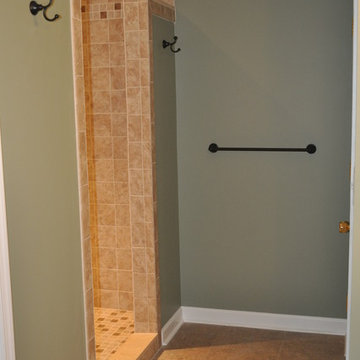
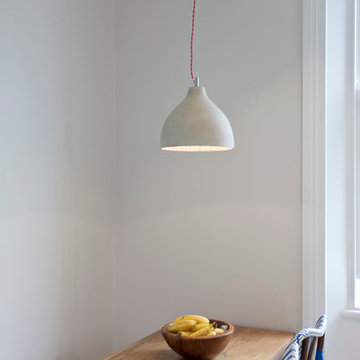
Occupying a prominent property in Notting Hill, the brief for this 120 sq m apartment was to rationalise a sequence of disconnected spaces in order to create a coherent design.
The palette of materials is restrained in order to provide a neutral backdrop for the client’s collection of furniture and artworks. High quality finishes and detailing include shadow gaps, full height door apertures, concealed storage and limed oak flooring, together with a library area equipped with bespoke storage to display books and objets d’art.
A notable feature of the apartment is the corner ‘rotunda’, now accommodating a shower-room; the rotunda’s roof structure has been exposed to add architectural interest.
Throughout the apartment, great care has been taken to maximise natural light
 User
UserDon Pearse Photographers
Large traditional gray two-story mixed siding house exterior idea in Other with a hip roof and a shingle roof
Large traditional gray two-story mixed siding house exterior idea in Other with a hip roof and a shingle roof
 CC Designs LLC
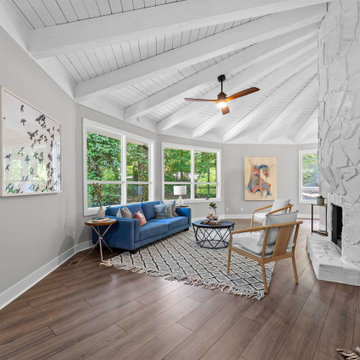
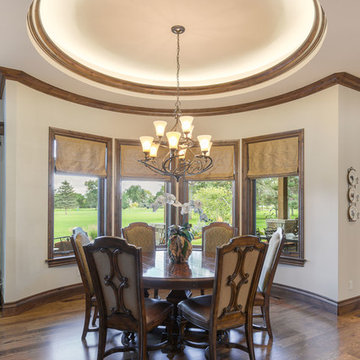
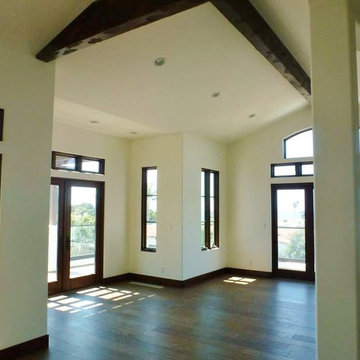
Great room - mid-sized rustic medium tone wood floor and brown floor great room idea in Denver with beige walls and no fireplace
 Lampert Dias Architects, Inc.
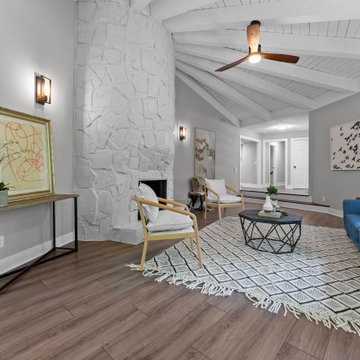
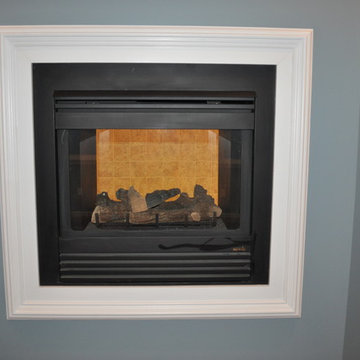
The tower is the focal point of the entry. Beyond is the great room / dining and kitchen and decks that wrap around the entire front and side of the 2nd floor.
photos by Christine Lampert & Carolyn Dias
 Stone Carving Unlimited
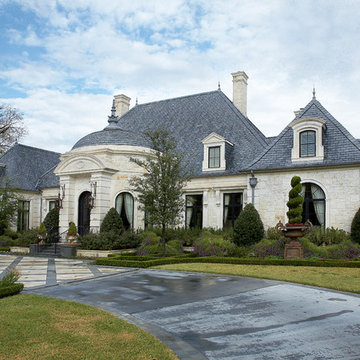
Large elegant beige two-story stone house exterior photo in Dallas with a hip roof and a shingle roof
 Ecosmith Architecture & Consulting
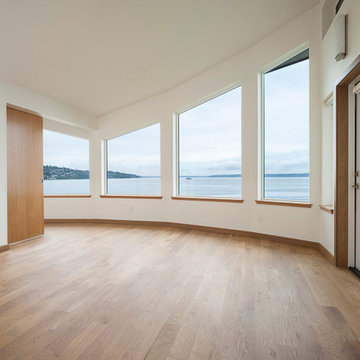
Inspiration for a mid-sized contemporary master medium tone wood floor bedroom remodel in Seattle with white walls and no fireplace
18