
Search results for "Rough cut timber ideas" in Home Design Ideas

 DECOR landscape
Design ideas for a contemporary backyard outdoor basketball/tennis/multi-game court in Salt Lake City.
 Atelier Lawrence Cheung
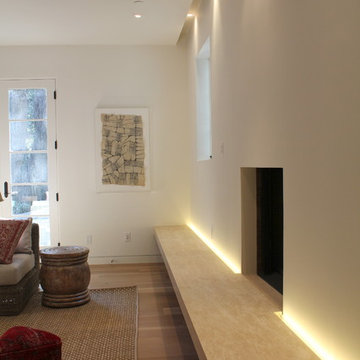
The definitive idea behind this project was to create a modest country house that was traditional in outward appearance yet minimalist from within. The harmonious scale, thick wall massing and the attention to architectural detail are reminiscent of the enduring quality and beauty of European homes built long ago.
It features a custom-built Spanish Colonial- inspired house that is characterized by an L-plan, low-pitched mission clay tile roofs, exposed wood rafter tails, broad expanses of thick white-washed stucco walls with recessed-in French patio doors and casement windows; and surrounded by native California oaks, boxwood hedges, French lavender, Mexican bush sage, and rosemary that are often found in Mediterranean landscapes.
An emphasis was placed on visually experiencing the weight of the exposed ceiling timbers and the thick wall massing between the light, airy spaces. A simple and elegant material palette, which consists of white plastered walls, timber beams, wide plank white oak floors, and pale travertine used for wash basins and bath tile flooring, was chosen to articulate the fine balance between clean, simple lines and Old World touches.

Find the right local pro for your project
 M.C. Enterprises Construction
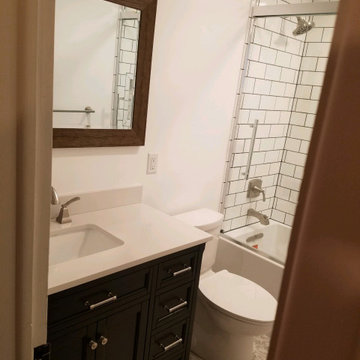
You don't need a large bathroom to make a large statement. The patterned tile floors give this bathroom just that.
Example of a small country kids' white tile and ceramic tile cement tile floor and gray floor alcove bathtub design with furniture-like cabinets, brown cabinets, a two-piece toilet, white walls, an undermount sink, quartz countertops and white countertops
Example of a small country kids' white tile and ceramic tile cement tile floor and gray floor alcove bathtub design with furniture-like cabinets, brown cabinets, a two-piece toilet, white walls, an undermount sink, quartz countertops and white countertops
 EtchWood
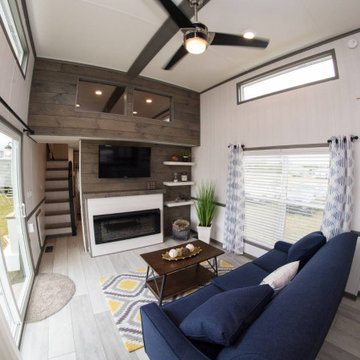
Woodland Park a park model manufacturer in Middlebury IN recently launched a new Park Model that utilized Etchwood in various ways throughout the unit. Because Etchwood can be created with any wood, Woodland was able to keep a consistent look using the same timber-cut saw pattern on shelving, doors, cabinets, and even the shiplap wall panels.
The Etchwood process creates a rough cut saw pattern that can be finished with a smooth finish and is easy to clean for the end client. This makes Etchwood an ideal addition to projects that can be duplicated in a production setting.
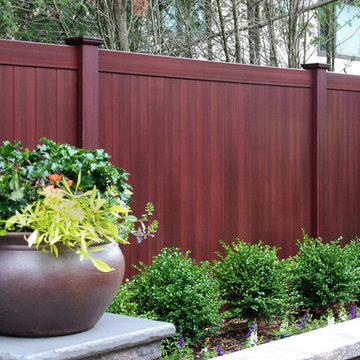
 Illusions Vinyl Fence
Beautiful new fence idea from Illusions Vinyl Fence. Grand Illusions Vinyl WoodBond Mahogany (W101) PVC vinyl fencing panels. They look like beautiful stained mahogany wood fence without the maintenance. This is a "neighbor-friendly" privacy fence style known as the V300-6W101. Tongue and Groove boards create the non-see through look. Available in 35 colors and 6 wood grains that can be mix and matched. This is simply the best new landscaping idea out there.
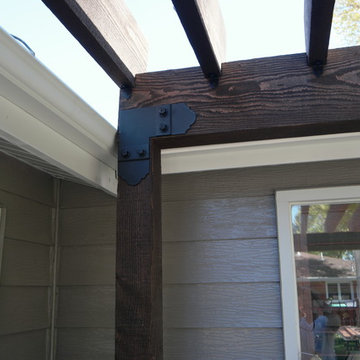
 Crowing Rooster Custom Contracting
Custom built Pergola, designed with owner, then cut and stained off site aand then assembled on site
Example of a large mountain style exterior home design
Example of a large mountain style exterior home design

 Big Wood Timber Frames, Inc.
Wet bar - rustic single-wall wet bar idea in Minneapolis with shaker cabinets, distressed cabinets and brown countertops
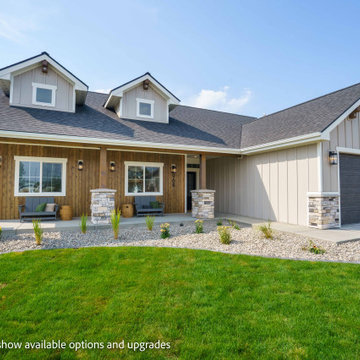
 Anthem Pacific Homes
Stained T&G, board and batten, Corbels, belly bands, rough cut timbers, masonry, full yard landscaping, insulated steel garage door, large shop.
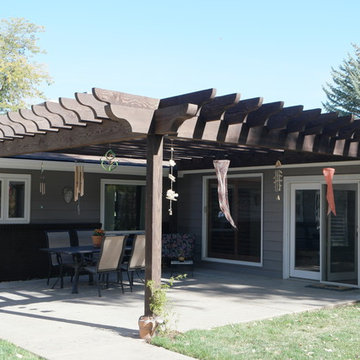 Crowing Rooster Custom Contracting
Custom built Pergola, designed with owner, then cut and stained off site aand then assembled on site
Large mountain style exterior home photo
Large mountain style exterior home photo

 Rudloff Custom Builders
This sun-filled farmhouse kitchen is the focal point of this home’s new addition. The kitchen is white with wood elements, giving it a contemporary feel. From the recessed outlets in the island, to the columns adorning the island, to the hood with walnut trim, to the paneled refrigerator that matches the cabinetry, every detail was customized for the homeowners. The kitchen is anchored by a large island with seating for seven and tons of storage. The island is bookended by additional components topped by walnut butcher block counters. One end serves as a table and the other end is an extra area for food prep and storage. There is also a cutting board integrated into the sink. The white quartz on the island and main kitchen counters and white subway tile backsplash give the kitchen a modern, sleek look. The walnut trim around the hood is a special touch that ties directly into the walnut butcher block counters.
After tearing down this home's existing addition, we set out to create a new addition with a modern farmhouse feel that still blended seamlessly with the original house. The addition includes a kitchen great room, laundry room and sitting room. Outside, we perfectly aligned the cupola on top of the roof, with the upper story windows and those with the lower windows, giving the addition a clean and crisp look. Using granite from Chester County, mica schist stone and hardy plank siding on the exterior walls helped the addition to blend in seamlessly with the original house. Inside, we customized each new space by paying close attention to the little details. Reclaimed wood for the mantle and shelving, sleek and subtle lighting under the reclaimed shelves, unique wall and floor tile, recessed outlets in the island, walnut trim on the hood, paneled appliances, and repeating materials in a symmetrical way work together to give the interior a sophisticated yet comfortable feel.
Rudloff Custom Builders has won Best of Houzz for Customer Service in 2014, 2015 2016, 2017 and 2019. We also were voted Best of Design in 2016, 2017, 2018, 2019 which only 2% of professionals receive. Rudloff Custom Builders has been featured on Houzz in their Kitchen of the Week, What to Know About Using Reclaimed Wood in the Kitchen as well as included in their Bathroom WorkBook article. We are a full service, certified remodeling company that covers all of the Philadelphia suburban area. This business, like most others, developed from a friendship of young entrepreneurs who wanted to make a difference in their clients’ lives, one household at a time. This relationship between partners is much more than a friendship. Edward and Stephen Rudloff are brothers who have renovated and built custom homes together paying close attention to detail. They are carpenters by trade and understand concept and execution. Rudloff Custom Builders will provide services for you with the highest level of professionalism, quality, detail, punctuality and craftsmanship, every step of the way along our journey together.
Specializing in residential construction allows us to connect with our clients early in the design phase to ensure that every detail is captured as you imagined. One stop shopping is essentially what you will receive with Rudloff Custom Builders from design of your project to the construction of your dreams, executed by on-site project managers and skilled craftsmen. Our concept: envision our client’s ideas and make them a reality. Our mission: CREATING LIFETIME RELATIONSHIPS BUILT ON TRUST AND INTEGRITY.
Photo Credit: Linda McManus Images

 Homestead Timber Frames

A very handsome porte-cochere addition to this beautiful home. This addition also includes a breezeway to the house.
Example of a mid-sized arts and crafts attached two-car carport design in Nashville
Example of a mid-sized arts and crafts attached two-car carport design in Nashville
 Siding & Windows Group Ltd

Arlington Heights, IL Exterior Remodel of Integrity from Marvin Fiberglass Windows & James Hardie Siding by Siding & Windows Group. We installed Wood-Ultrex Integrity from Marvin Fiberglass Windows throughout the house, James HardiePlank Select Cedarmill Lap Siding in alternating sizes in ColorPlus Technology Color Timber Bark and HardieTrim Smooth Boards in ColorPlus Technology Color Khaki Brown.
 Weninger Construction & Design Ltd
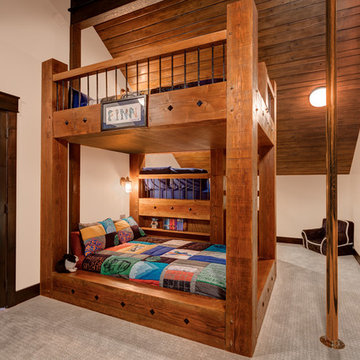
Custom three level bunk beds with fire pole to create a kids paradise. The middle bunk contains a reading nook underneath, while the built in stairs have drawers for storage.
 Lacey Construction Ltd.
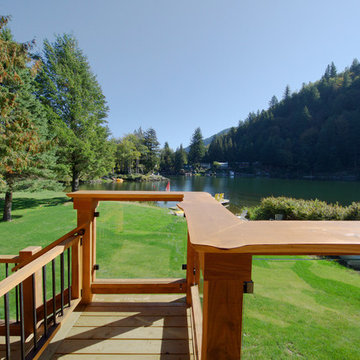
Closer look at the custom made, live edge fir railings on this rustic back deck. These railings started out as rough cut fir lengths with bark still attached and, after much work and many hands, turned into these perfectly cut, sanded, and stained pieces.
Photo by: Brice Ferre
 Modern Huts Inc.

Detail of materials used on the exterior of the shipping container home.
Adina Currie Photography - www.adinaphotography.com
Small minimalist white one-story metal flat roof photo in Calgary
Small minimalist white one-story metal flat roof photo in Calgary
 Modern Huts Inc.

Detail of materials used on the exterior of the shipping container home.
Adina Currie Photography - www.adinaphotography.com
Small modern white one-story metal flat roof idea in Calgary
Small modern white one-story metal flat roof idea in Calgary
 VisionScapes


The expansive mountain and city vistas are transfixing in this masterful backyard retreat. With expansive timber framing, this outdoor kitchen and patio renovation were meant to be an extension of this home. The homeowners wanted a space where they could "spill out" onto during numerous functions that the family hosts for both relatives and friends. So that's what VisionScapes set out to give them. An expansive network of granite counters under the covered timber structure provide ample prep space and space for dining in a casual bar like atmosphere. The patio with a built in gas fire table, a sheltered sitting area under the open timber pergola, custom flagstone patios and stairs are some of the other features in this stunning backyard.
Photo Credit: Jamen Rhodes
 VisionScapes
The expansive mountain and city vistas are transfixing in this masterful backyard retreat. With expansive timber framing, this outdoor kitchen and patio renovation were meant to be an extension of this home. The homeowners wanted a space where they could "spill out" onto during numerous functions that the family hosts for both relatives and friends. So that's what VisionScapes set out to give them. An expansive network of granite counters under the covered timber structure provide ample prep space and space for dining in a casual bar like atmosphere. The patio with a built in gas fire table, a sheltered sitting area under the open timber pergola, custom flagstone patios and stairs are some of the other features in this stunning backyard.
Photo Credit: Jamen Rhodes
22