
Search results for "Rough cut timber ideas" in Home Design Ideas

 Teri Fotheringham Photography
Teri Fotheringham Photography
Inspiration for a contemporary living room remodel in Denver with a ribbon fireplace
Inspiration for a contemporary living room remodel in Denver with a ribbon fireplace

 Cummings Architecture + Interiors
Eric Roth Photography
Inspiration for a mid-sized farmhouse l-shaped light wood floor eat-in kitchen remodel in Boston with granite countertops, an island, an undermount sink, shaker cabinets, gray backsplash, ceramic backsplash, stainless steel appliances and brown countertops
Inspiration for a mid-sized farmhouse l-shaped light wood floor eat-in kitchen remodel in Boston with granite countertops, an island, an undermount sink, shaker cabinets, gray backsplash, ceramic backsplash, stainless steel appliances and brown countertops
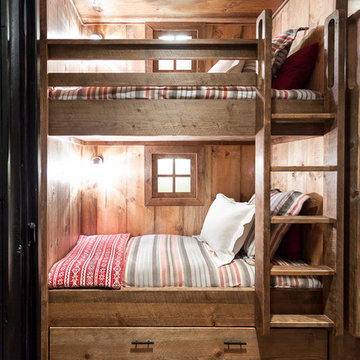
 Kat Alves Photography
Kat Alves Photography
Inspiration for a bedroom rustic gender-neutral carpeted kids' bedroom remodel in Sacramento
Inspiration for a bedroom rustic gender-neutral carpeted kids' bedroom remodel in Sacramento
Find the right local pro for your project



 J. Costantin Architecture, LLC.
Basement bar and pool area
Inspiration for a huge rustic underground brown floor and medium tone wood floor basement remodel in New York with beige walls, no fireplace and a bar
Inspiration for a huge rustic underground brown floor and medium tone wood floor basement remodel in New York with beige walls, no fireplace and a bar



 Timber Trails Development Company
Mudroom - country medium tone wood floor and brown floor mudroom idea in Chicago with gray walls

 Sherman Architects
Hulya Kolabas
Photo of a small contemporary shade backyard stone garden path in New York for spring.
Photo of a small contemporary shade backyard stone garden path in New York for spring.

 Lendrum Photography LLC
Jeffrey Lendrum / Lendrum Photography LLC
Country porch photo with a roof extension
Country porch photo with a roof extension

 Markalunas Architecture and Design, LLC
Rachael Boling
Example of a mountain style front door design with a dark wood front door
Example of a mountain style front door design with a dark wood front door
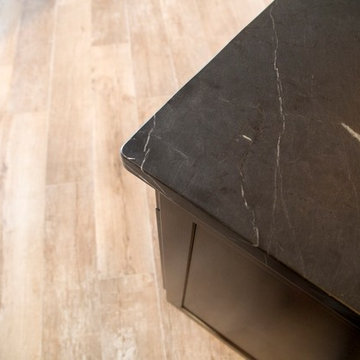
 Hammer + Harmony
Soapstone bar top by Levantina; installation by Atlantis Granite & Marble.
Basement - transitional basement idea in Atlanta
Basement - transitional basement idea in Atlanta
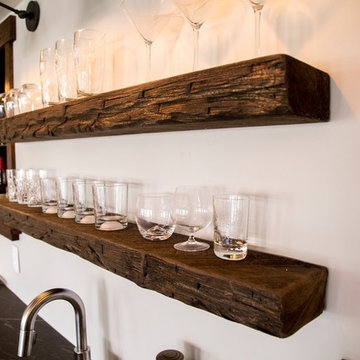 Hammer + Harmony
Bar shelving by Punky Hill Distressed Décor. Lighting by Restoration Hardware.
Basement - transitional basement idea in Atlanta
Basement - transitional basement idea in Atlanta

 Structural Associates
Patterson Architecture + Interior Photography
Kitchen - rustic l-shaped light wood floor kitchen idea in Denver with a farmhouse sink, shaker cabinets, light wood cabinets, white backsplash, paneled appliances and an island
Kitchen - rustic l-shaped light wood floor kitchen idea in Denver with a farmhouse sink, shaker cabinets, light wood cabinets, white backsplash, paneled appliances and an island

 Stuga
StugaDavid Lauer
Cottage formal and open concept medium tone wood floor and brown floor living room photo in Denver with white walls, a two-sided fireplace and no tv
Cottage formal and open concept medium tone wood floor and brown floor living room photo in Denver with white walls, a two-sided fireplace and no tv

 Cobblestone Landscape LLC
Example of a large classic backyard stone patio design in Philadelphia with a fire pit and no cover

 User
UserInspiration for a country enclosed carpeted and multicolored floor home theater remodel in Boston with gray walls and a projector screen

 Eklektik Interiors
Kitchen - mediterranean kitchen idea in Houston with dark wood cabinets, paneled appliances and an island
 TKP Architects

This award-winning and intimate cottage was rebuilt on the site of a deteriorating outbuilding. Doubling as a custom jewelry studio and guest retreat, the cottage’s timeless design was inspired by old National Parks rough-stone shelters that the owners had fallen in love with. A single living space boasts custom built-ins for jewelry work, a Murphy bed for overnight guests, and a stone fireplace for warmth and relaxation. A cozy loft nestles behind rustic timber trusses above. Expansive sliding glass doors open to an outdoor living terrace overlooking a serene wooded meadow.
Photos by: Emily Minton Redfield

 Kon-strux Developments
Harnessing this antique barn board in it original colours is the soul of this basement space. In the centre of the photo you can see into the glorious new bathroom with glass surround shower and subway tiling throughout.
 Jenny Martin Design
Joshua Lawrence

Mid-sized danish l-shaped light wood floor and beige floor kitchen photo in Vancouver with flat-panel cabinets, white cabinets, quartzite countertops, white backsplash, stainless steel appliances, an island, white countertops and stone slab backsplash
Mid-sized danish l-shaped light wood floor and beige floor kitchen photo in Vancouver with flat-panel cabinets, white cabinets, quartzite countertops, white backsplash, stainless steel appliances, an island, white countertops and stone slab backsplash
20