
Search results for "Rough cut timber ideas" in Home Design Ideas

 TruStile Doors
TruStile Modern Door Collection - TM13000 in Walnut with 1/4" kerf cut reveal.
Trent Bell Photography
Bathroom - modern bathroom idea in Denver
Bathroom - modern bathroom idea in Denver
 Holmes Builders
Big Ideas Creations
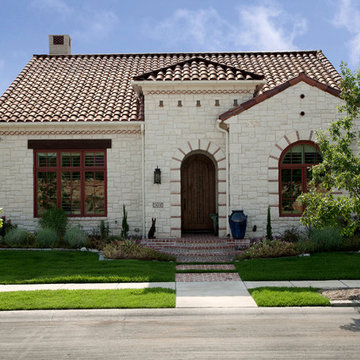
Inspiration for a mediterranean white one-story stone exterior home remodel in Dallas
Inspiration for a mediterranean white one-story stone exterior home remodel in Dallas

Inspiration for a rustic blue tile and ceramic tile medium tone wood floor bathroom remodel with a vessel sink, flat-panel cabinets and medium tone wood cabinets
Find the right local pro for your project

 Hopedale Builders, Inc.
Spalted Maple & Concrete Island.
Sliding Barn Door conceals pantry.
Photo by Matthew Benham
Inspiration for a rustic l-shaped dark wood floor kitchen remodel in Charlotte with beige cabinets, gray backsplash, stainless steel appliances, beige walls and an island
Inspiration for a rustic l-shaped dark wood floor kitchen remodel in Charlotte with beige cabinets, gray backsplash, stainless steel appliances, beige walls and an island
 Eagle Stone & Brick, Inc.

Example of a large classic carpeted and beige floor living room design in St Louis with beige walls, a standard fireplace, a wall-mounted tv and a plaster fireplace
 Hammer + Harmony
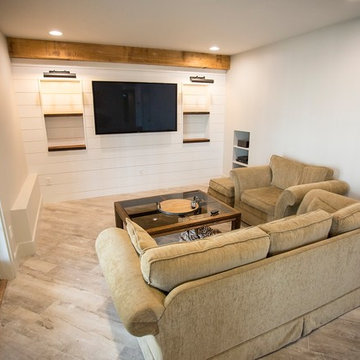
Sherwin Williams Repose Gray. Ashford Frontier tile from Floor & Décor.
Transitional basement photo in Atlanta
Transitional basement photo in Atlanta

 TKP Architects
This award-winning and intimate cottage was rebuilt on the site of a deteriorating outbuilding. Doubling as a custom jewelry studio and guest retreat, the cottage’s timeless design was inspired by old National Parks rough-stone shelters that the owners had fallen in love with. A single living space boasts custom built-ins for jewelry work, a Murphy bed for overnight guests, and a stone fireplace for warmth and relaxation. A cozy loft nestles behind rustic timber trusses above. Expansive sliding glass doors open to an outdoor living terrace overlooking a serene wooded meadow.
Photos by: Emily Minton Redfield

 Elena Calabrese Design & Decor
Eric Rorer
Example of a transitional great room design in San Francisco with white walls
Example of a transitional great room design in San Francisco with white walls

 FINNE Architects
The Mazama house is located in the Methow Valley of Washington State, a secluded mountain valley on the eastern edge of the North Cascades, about 200 miles northeast of Seattle.
The house has been carefully placed in a copse of trees at the easterly end of a large meadow. Two major building volumes indicate the house organization. A grounded 2-story bedroom wing anchors a raised living pavilion that is lifted off the ground by a series of exposed steel columns. Seen from the access road, the large meadow in front of the house continues right under the main living space, making the living pavilion into a kind of bridge structure spanning over the meadow grass, with the house touching the ground lightly on six steel columns. The raised floor level provides enhanced views as well as keeping the main living level well above the 3-4 feet of winter snow accumulation that is typical for the upper Methow Valley.
To further emphasize the idea of lightness, the exposed wood structure of the living pavilion roof changes pitch along its length, so the roof warps upward at each end. The interior exposed wood beams appear like an unfolding fan as the roof pitch changes. The main interior bearing columns are steel with a tapered “V”-shape, recalling the lightness of a dancer.
The house reflects the continuing FINNE investigation into the idea of crafted modernism, with cast bronze inserts at the front door, variegated laser-cut steel railing panels, a curvilinear cast-glass kitchen counter, waterjet-cut aluminum light fixtures, and many custom furniture pieces. The house interior has been designed to be completely integral with the exterior. The living pavilion contains more than twelve pieces of custom furniture and lighting, creating a totality of the designed environment that recalls the idea of Gesamtkunstverk, as seen in the work of Josef Hoffman and the Viennese Secessionist movement in the early 20th century.
The house has been designed from the start as a sustainable structure, with 40% higher insulation values than required by code, radiant concrete slab heating, efficient natural ventilation, large amounts of natural lighting, water-conserving plumbing fixtures, and locally sourced materials. Windows have high-performance LowE insulated glazing and are equipped with concealed shades. A radiant hydronic heat system with exposed concrete floors allows lower operating temperatures and higher occupant comfort levels. The concrete slabs conserve heat and provide great warmth and comfort for the feet.
Deep roof overhangs, built-in shades and high operating clerestory windows are used to reduce heat gain in summer months. During the winter, the lower sun angle is able to penetrate into living spaces and passively warm the exposed concrete floor. Low VOC paints and stains have been used throughout the house. The high level of craft evident in the house reflects another key principle of sustainable design: build it well and make it last for many years!
Photo by Benjamin Benschneider

 Carson Douglas Landscape Architecture
William Carson Joyce
Photo of a mid-sized farmhouse full sun backyard gravel vegetable garden landscape in San Diego for summer.
Photo of a mid-sized farmhouse full sun backyard gravel vegetable garden landscape in San Diego for summer.

 BEVOLO GAS & ELECTRIC LIGHTS
This single door entry is showcased with one French Quarter Yoke Hanger creating a striking focal point. The guiding gas lantern leads to the front door and a quaint sitting area, perfect for relaxing and watching the sunsets.
Featured Lantern: French Quarter Yoke Hanger http://ow.ly/Ppp530nBxAx
View the project by Willow Homes http://ow.ly/4amp30nBxte

 Bruns Architecture
Tricia Shay Photography
Inspiration for a contemporary wooden u-shaped open and cable railing staircase remodel in Milwaukee with white walls
Inspiration for a contemporary wooden u-shaped open and cable railing staircase remodel in Milwaukee with white walls

 Catherine Kwong Design
Matthew Millman
Inspiration for a transitional dark wood floor dining room remodel in San Francisco with white walls
Inspiration for a transitional dark wood floor dining room remodel in San Francisco with white walls

 California Closets of Tennessee
Creative shelving above the stairs adds entryway storage in a fresh way.
Example of a small trendy medium tone wood floor staircase design in Nashville with white walls
Example of a small trendy medium tone wood floor staircase design in Nashville with white walls

 Aaron G. Edwards Landscape Architect
A simple wooden boardwalk passes through the forest.
The stone sculpture is by Aaron G. Edwards
This is an example of an eclectic garden path in Seattle with decking.
This is an example of an eclectic garden path in Seattle with decking.

 MossCreek
This beautiful lake and snow lodge site on the waters edge of Lake Sunapee, and only one mile from Mt Sunapee Ski and Snowboard Resort. The home features conventional and timber frame construction. MossCreek's exquisite use of exterior materials include poplar bark, antique log siding with dovetail corners, hand cut timber frame, barn board siding and local river stone piers and foundation. Inside, the home features reclaimed barn wood walls, floors and ceilings.

 Dave Fox Design Build Remodelers
This project involved converting a partially finished basement into an ultimate media room with an English pub. The family is big on entertaining and enjoys watching movies and college football. It was important to combine the media area with the pub to create options for guests within the same space. Although the home has a full sized basement the staircase was centrally located, which made it difficult for special configuration. As a result, we were able to work with the existing plan be designing a media area large enough for a sectional sofa and additional seating with the English pub at the far end of the room.
The home owner had a projection screen on a bare wall with the electrical components stacked on boxes. The new plan involved installing new cabinets to accommodate components and surround the screen to give it a built-in finish. Open shelving also allows the homeowner to feature some of their collectible sports memorabilia. As if the 130 inch projection screen wasn’t large enough, the surround sound system makes you feel like you are part of the action. It is as close to the I MAX viewing experience as you are going to get in a home. Sound-deadening insulation was installed in the ceiling and walls to prevent noise from penetrating the second floor.
The design of the pub was inspired by the home owner’s favorite local pub, Brazenhead. The bar countertop with lift-top entrance was custom built by our carpenters to simulate aged wood. The finish looks rough, but it is smooth enough to wipe down easily. The top encloses the bar and provides seating for guests. A TV at the bar allows guest to follow along with the game on the big screen or tune into another game. The game table provides even another option for entertainment in the media room. Stacked stone with thick mortar joints was installed on the face of the bar and to an opposite wall containing the entrance to a wine room. Hand scrapped hardwood floors were installed in the pub portion of the media room to provide yet another touch to “Brazenhead” their own pub.
The wet bar is under a soffit area that continues into the media area due to existing duct work. We wanted to creatively find a way to separate the two spaces. Adding trim on the ceiling and front of soffit at the bar defined the area and made a great transition from the drywall soffit to the wet bar. A tin ceiling was installed which added to the ambience of the pub wet bar and further aided in defining the soffit as an intentional part of the design. Custom built wainscoting borders the perimeter of the media room. The end result allows the client to comfortably entertain in a space designed just for them.

 Alinda Morris Interior Design LLC
Raft Island Kitchen Redesign & Remodel
Project Overview
Located in the beautiful Puget Sound this project began with functionality in mind. The original kitchen was built custom for a very tall person, The custom countertops were not functional for the busy family that purchased the home. The new design has clean lines with elements of nature . The custom oak cabinets were locally made. The stain is a custom blend. The reclaimed island was made from local material. ..the floating shelves and beams are also reclaimed lumber. The island counter top and hood is NEOLITH in Iron Copper , a durable porcelain counter top material The counter tops along the perimeter of the kitchen is Lapitec. The design is original, textured, inviting, brave & complimentary.
Photos by Julie Mannell Photography

 BiglarKinyan Design Planning Inc.
BiglarKinyan Design - Toronto
Mid-sized transitional master gray tile and porcelain tile porcelain tile alcove shower photo in Toronto with flat-panel cabinets, a two-piece toilet, white walls, quartz countertops, gray cabinets, a vessel sink and a hinged shower door
Mid-sized transitional master gray tile and porcelain tile porcelain tile alcove shower photo in Toronto with flat-panel cabinets, a two-piece toilet, white walls, quartz countertops, gray cabinets, a vessel sink and a hinged shower door

 Meadow Mountain Homes
Eat-in kitchen - rustic u-shaped dark wood floor eat-in kitchen idea in Denver with dark wood cabinets, blue backsplash, an island, a farmhouse sink, glass tile backsplash and stainless steel appliances
21