
Search results for "Rough edge countertop" in Home Design Ideas

 ROCHE+ROCHE Landscape Architecture
Marion Brenner
Trendy concrete patio photo in San Francisco with a gazebo
Trendy concrete patio photo in San Francisco with a gazebo
 Shoreline Architecture & Design
Kevin Meechan Photography

Bathroom - small rustic 3/4 medium tone wood floor, brown floor and single-sink bathroom idea with concrete countertops, yellow walls, an integrated sink, gray cabinets, gray countertops and a freestanding vanity
Bathroom - small rustic 3/4 medium tone wood floor, brown floor and single-sink bathroom idea with concrete countertops, yellow walls, an integrated sink, gray cabinets, gray countertops and a freestanding vanity
 Crowley's Granite Concepts
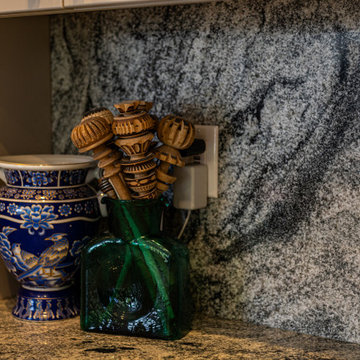
Modern Granite Kitchen with Waterfall Countertops & Full-Height Backsplash | Seamless Design with Natural Stone
This elegant kitchen remodel features granite countertops with waterfall edges, creating a sleek, seamless look that enhances the natural flow of the space. Designed with style and impact in mind, the waterfall detail draws the eye and highlights the beauty of the stone’s unique movement and pattern.
A full-height granite backsplash continues the stone from countertop to wall, adding visual depth and making the space feel cohesive and high-end. Durable and timeless, granite is the perfect choice for homeowners looking for long-lasting natural stone countertops that also offer elevated design.
Whether you’re cooking, entertaining, or simply enjoying the view, this kitchen proves that function and style can go hand in hand.
Find the right local pro for your project
 Hardwood Lumber Company

"We are so happy with our island countertop. They all just love it. I work for the Home Depot and gave your contact information to our kitchen designers to offer a alternative solution." David
 Cabinet-S-Top
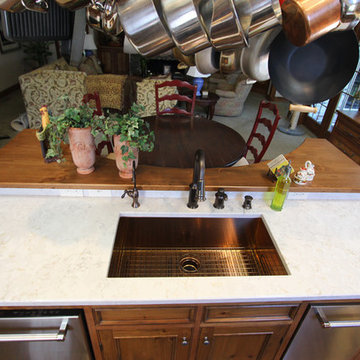
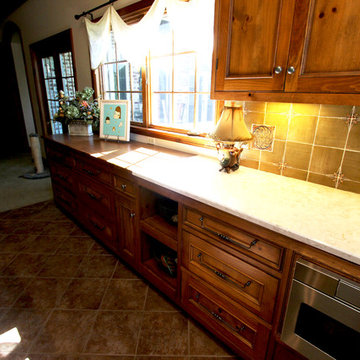
In this kitchen, we updated the existing cabinets with new Silestone Quartz 3cm countertops in the Pulsar color with a beveled edge. The old wood countertops were removed and custom wood countertops were made and installed. On the existing tile backsplash, the bottom of some of the tiles were chipped, so to repair this problem, the tiles were handpainted to match the existing tiles.
 Denise Quade Design
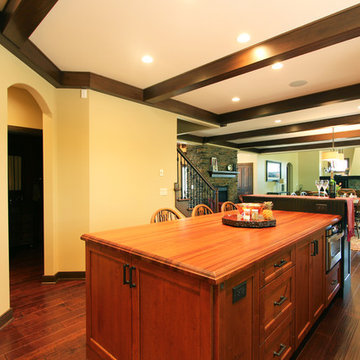
A wood countertop was chosen for the knotty cherry island to continue the warmth this kitchen was after. A decorative edge was selected to make the look more traditional.



 Cabinet-S-Top
In this kitchen, we updated the existing cabinets with new Silestone Quartz 3cm countertops in the Pulsar color with a beveled edge. The old wood countertops were removed and custom wood countertops were made and installed. On the existing tile backsplash, the bottom of some of the tiles were chipped, so to repair this problem, the tiles were handpainted to match the existing tiles.

 True North Development
Trendy l-shaped light wood floor and beige floor kitchen photo in New York with an undermount sink, recessed-panel cabinets, white cabinets, multicolored backsplash, black appliances, an island and multicolored countertops


 Boss Design Center

Welcome to our latest home transformation video!Dive into our French-style kitchen renovation where we blend elegance with functionality. We've reimagined the space with stunning light blue cabinets, a high contrast hood, chic fixtures, and a beautifully crafted light wood island.
Cabinet: Custom Frameless Cabinet
Countertop: Emerstone Quartz
Plumbing Fixtures: Waterstone
Stove: Wolf
Fridge: Subzero 42" Classic
Hood: Copper Smith Hoods
Don't forget to like, comment, and subscribe for more home renovation tips and transformations. Hit the bell icon so you never miss an update from us!
#KitchenRenovation #FrenchStyleKitchen #HomeMakeover #InteriorDesign
 Concrete Network
Surfacing Solutions
Temecula, CA

Kitchen - mid-sized rustic galley kitchen idea in Los Angeles with concrete countertops, yellow backsplash and ceramic backsplash
Kitchen - mid-sized rustic galley kitchen idea in Los Angeles with concrete countertops, yellow backsplash and ceramic backsplash

 LDa Architecture & Interiors
Sean Litchfield Photography
Backsplash Tile: "Calcutta Ashlar 3x6" in a polished finish from Tile Showcase
Countertops: Soapstone
Island: Carrara Marble

Sponsored
Columbus, OH

Trish Takacs Design
Award Winning & Highly Skilled Kitchen & Bath Designer in Columbus
 Denise Quade Design
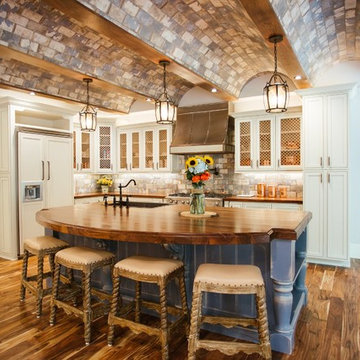
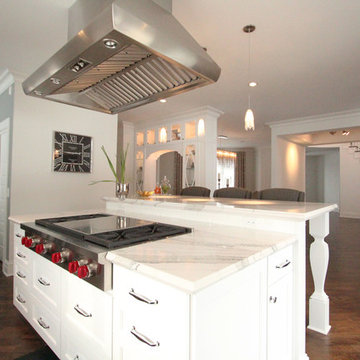
The countertops are 4 cm thick and feature an ogee edge. A stainless steel island hood was incorporated over the island for ventilation purposes.
Eat-in kitchen - mid-sized transitional l-shaped dark wood floor and brown floor eat-in kitchen idea with an undermount sink, recessed-panel cabinets, white cabinets, quartz countertops, white backsplash, porcelain backsplash, stainless steel appliances and an island
Eat-in kitchen - mid-sized transitional l-shaped dark wood floor and brown floor eat-in kitchen idea with an undermount sink, recessed-panel cabinets, white cabinets, quartz countertops, white backsplash, porcelain backsplash, stainless steel appliances and an island
 Leicht Westchester-Greenwich

Example of a mid-sized minimalist l-shaped concrete floor open concept kitchen design in New York with an undermount sink, flat-panel cabinets, gray cabinets, concrete countertops, white backsplash, stainless steel appliances and an island
 Crowley's Granite Concepts
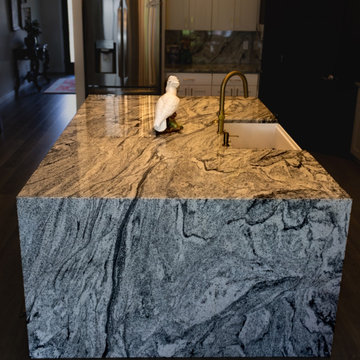
Modern Granite Kitchen with Waterfall Countertops & Full-Height Backsplash | Seamless Design with Natural Stone
This elegant kitchen remodel features granite countertops with waterfall edges, creating a sleek, seamless look that enhances the natural flow of the space. Designed with style and impact in mind, the waterfall detail draws the eye and highlights the beauty of the stone’s unique movement and pattern.
A full-height granite backsplash continues the stone from countertop to wall, adding visual depth and making the space feel cohesive and high-end. Durable and timeless, granite is the perfect choice for homeowners looking for long-lasting natural stone countertops that also offer elevated design.
Whether you’re cooking, entertaining, or simply enjoying the view, this kitchen proves that function and style can go hand in hand.
 Cabinet-S-Top
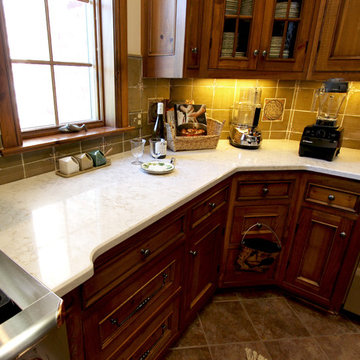
In this kitchen, we updated the existing cabinets with new Silestone Quartz 3cm countertops in the Pulsar color with a beveled edge. The old wood countertops were removed and custom wood countertops were made and installed. On the existing tile backsplash, the bottom of some of the tiles were chipped, so to repair this problem, the tiles were handpainted to match the existing tiles.


 Schoener

The room was very small so we had to install a countertop that bumped out from the corner, so a live edge piece with a natural branch formation was perfect! Custom designed live edge countertop from local wood company Meyer Wells. Dark concrete porcelain floor. Chevron glass backsplash wall. Duravit sink w/ Aquabrass faucet. Picture frame wallpaper that you can actually draw on.
 Crowley's Granite Concepts
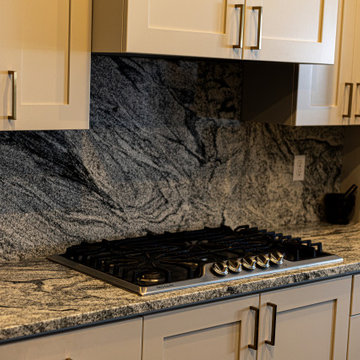
Modern Granite Kitchen with Waterfall Countertops & Full-Height Backsplash | Seamless Design with Natural Stone
This elegant kitchen remodel features granite countertops with waterfall edges, creating a sleek, seamless look that enhances the natural flow of the space. Designed with style and impact in mind, the waterfall detail draws the eye and highlights the beauty of the stone’s unique movement and pattern.
A full-height granite backsplash continues the stone from countertop to wall, adding visual depth and making the space feel cohesive and high-end. Durable and timeless, granite is the perfect choice for homeowners looking for long-lasting natural stone countertops that also offer elevated design.
Whether you’re cooking, entertaining, or simply enjoying the view, this kitchen proves that function and style can go hand in hand.

 Lake Country Builders
Chuck Carver- Photographer
Brickhouse- Architect
Beth Hanson- Interior Designer
Mountain style laundry room photo in Minneapolis with an undermount sink, beige walls and a side-by-side washer/dryer
Mountain style laundry room photo in Minneapolis with an undermount sink, beige walls and a side-by-side washer/dryer
43