
Search results for "Rough edge countertop" in Home Design Ideas
 Aubrey Costello
Photo Credit: Studio Three Beau

Wet bar - small contemporary galley porcelain tile and brown floor wet bar idea with an undermount sink, recessed-panel cabinets, black cabinets, quartz countertops, black backsplash, ceramic backsplash and white countertops
Wet bar - small contemporary galley porcelain tile and brown floor wet bar idea with an undermount sink, recessed-panel cabinets, black cabinets, quartz countertops, black backsplash, ceramic backsplash and white countertops

 Gilberte Interiors, inc
Charles Parker / Images Plus
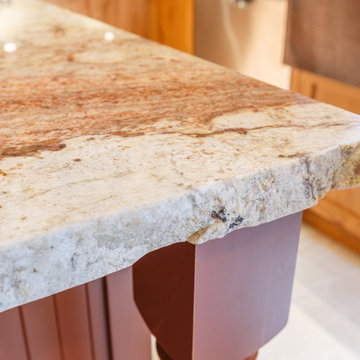
Mid-sized country l-shaped medium tone wood floor enclosed kitchen photo in Burlington with an undermount sink, shaker cabinets, medium tone wood cabinets, onyx countertops, beige backsplash, mosaic tile backsplash, black appliances and an island
Mid-sized country l-shaped medium tone wood floor enclosed kitchen photo in Burlington with an undermount sink, shaker cabinets, medium tone wood cabinets, onyx countertops, beige backsplash, mosaic tile backsplash, black appliances and an island
 Live Edge Vail
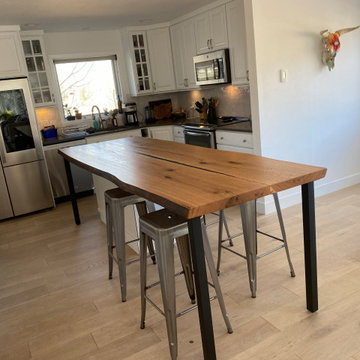
Custom live edge wood countertop kitchen island we made from our own sustainably sourced hardwood lumber. The client selected two gorgeous White Oak live edge slabs to establish a Scandinavian feel, marked by a focus on clean, simple lines, minimalism, and functionality without sacrificing beauty.
Find the right local pro for your project
 A-K Design Professionals LLC

Inspiration for a mid-sized 3/4 light wood floor powder room remodel with a two-piece toilet, beige walls, an integrated sink, limestone countertops and beige countertops
 HDR Remodeling Inc.
Photo Credit: Treve Johnson Photography

Large transitional l-shaped light wood floor eat-in kitchen photo in San Francisco with an undermount sink, shaker cabinets, green cabinets, quartz countertops, white backsplash, ceramic backsplash, black appliances, an island and white countertops
Large transitional l-shaped light wood floor eat-in kitchen photo in San Francisco with an undermount sink, shaker cabinets, green cabinets, quartz countertops, white backsplash, ceramic backsplash, black appliances, an island and white countertops

 Leicht Westchester-Greenwich
Example of a mid-sized minimalist l-shaped kitchen design in New York with flat-panel cabinets, white cabinets, wood countertops and a peninsula

 Jessica Leigh Interiors
Stephani Buchman Photography
Kitchen - mid-sized contemporary u-shaped porcelain tile kitchen idea in Toronto with flat-panel cabinets, gray cabinets, granite countertops, gray backsplash, stone tile backsplash, stainless steel appliances and a peninsula
Kitchen - mid-sized contemporary u-shaped porcelain tile kitchen idea in Toronto with flat-panel cabinets, gray cabinets, granite countertops, gray backsplash, stone tile backsplash, stainless steel appliances and a peninsula

Sponsored
Sunbury, OH

J.Holderby - Renovations
Franklin County's Leading General Contractors - 2X Best of Houzz!
 MAC Reno Design Build LTD ( MAC Renovations)
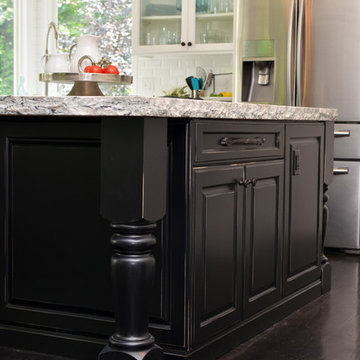
An eclectic mix of materials was the request for this kitchen. Following an inspirational picture that the clients had clipped from a newspaper, we made this kitchen come to life. Herringbone laid floor tile, rough knotty alder cabinetry, with a vintage finish on the island and touches of metal in the copper hood and sink.
 Schock Construction Inc
Example of a large country u-shaped dark wood floor open concept kitchen design in Seattle with raised-panel cabinets, black cabinets, quartz countertops, white backsplash, glass tile backsplash, stainless steel appliances and an island
 Collaborated Works

Example of a mid-sized minimalist u-shaped dark wood floor and brown floor eat-in kitchen design in New York with an undermount sink, flat-panel cabinets, dark wood cabinets, marble countertops, gray backsplash, stone slab backsplash, stainless steel appliances and an island
 Michael Wolk Design Associates
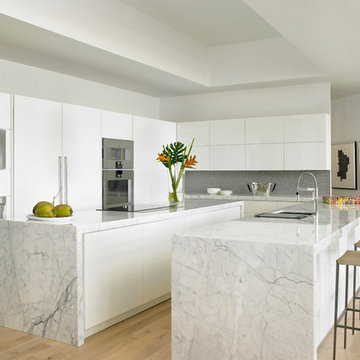
The kitchen’s all-white theme—including cabinetry fabricated by Arkin Construction—keeps the space as light as a cloud, while an Avonite backsplash by Aristech Surfaces and Gaggenau ovens from Monark offer contrast.

 Evelyn Benatar, New York Interior Design
Beckerman Photograpy
Kitchen - large transitional u-shaped dark wood floor and brown floor kitchen idea in New York with an undermount sink, recessed-panel cabinets, white cabinets, white backsplash, paneled appliances, white walls, marble countertops, marble backsplash and an island
Kitchen - large transitional u-shaped dark wood floor and brown floor kitchen idea in New York with an undermount sink, recessed-panel cabinets, white cabinets, white backsplash, paneled appliances, white walls, marble countertops, marble backsplash and an island

 Poet Interiors
Ben Hill
Trendy l-shaped medium tone wood floor and beige floor kitchen photo in Houston with an undermount sink, flat-panel cabinets, white cabinets, white backsplash, stainless steel appliances and an island
Trendy l-shaped medium tone wood floor and beige floor kitchen photo in Houston with an undermount sink, flat-panel cabinets, white cabinets, white backsplash, stainless steel appliances and an island

Sponsored
Sunbury, OH
J.Holderby - Renovations
Franklin County's Leading General Contractors - 2X Best of Houzz!

 Granite Division Inc.
Inspiration for a mid-sized contemporary u-shaped dark wood floor eat-in kitchen remodel with a farmhouse sink, recessed-panel cabinets, white cabinets, quartzite countertops, gray backsplash, stone tile backsplash, stainless steel appliances and an island

 Bardi Designs
Tad Davis Photography
Powder room - small cottage dark wood floor and brown floor powder room idea in Raleigh with furniture-like cabinets, distressed cabinets, beige walls, a vessel sink, wood countertops and brown countertops
Powder room - small cottage dark wood floor and brown floor powder room idea in Raleigh with furniture-like cabinets, distressed cabinets, beige walls, a vessel sink, wood countertops and brown countertops

 Crisp Architects
Kitchen with concrete countertop island and pendant lighting.
Inspiration for a large cottage u-shaped dark wood floor, brown floor, exposed beam and shiplap ceiling kitchen remodel in New York with a single-bowl sink, shaker cabinets, gray cabinets, concrete countertops, white backsplash, stainless steel appliances, an island, black countertops and shiplap backsplash
Inspiration for a large cottage u-shaped dark wood floor, brown floor, exposed beam and shiplap ceiling kitchen remodel in New York with a single-bowl sink, shaker cabinets, gray cabinets, concrete countertops, white backsplash, stainless steel appliances, an island, black countertops and shiplap backsplash

 Michael Alan Kaskel
Designed by Jennifer Rahaley of DDK Kitchens, Glenview, IL
Elegant dark wood floor kitchen photo in Chicago with a farmhouse sink, shaker cabinets, gray cabinets, gray backsplash, subway tile backsplash, stainless steel appliances and an island
Elegant dark wood floor kitchen photo in Chicago with a farmhouse sink, shaker cabinets, gray cabinets, gray backsplash, subway tile backsplash, stainless steel appliances and an island

Sponsored
Columbus, OH

Hope Restoration & General Contracting
Columbus Design-Build, Kitchen & Bath Remodeling, Historic Renovations

 Frank de Biasi Interiors
Frank de Biasi Interiors
Example of a large mountain style master beige tile and marble tile marble floor bathroom design in Denver with an undermount sink, open cabinets, marble countertops and beige walls
Example of a large mountain style master beige tile and marble tile marble floor bathroom design in Denver with an undermount sink, open cabinets, marble countertops and beige walls


46