
Search results for "Rough edge countertop" in Home Design Ideas
 MAC Reno Design Build LTD ( MAC Renovations)
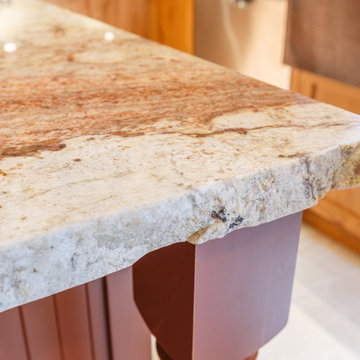
An eclectic mix of materials was the request for this kitchen. Following an inspirational picture that the clients had clipped from a newspaper, we made this kitchen come to life. Herringbone laid floor tile, rough knotty alder cabinetry, with a vintage finish on the island and touches of metal in the copper hood and sink.

 Jessica Leigh Interiors
Stephani Buchman Photography
Kitchen - mid-sized contemporary u-shaped porcelain tile kitchen idea in Toronto with flat-panel cabinets, gray cabinets, granite countertops, gray backsplash, stone tile backsplash, stainless steel appliances and a peninsula
Kitchen - mid-sized contemporary u-shaped porcelain tile kitchen idea in Toronto with flat-panel cabinets, gray cabinets, granite countertops, gray backsplash, stone tile backsplash, stainless steel appliances and a peninsula
 NAC2
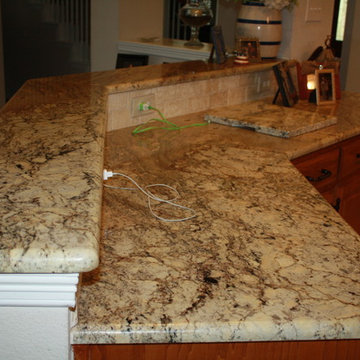
NAC2Example of a large mountain style galley porcelain tile kitchen pantry design in Dallas with a drop-in sink, shaker cabinets, medium tone wood cabinets, granite countertops, beige backsplash, stone tile backsplash, stainless steel appliances and an island
Find the right local pro for your project
 Collaborated Works

Example of a mid-sized minimalist u-shaped dark wood floor and brown floor eat-in kitchen design in New York with an undermount sink, flat-panel cabinets, dark wood cabinets, marble countertops, gray backsplash, stone slab backsplash, stainless steel appliances and an island
 Michael Wolk Design Associates
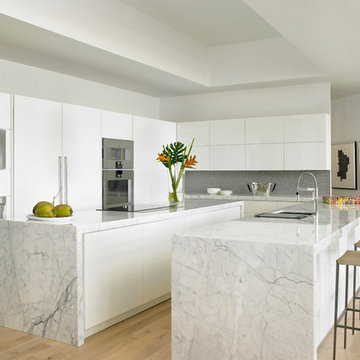
The kitchen’s all-white theme—including cabinetry fabricated by Arkin Construction—keeps the space as light as a cloud, while an Avonite backsplash by Aristech Surfaces and Gaggenau ovens from Monark offer contrast.

 Evelyn Benatar, New York Interior Design
Beckerman Photograpy
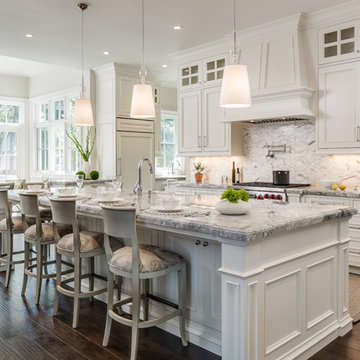
Kitchen - large transitional u-shaped dark wood floor and brown floor kitchen idea in New York with an undermount sink, recessed-panel cabinets, white cabinets, white backsplash, paneled appliances, white walls, marble countertops, marble backsplash and an island
Kitchen - large transitional u-shaped dark wood floor and brown floor kitchen idea in New York with an undermount sink, recessed-panel cabinets, white cabinets, white backsplash, paneled appliances, white walls, marble countertops, marble backsplash and an island

 Poet Interiors
Ben Hill
Trendy l-shaped medium tone wood floor and beige floor kitchen photo in Houston with an undermount sink, flat-panel cabinets, white cabinets, white backsplash, stainless steel appliances and an island
Trendy l-shaped medium tone wood floor and beige floor kitchen photo in Houston with an undermount sink, flat-panel cabinets, white cabinets, white backsplash, stainless steel appliances and an island


 Granite Division Inc.

Inspiration for a mid-sized contemporary u-shaped dark wood floor eat-in kitchen remodel with a farmhouse sink, recessed-panel cabinets, white cabinets, quartzite countertops, gray backsplash, stone tile backsplash, stainless steel appliances and an island
 Bardi Designs
Tad Davis Photography

Powder room - small cottage dark wood floor and brown floor powder room idea in Raleigh with furniture-like cabinets, distressed cabinets, beige walls, a vessel sink, wood countertops and brown countertops
Powder room - small cottage dark wood floor and brown floor powder room idea in Raleigh with furniture-like cabinets, distressed cabinets, beige walls, a vessel sink, wood countertops and brown countertops

 Crisp Architects
Kitchen with concrete countertop island and pendant lighting.
Inspiration for a large cottage u-shaped dark wood floor, brown floor, exposed beam and shiplap ceiling kitchen remodel in New York with a single-bowl sink, shaker cabinets, gray cabinets, concrete countertops, white backsplash, stainless steel appliances, an island, black countertops and shiplap backsplash
Inspiration for a large cottage u-shaped dark wood floor, brown floor, exposed beam and shiplap ceiling kitchen remodel in New York with a single-bowl sink, shaker cabinets, gray cabinets, concrete countertops, white backsplash, stainless steel appliances, an island, black countertops and shiplap backsplash

 Michael Alan Kaskel
Designed by Jennifer Rahaley of DDK Kitchens, Glenview, IL
Elegant dark wood floor kitchen photo in Chicago with a farmhouse sink, shaker cabinets, gray cabinets, gray backsplash, subway tile backsplash, stainless steel appliances and an island
Elegant dark wood floor kitchen photo in Chicago with a farmhouse sink, shaker cabinets, gray cabinets, gray backsplash, subway tile backsplash, stainless steel appliances and an island

 Frank de Biasi Interiors
Frank de Biasi Interiors
Example of a large mountain style master beige tile and marble tile marble floor bathroom design in Denver with an undermount sink, open cabinets, marble countertops and beige walls
Example of a large mountain style master beige tile and marble tile marble floor bathroom design in Denver with an undermount sink, open cabinets, marble countertops and beige walls


Sponsored
Sunbury, OH

J.Holderby - Renovations
Franklin County's Leading General Contractors - 2X Best of Houzz!

 Atelier 329 inc.

Kitchen - country l-shaped gray floor kitchen idea in Montreal with recessed-panel cabinets, medium tone wood cabinets, white backsplash, stainless steel appliances, an island and white countertops



 Boss Design Center
Welcome to this captivating house renovation, a harmonious fusion of natural allure and modern aesthetics. The kitchen welcomes you with its elegant combination of bamboo and black cabinets, where organic textures meet sleek sophistication. The centerpiece of the living area is a dramatic full-size black porcelain slab fireplace, exuding contemporary flair and making a bold statement. Ascend the floating stair, accented with a sleek glass handrail, and experience a seamless transition between floors, elevating the sense of open space and modern design. As you explore further, you'll discover three modern bathrooms, each featuring similar design elements with bamboo and black accents, creating a cohesive and inviting atmosphere throughout the home. Embrace the essence of this remarkable renovation, where nature-inspired materials and sleek finishes harmonize to create a stylish and inviting living space.



 Anthology Interiors
Beautiful, expansive Midcentury Modern family home located in Dover Shores, Newport Beach, California. This home was gutted to the studs, opened up to take advantage of its gorgeous views and designed for a family with young children. Every effort was taken to preserve the home's integral Midcentury Modern bones while adding the most functional and elegant modern amenities. Photos: David Cairns, The OC Image
 Pacific Edge Builders

Inspiration for a transitional black floor freestanding bathtub remodel in San Diego with shaker cabinets and dark wood cabinets

 Neumann Mendro Andrulaitis Architects LLP
Jim Bartsch
Inspiration for a large timeless l-shaped light wood floor kitchen remodel in Santa Barbara with an undermount sink, shaker cabinets, white backsplash, paneled appliances, an island and black countertops
Inspiration for a large timeless l-shaped light wood floor kitchen remodel in Santa Barbara with an undermount sink, shaker cabinets, white backsplash, paneled appliances, an island and black countertops
47