
Search results for "Rough edge countertop" in Home Design Ideas
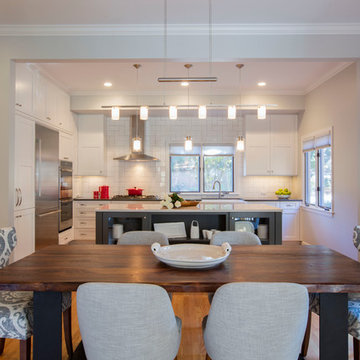
 Blowing Rock WoodWorks
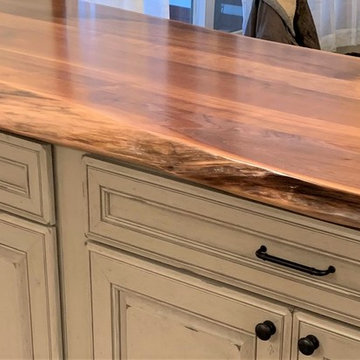
Walnut, distressed, dark wood, 6-person, 79 to 84 inch long and mid-sized eclectic metal rectangular and wood-top casual, light wood floor and brown floor kitchen/dining room combo photo with white walls and no fireplace

 Klopf Architecture
Klopf Architecture and Jesse Ososki Art remodeled an existing Eichler atrium home into a brighter, more open, and more functional version of its original self.
The goals were to preserve the Eichler look and feel without the need to strictly adhere to it. The scope of work included re-configuring the master bedroom/bath, the kitchen, and the hall bath/laundry area, as well as updating interior finishes throughout to be more sophisticated.
The owners are detail-oriented and were very involved in the design process, down to the selection of lighting controls and stainless steel faceplates.Their design aesthetic leans toward the Scandinavian — light and bright, with simple straight lines and pure geometric shapes.
The finish flooring is large porcelain tile (24” x 24”) in a neutral grey tone, providing a uniform backdrop against which other materials can stand out. The same tile continues into the shower floor (with a different finish texture for slip-resistance) and up the shower/tub walls (in a smaller size). Heath Classic Field ceramic tile in Modern Blue was used sparingly, to add color at the hall bath vanity backsplash and at the shampoo niches in both bathrooms. Back-painted soda glass in pale blue to match the Heath tile was used at the kitchen backsplash. This same accent color was also used at the front entry atrium door. Kitchen cabinetry, countertops, appliances, and light fixtures are all white, making the kitchen feel more airy and light. Countertops are Caesarstone Blizzard.
The owners chose to keep some of the original Eichler elements: the concrete masonry fireplace; the stained tongue-and-groove redwood ceiling decking; and the luan wall paneling. The luan paneling was lightly sanded, cleaned, and re-stained. The owners also kept an added element that was installed by a previous owner: sliding shoji panels at all bedroom windows and sliding glass doors, for both privacy and sun control. Grooves were cut into the new tile flooring for the shoji panels to slide in, creating a more integrated look. Walnut was used to add warmth and contrast at the kitchen bar top and niche, the bathroom vanities, and the window sill/ledge under the kitchen window.
This Burlingame Eichler Remodel is a 2,121 sf, 4 bedroom/2 bath home located in the heart of Silicon Valley.
Klopf Architecture Project Team: John Klopf, Klara Kevane and Yegvenia Torres Zavala
Contractor: Jesse Ososki Art
Structural Engineer: Emmanuel Pun
Photography ©2018 Mariko Reed
Location: Burlingame, CA
Year completed: 2017

 Capitol Countertops
Afton Edge Profile- Magnata Laminate (1880-35)
Example of a mid-sized transitional galley porcelain tile eat-in kitchen design in Atlanta with quartz countertops, an undermount sink, shaker cabinets, white cabinets, blue backsplash, black appliances and an island
Example of a mid-sized transitional galley porcelain tile eat-in kitchen design in Atlanta with quartz countertops, an undermount sink, shaker cabinets, white cabinets, blue backsplash, black appliances and an island
Find the right local pro for your project
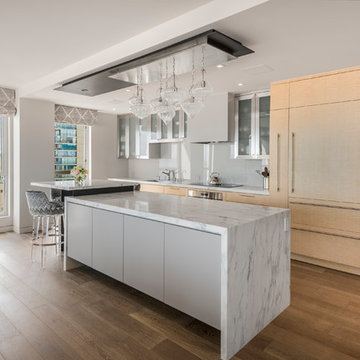
 Anne Michaelsen Design
Photography by Paul Rollins
Eat-in kitchen - mid-sized contemporary medium tone wood floor eat-in kitchen idea in San Francisco with an undermount sink, flat-panel cabinets, light wood cabinets, marble countertops, gray backsplash, glass sheet backsplash, paneled appliances and two islands
Eat-in kitchen - mid-sized contemporary medium tone wood floor eat-in kitchen idea in San Francisco with an undermount sink, flat-panel cabinets, light wood cabinets, marble countertops, gray backsplash, glass sheet backsplash, paneled appliances and two islands
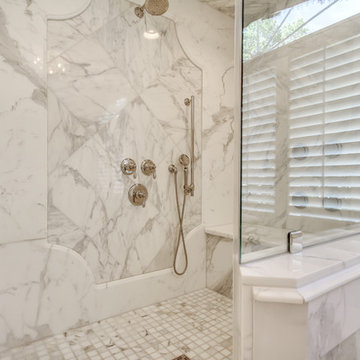
 Stoneshop
This spacious master bathroom is bright and elegant. It features white Calacatta marble tile on the floor, wainscoting treatment, and enclosed glass shower. The same Calacatta marble is also used on the two vanity countertops. Our crew spent time planning out the installation of the gorgeous water-jet floor tile insert, as well as the detailed Calacatta slab wall treatment in the shower.
This beautiful space was designed by Arnie of Green Eyed Designs.
Photography by Joseph Alfano.
 Miami Circle Marble & Fabrication
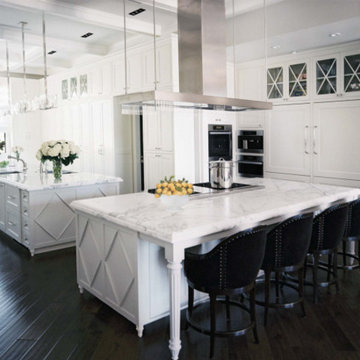
Inspiration for a large timeless dark wood floor and brown floor open concept kitchen remodel in Atlanta with an undermount sink, raised-panel cabinets, white cabinets, marble countertops and two islands
 Pacific Northwest Cabinetry
Granite rough edge countertops with supports
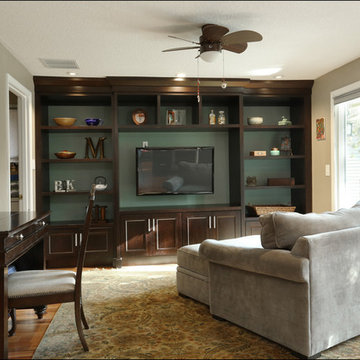
Inspiration for a mid-sized transitional l-shaped medium tone wood floor open concept kitchen remodel in Portland with an undermount sink, shaker cabinets, dark wood cabinets, granite countertops, brown backsplash, stainless steel appliances, matchstick tile backsplash and no island
Inspiration for a mid-sized transitional l-shaped medium tone wood floor open concept kitchen remodel in Portland with an undermount sink, shaker cabinets, dark wood cabinets, granite countertops, brown backsplash, stainless steel appliances, matchstick tile backsplash and no island



 Platinum Poolcare
Request Free Quote
This amazing home features a backyard patio and pool area with a spectacular custom pool with many features including island which feature sitting areas and fire pit a spa as well as incredible slide which goes into the swimming pool. The pool measures roughly 2300 square feet, and has a deep end of 10'0". The spa is raised and has 12 therapy heads. There is LED colored lighting throughout the project. There is a 300 square foot zero depth beach entry into the pool with agitator jets to keep the water moving. There is also a sunshelf within the pool. The lazy river wraps around the sunken island, and the current in the lazy river is propelled by a commercial waterpark quality pumping system. The sunken island has lighting, a fire pit, and a bridge connecting it to the decking area. There is an infinity edge on one edge of the pool. The pool also has an in-floor cleaning system to keep it clean and sanitary. The swimming pool also has the ability to change colors at night utilizing the amazing LED lighting system. The pool and spa exposed aggregate finish is French Gray color. The slide that cascades down the grotto is custom built. The waterfall grotto also provide a thrilling jump off point into the deepest part of the pool. This amazing backyard was designed and built for a home in Bull Valley Illinois.

 Pacific Northwest Cabinetry
Granite rough edge countertops with supports
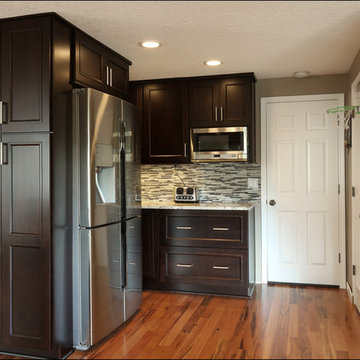
Mid-sized transitional l-shaped medium tone wood floor open concept kitchen photo in Portland with an undermount sink, shaker cabinets, dark wood cabinets, granite countertops, brown backsplash, stainless steel appliances, matchstick tile backsplash and no island
Mid-sized transitional l-shaped medium tone wood floor open concept kitchen photo in Portland with an undermount sink, shaker cabinets, dark wood cabinets, granite countertops, brown backsplash, stainless steel appliances, matchstick tile backsplash and no island
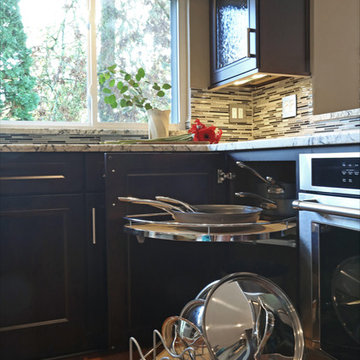 Pacific Northwest Cabinetry
Granite rough edge countertops with supports
Example of a mid-sized transitional l-shaped medium tone wood floor open concept kitchen design in Portland with an undermount sink, shaker cabinets, dark wood cabinets, granite countertops, brown backsplash, stainless steel appliances, matchstick tile backsplash and no island
Example of a mid-sized transitional l-shaped medium tone wood floor open concept kitchen design in Portland with an undermount sink, shaker cabinets, dark wood cabinets, granite countertops, brown backsplash, stainless steel appliances, matchstick tile backsplash and no island
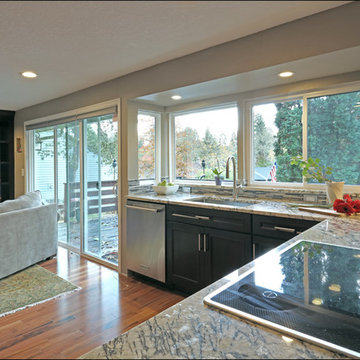 Pacific Northwest Cabinetry
Granite rough edge countertops with supports
Inspiration for a mid-sized transitional l-shaped medium tone wood floor open concept kitchen remodel in Portland with an undermount sink, shaker cabinets, dark wood cabinets, granite countertops, brown backsplash, stainless steel appliances, matchstick tile backsplash and no island
Inspiration for a mid-sized transitional l-shaped medium tone wood floor open concept kitchen remodel in Portland with an undermount sink, shaker cabinets, dark wood cabinets, granite countertops, brown backsplash, stainless steel appliances, matchstick tile backsplash and no island
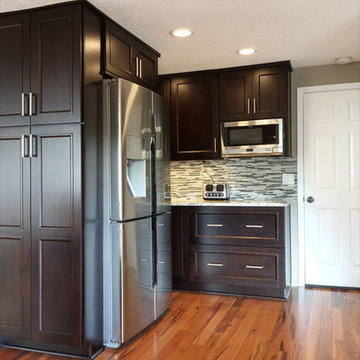 Pacific Northwest Cabinetry
Granite rough edge countertops with supports
Example of a mid-sized transitional l-shaped medium tone wood floor open concept kitchen design in Portland with an undermount sink, shaker cabinets, dark wood cabinets, granite countertops, brown backsplash, stainless steel appliances, matchstick tile backsplash and no island
Example of a mid-sized transitional l-shaped medium tone wood floor open concept kitchen design in Portland with an undermount sink, shaker cabinets, dark wood cabinets, granite countertops, brown backsplash, stainless steel appliances, matchstick tile backsplash and no island

Sponsored
Sunbury, OH

J.Holderby - Renovations
Franklin County's Leading General Contractors - 2X Best of Houzz!
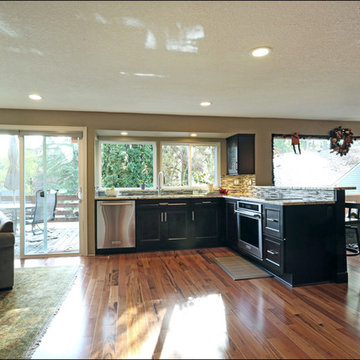 Pacific Northwest Cabinetry
Granite rough edge countertops with supports
Mid-sized transitional l-shaped medium tone wood floor open concept kitchen photo in Portland with an undermount sink, shaker cabinets, dark wood cabinets, granite countertops, brown backsplash, stainless steel appliances, matchstick tile backsplash and no island
Mid-sized transitional l-shaped medium tone wood floor open concept kitchen photo in Portland with an undermount sink, shaker cabinets, dark wood cabinets, granite countertops, brown backsplash, stainless steel appliances, matchstick tile backsplash and no island

 JM Kitchen & Bath Design
Perimeter Cabinets and Bar:
Frameless Current by Crystal
Door style: Countryside
Wood: Rustic Cherry
Finish: Summer Wheat with Brown Highlight
Glass accent Doors: Clear Waterglass
Island Cabinets:
Frameless Encore by Crystal
Door style: Country French Square
Wood: Knotty Alder
Finish: Signature Rub Thru Mushroom Paint with Flat Sheen with Umber under color, Distressing and Wearing with Black Highlight.
SubZero / Wolf Appliance package
Tile: Brazilian Multicolor Slate and Granite slab insert tiles 2x2”
Plumbing: New Blanco Apron Front Sink (IKON)
Countertops: Granite 3CM Supreme Gold , with Ogee Flat edge.
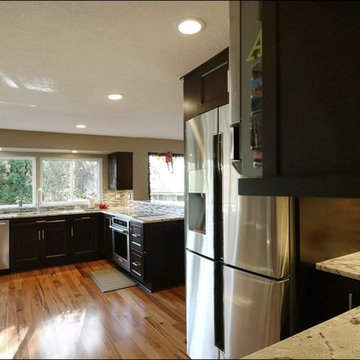 Pacific Northwest Cabinetry
Granite rough edge countertops with supports
Open concept kitchen - mid-sized transitional l-shaped medium tone wood floor open concept kitchen idea in Portland with an undermount sink, shaker cabinets, dark wood cabinets, granite countertops, brown backsplash, stainless steel appliances, matchstick tile backsplash and no island
Open concept kitchen - mid-sized transitional l-shaped medium tone wood floor open concept kitchen idea in Portland with an undermount sink, shaker cabinets, dark wood cabinets, granite countertops, brown backsplash, stainless steel appliances, matchstick tile backsplash and no island
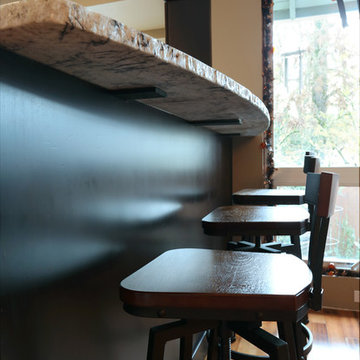 Pacific Northwest Cabinetry
Granite rough edge countertops with supports
Open concept kitchen - mid-sized transitional l-shaped medium tone wood floor open concept kitchen idea in Portland with an undermount sink, shaker cabinets, dark wood cabinets, granite countertops, brown backsplash, stainless steel appliances, matchstick tile backsplash and no island
Open concept kitchen - mid-sized transitional l-shaped medium tone wood floor open concept kitchen idea in Portland with an undermount sink, shaker cabinets, dark wood cabinets, granite countertops, brown backsplash, stainless steel appliances, matchstick tile backsplash and no island

Sponsored
Columbus, OH

Hope Restoration & General Contracting
Columbus Design-Build, Kitchen & Bath Remodeling, Historic Renovations

 April Case Underwood
Stacy Zarin Goldberg
Kitchen - large traditional u-shaped brown floor and dark wood floor kitchen idea in Chicago with a farmhouse sink, shaker cabinets, gray cabinets, quartzite countertops, porcelain backsplash, stainless steel appliances, an island, gray countertops and white backsplash
Kitchen - large traditional u-shaped brown floor and dark wood floor kitchen idea in Chicago with a farmhouse sink, shaker cabinets, gray cabinets, quartzite countertops, porcelain backsplash, stainless steel appliances, an island, gray countertops and white backsplash
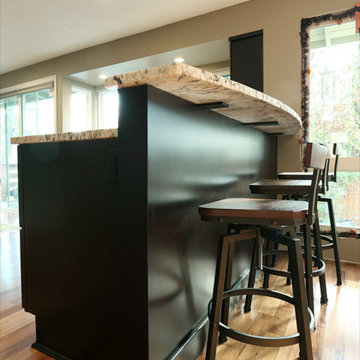 Pacific Northwest Cabinetry
Granite rough edge countertops with supports
Inspiration for a mid-sized transitional l-shaped medium tone wood floor open concept kitchen remodel in Portland with an undermount sink, shaker cabinets, dark wood cabinets, granite countertops, brown backsplash, stainless steel appliances, matchstick tile backsplash and no island
Inspiration for a mid-sized transitional l-shaped medium tone wood floor open concept kitchen remodel in Portland with an undermount sink, shaker cabinets, dark wood cabinets, granite countertops, brown backsplash, stainless steel appliances, matchstick tile backsplash and no island
 Rosa Moreno Kitchens

Example of a large transitional l-shaped dark wood floor and brown floor kitchen pantry design in Atlanta with an undermount sink, shaker cabinets, gray cabinets, marble countertops, white backsplash, ceramic backsplash, stainless steel appliances, an island and white countertops
42