
Search results for "Rough edge" in Home Design Ideas
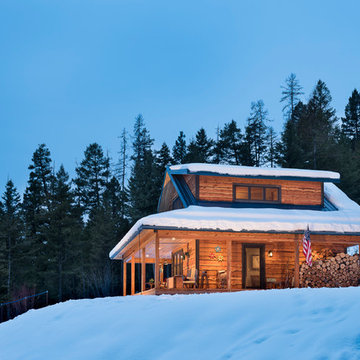

 MOSS MANOR | Sarah James Moss
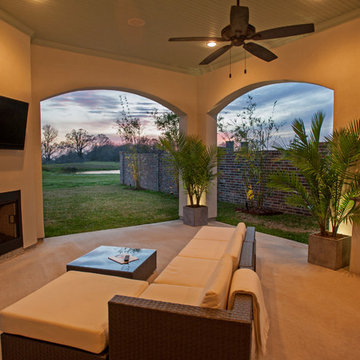
The outdoor kitchen and seating area is a year-round destination. A compact refrigerator, infrared gas grill and side burners are integrated into a rough-edged granite cooking station, while a flat screen television and surround sound are controlled wirelessly from a plush all-weather wicker modular sectional. Fire glass conceals the components to a ventless fireplace, and ceiling fans provide air circulation.
 Traci Connell Interiors

This west plano update encompasses many ideal design details that any homeowner would die for: Custom built-in in the Family Room with slab front stained cabinetry, dry stacked rough edge tile and accent lighting. Custom painting above the fireplace. Oly drum shade, Noir wood ball coffee table, Henredon upholstered chairs,Vanguard sectional with Crypton velvet upholstery. Sklo floating glass wall discs. Vanguard accent chair with metal legs. Whimsical Oly side table with animal legs. Times Two Design mineral accent lamp, Surya area rug
Find the right local pro for your project
 Cabinet-S-Top
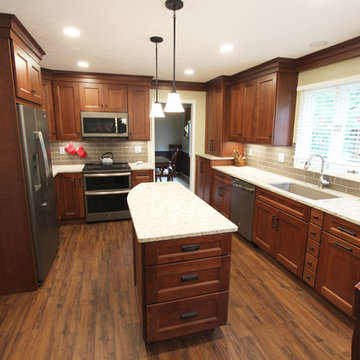
The redesign of the space was paramount to this project. We moved the range to a new location, added an island with a little flare, created pantry storage, and changed the flooring in three areas to unify the first floor. Products used: Medallion Cherry Providence Flat Panel with Amaretto stain cabinets, Atlas Sutton Collection hardware in Modern Bronze Finish; Eternia Sommerfield Quartz Countertop; Artigiano 3x12 Venice Statue Tile backsplash; Blanco Performa 1 3/4 bowls in Truffle; Moen Branford kitchen faucet and Kraus Culbres Plank Clic Medford Hickory flooring.
 Mountain Log Homes of CO, Inc.
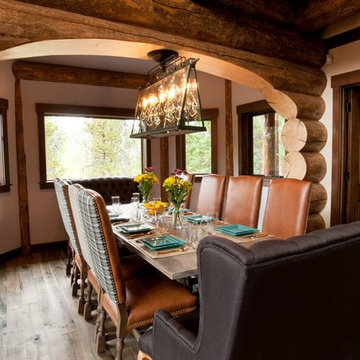
Locally harvested Englemann Spruce 12-14" diameter log home, hand-crafted by Shavano Custom Log Works. Available for nightly and weekly rental. https://www.riverridgerentals.com/breckenridge/vacation-rentals/apres-ski-cabin/

 GreenEarth Landscape Services
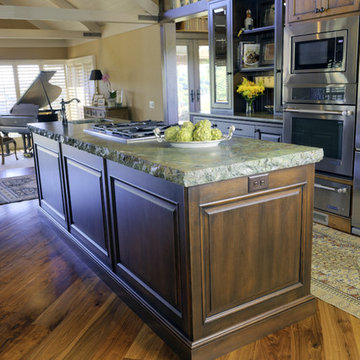
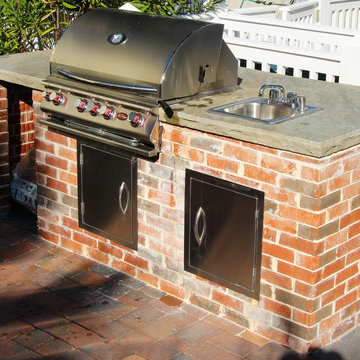
Hardscaping extends to this gorgeous outdoor kitchen area! Rustic brick wraps around all four sides, with a rough-edge slate top perfect for food prep and conversation with friends over drinks.


 Two Structures Homes
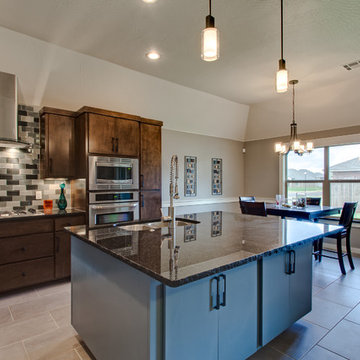
Inspiration for a modern ceramic tile kitchen remodel in Oklahoma City with a double-bowl sink, flat-panel cabinets, granite countertops, multicolored backsplash, glass tile backsplash, stainless steel appliances and an island
 Archadeck of Austin

The deck we built as part of this custom outdoor living combo space spans 32 ft. × 16 ft., a wonderfully spacious area for relaxing, soaking up the sun and watching the swimmers below. Keep in mind, this deck is 10 ft. above grade! We used four steel posts to support the deck structure. For their low-maintenance deck, these West Austin homeowners selected PVC decking from AZEK’s Vintage Collection in English Walnut. We designed the deck with a parting board and perimeter board. No rough edges around this deck!
 Lightology
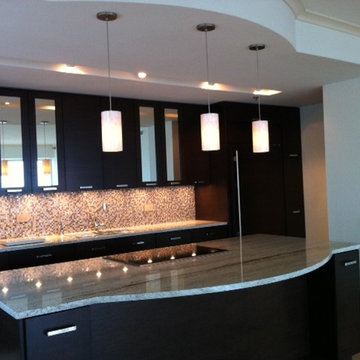
Playa freejack pendant has an elegant multi-toned glass shade diffuser comprised of natural shell panels. Glass shade diffuser available in white, natural and brown. Finish available in satin nickel, antique bronze and chrome. The shells are burnished to remove rough edges, meticulously polished, cut to size and carefully adhered by hand to an inner glass cylinder. Also available in wall version. Includes one 6 watt replaceable LED module 3000K and six feet of field-cuttable suspension cable (custom lengths available). Also available in halogen with a 50 watt 12V GY6.35 bipin lamp. General light distribution. 4.5 inch diameter x 8.8 inches high. ETL Listed.
 Cabinet-S-Top
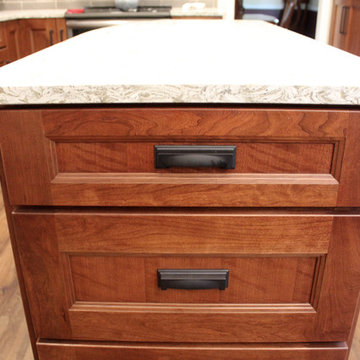
The redesign of the space was paramount to this project. We moved the range to a new location, added an island with a little flare, created pantry storage, and changed the flooring in three areas to unify the first floor. Products used: Medallion Cherry Providence Flat Panel with Amaretto stain cabinets, Atlas Sutton Collection hardware in Modern Bronze Finish; Eternia Sommerfield Quartz Countertop; Artigiano 3x12 Venice Statue Tile backsplash; Blanco Performa 1 3/4 bowls in Truffle; Moen Branford kitchen faucet and Kraus Culbres Plank Clic Medford Hickory flooring.




 Pacific Northwest Cabinetry
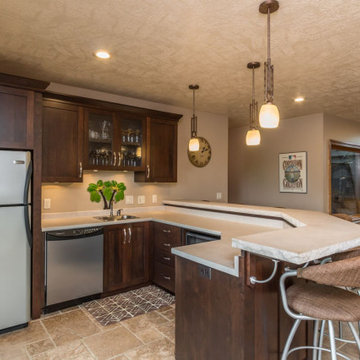
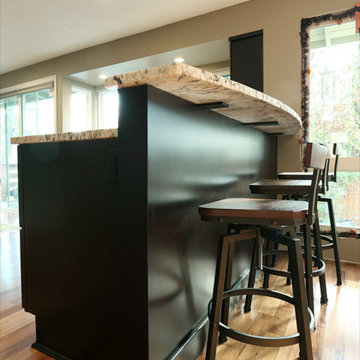
Granite rough edge countertops with supports
Inspiration for a mid-sized transitional l-shaped medium tone wood floor open concept kitchen remodel in Portland with an undermount sink, shaker cabinets, dark wood cabinets, granite countertops, brown backsplash, stainless steel appliances, matchstick tile backsplash and no island
Inspiration for a mid-sized transitional l-shaped medium tone wood floor open concept kitchen remodel in Portland with an undermount sink, shaker cabinets, dark wood cabinets, granite countertops, brown backsplash, stainless steel appliances, matchstick tile backsplash and no island
 C.E. Pontz Sons
Parking lot pavers were installed throughout the display area at our creative center. A paver walkway was installed through the existing parking lot. The walkway connects our large outdoor living display area to the front entrance of our Creative Center. We saw cut and removed the desired section of asphalt in the parking lot. Once the asphalt was all removed we began to prep the stone and setting sand base for the concrete pavers. Techo Bloc pavers were used to create this walkway through the parking lot.
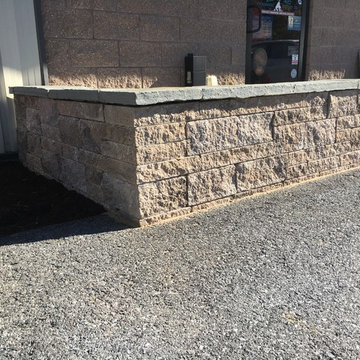
While the paver walkway was being installed, work was also being done on a small seating wall. The seating wall is located by the front entrance to the Creative Center. Again we had to saw cut and remove the existing asphalt and began to prep the base. The seating wall was installed using Techo Bloc wall block. Finishing off the wall, we used natural stone caps. The stone caps were blow torched to give a natural looking rough edge.
Also involved in this project was the removal of part on an existing paver walkway. A new walkway was installed also using Techo Bloc pavers in it’s place. The new walkway boarders one of our many pondless waterfalls on site, as well as the entrance to our creative center.
 Minotti Cucine Miami
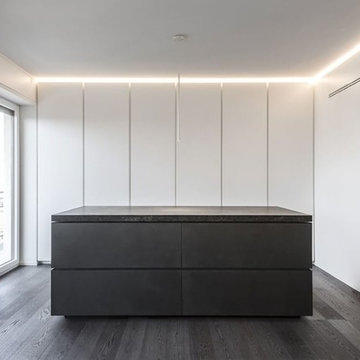
This is the kind of space you will be standing inside in 40 years and you will think how modern it looks. This is true and timeless elegance. We love this installation. The perfectly smooth matt soft toouch lacquer which is anto reflective 100% and anti print combined with the stone cabinetry with teh sliding top that adds an extra eating table and covers when not in use the sink and cooktop are powerful yet silent.
Architect Matteo Caimi
Photograped by Vito Corvasce



 Hoff Design Build
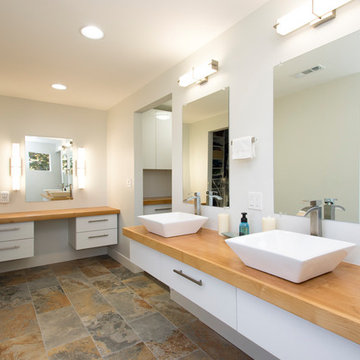
Boise Bench Master Bathroom Remodel.
Was a small 5x8 space that had small vanity, toilet and very tight shower. Now It is a sprawling natural Scandinavian space with walk-in closet, coffee bar, a make-up vanity, double sinks, large shower, Jacuzzi tub and lots of light.
 C.E. Pontz Sons
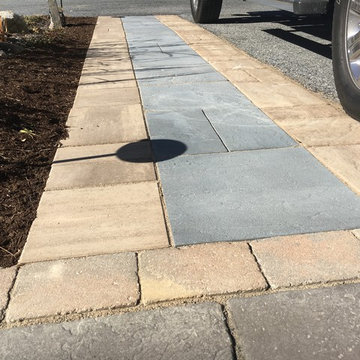
Parking lot pavers were installed throughout the display area at our creative center. A paver walkway was installed through the existing parking lot. The walkway connects our large outdoor living display area to the front entrance of our Creative Center. We saw cut and removed the desired section of asphalt in the parking lot. Once the asphalt was all removed we began to prep the stone and setting sand base for the concrete pavers. Techo Bloc pavers were used to create this walkway through the parking lot.
While the paver walkway was being installed, work was also being done on a small seating wall. The seating wall is located by the front entrance to the Creative Center. Again we had to saw cut and remove the existing asphalt and began to prep the base. The seating wall was installed using Techo Bloc wall block. Finishing off the wall, we used natural stone caps. The stone caps were blow torched to give a natural looking rough edge.
Also involved in this project was the removal of part on an existing paver walkway. A new walkway was installed also using Techo Bloc pavers in it’s place. The new walkway boarders one of our many pondless waterfalls on site, as well as the entrance to our creative center.
 FMG Contracting
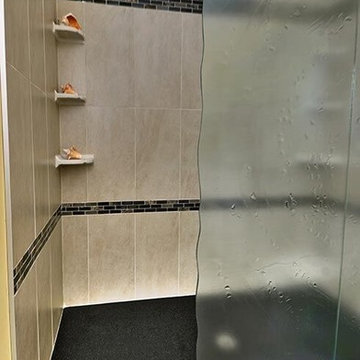
Alcove shower - mid-sized transitional 3/4 beige tile and porcelain tile porcelain tile alcove shower idea in San Diego with raised-panel cabinets, white cabinets, an undermount sink, granite countertops, a two-piece toilet and beige walls
38