
Search results for "Rough edge" in Home Design Ideas
 C.E. Pontz Sons
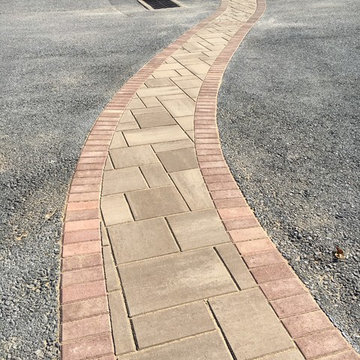
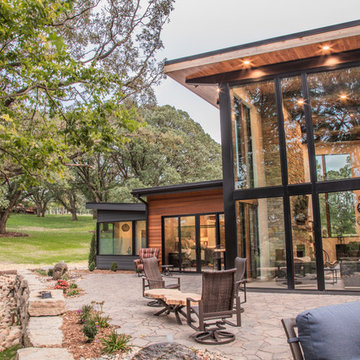
Parking lot pavers were installed throughout the display area at our creative center. A paver walkway was installed through the existing parking lot. The walkway connects our large outdoor living display area to the front entrance of our Creative Center. We saw cut and removed the desired section of asphalt in the parking lot. Once the asphalt was all removed we began to prep the stone and setting sand base for the concrete pavers. Techo Bloc pavers were used to create this walkway through the parking lot.
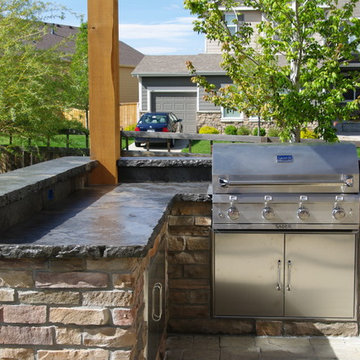
While the paver walkway was being installed, work was also being done on a small seating wall. The seating wall is located by the front entrance to the Creative Center. Again we had to saw cut and remove the existing asphalt and began to prep the base. The seating wall was installed using Techo Bloc wall block. Finishing off the wall, we used natural stone caps. The stone caps were blow torched to give a natural looking rough edge.
Also involved in this project was the removal of part on an existing paver walkway. A new walkway was installed also using Techo Bloc pavers in it’s place. The new walkway boarders one of our many pondless waterfalls on site, as well as the entrance to our creative center.
 Pacific Northwest Cabinetry
Granite rough edge countertops with supports
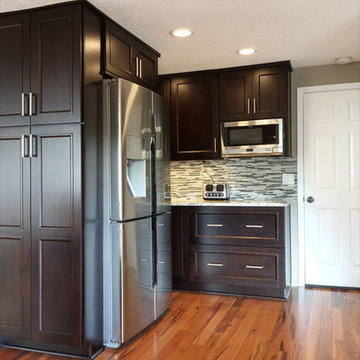
Example of a mid-sized transitional l-shaped medium tone wood floor open concept kitchen design in Portland with an undermount sink, shaker cabinets, dark wood cabinets, granite countertops, brown backsplash, stainless steel appliances, matchstick tile backsplash and no island
Example of a mid-sized transitional l-shaped medium tone wood floor open concept kitchen design in Portland with an undermount sink, shaker cabinets, dark wood cabinets, granite countertops, brown backsplash, stainless steel appliances, matchstick tile backsplash and no island
 Ovation Interior Design LLC
Photos by Gwendolyn Lanstrum
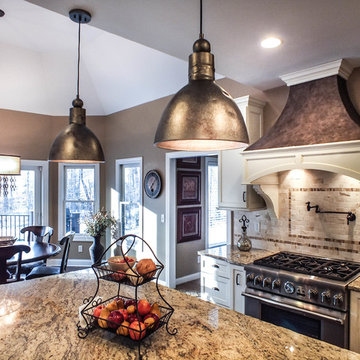
Kitchen - traditional kitchen idea in Cleveland
Kitchen - traditional kitchen idea in Cleveland
Find the right local pro for your project
 C.E. Pontz Sons
Parking lot pavers were installed throughout the display area at our creative center. A paver walkway was installed through the existing parking lot. The walkway connects our large outdoor living display area to the front entrance of our Creative Center. We saw cut and removed the desired section of asphalt in the parking lot. Once the asphalt was all removed we began to prep the stone and setting sand base for the concrete pavers. Techo Bloc pavers were used to create this walkway through the parking lot.
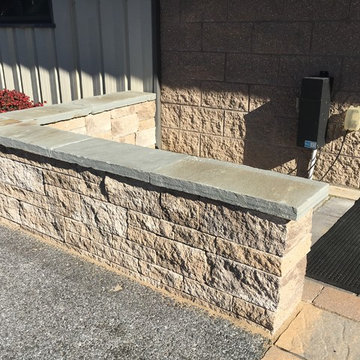
While the paver walkway was being installed, work was also being done on a small seating wall. The seating wall is located by the front entrance to the Creative Center. Again we had to saw cut and remove the existing asphalt and began to prep the base. The seating wall was installed using Techo Bloc wall block. Finishing off the wall, we used natural stone caps. The stone caps were blow torched to give a natural looking rough edge.
Also involved in this project was the removal of part on an existing paver walkway. A new walkway was installed also using Techo Bloc pavers in it’s place. The new walkway boarders one of our many pondless waterfalls on site, as well as the entrance to our creative center.

 Cabinet-S-Top
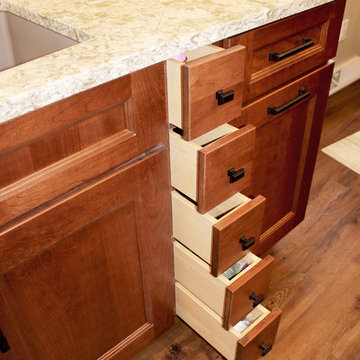
The redesign of the space was paramount to this project. We moved the range to a new location, added an island with a little flare, created pantry storage, and changed the flooring in three areas to unify the first floor. Products used: Medallion Cherry Providence Flat Panel with Amaretto stain cabinets, Atlas Sutton Collection hardware in Modern Bronze Finish; Eternia Sommerfield Quartz Countertop; Artigiano 3x12 Venice Statue Tile backsplash; Blanco Performa 1 3/4 bowls in Truffle; Moen Branford kitchen faucet and Kraus Culbres Plank Clic Medford Hickory flooring.
 Larina Kase Interior Design
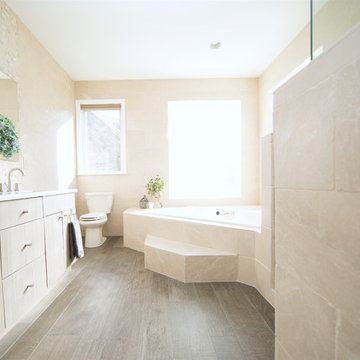
This is a master bathroom renovation on the Main Line, Philadelphia Western Suburbs. The client was looking for a clean, modern design with rustic elements, such as the rough edge marble tiles. We used brushed nickel finishes, wood look porcelain flooring, and simple modern mirrors. The countertops are quartz.
Photography by Magnolia Photography


 Schock Construction Inc
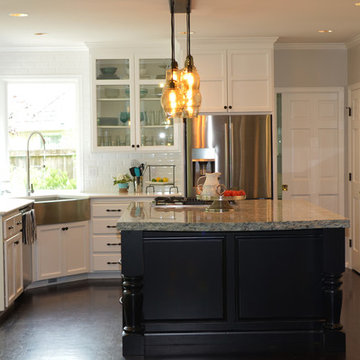
Kitchen - large country dark wood floor kitchen idea in Seattle with a farmhouse sink, black cabinets, quartz countertops, white backsplash, glass tile backsplash and stainless steel appliances

 Larina Kase Interior Design
This is a master bathroom renovation on the Main Line, Philadelphia Western Suburbs. The client was looking for a clean, modern design with rustic elements, such as the rough edge marble tiles. We used brushed nickel finishes, wood look porcelain flooring, and simple modern mirrors. The countertops are quartz.
Photography by Magnolia Photography
 Storie Collective
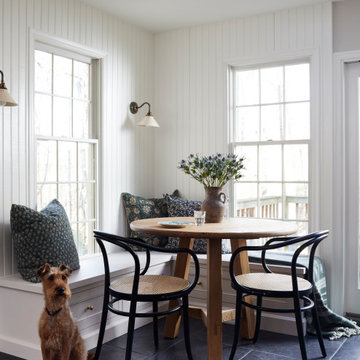
Our vision for this space was to incorporate old world, handmade elements and the European lifestyle that our clients adopted during their time living abroad. The handmade ceramic and brass light fixtures along with the brass plumbing fittings and hardware balance the cool toned solid wood cabinetry. The Catalina Belgian Bluestone is inspired by Bruges' cobbled streets yet it presents a smooth satin finish with rough edging that has been over-grouted for comfort.
We chose energy efficient appliances that appealed to our clients' lifestyle by incorporating an electric induction cooktop with usable drawers situated underneath for large pot and pan storage along with electric wall ovens. Using panel ready appliances and adding a small crown above the refrigerator and pantry wall cabinets ensures these large appliances feel more like furniture. The custom plaster hood surround and small niche evokes old world curves and movement, a detail that truly spoke to our client. Bringing in an antique rug provides that time-worn finishing tough that a new space begs for; we cannot get enough of the finish space!
 User
UserRustic Vanity by Nexs Cabinets Inc

Small elegant beige tile and stone slab ceramic tile bathroom photo in Calgary with flat-panel cabinets, medium tone wood cabinets, a one-piece toilet, beige walls, a vessel sink and granite countertops
Small elegant beige tile and stone slab ceramic tile bathroom photo in Calgary with flat-panel cabinets, medium tone wood cabinets, a one-piece toilet, beige walls, a vessel sink and granite countertops

 Landscapes by Terra
This rock feature adds the perfect amount of curb appeal for the homeowners. The warmth of the plants and mulch make it a perfect combination to pair with the rough edged rocks.


 Barn Livin' LLC
Custom Kitchen Design. Custom Kitchen Cabinets, Concrete Countertops and Integrated Concrete Farmhouse Sink. (Copper Finish)
Example of a mid-sized mountain style u-shaped concrete floor and brown floor eat-in kitchen design in New York with an integrated sink, shaker cabinets, turquoise cabinets, concrete countertops, multicolored backsplash, stone tile backsplash, stainless steel appliances, a peninsula and brown countertops
Example of a mid-sized mountain style u-shaped concrete floor and brown floor eat-in kitchen design in New York with an integrated sink, shaker cabinets, turquoise cabinets, concrete countertops, multicolored backsplash, stone tile backsplash, stainless steel appliances, a peninsula and brown countertops
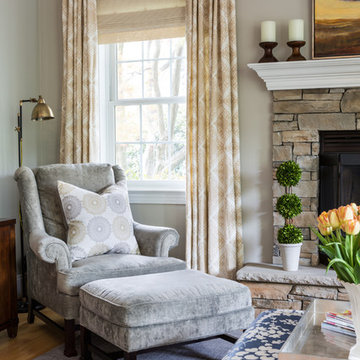
 Brook Taylor Interiors
Example of a transitional formal and open concept light wood floor living room design in DC Metro with beige walls, a hanging fireplace and a stone fireplace

 Atlas Granite Inc
Inspiration for a mid-sized craftsman 3/4 bathroom remodel in Edmonton with dark wood cabinets, a two-piece toilet, brown walls, a vessel sink and granite countertops



 Cabinet Style Studio Ltd.
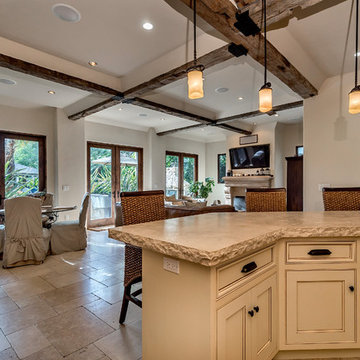
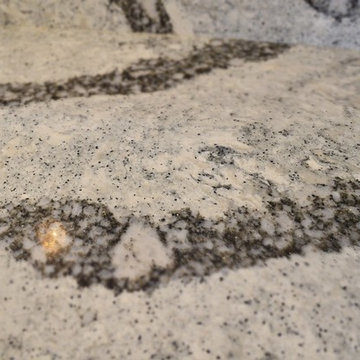
A stunning Cambria countertop in SEA GROVE was added with a rough edge.
Inspiration for a modern kitchen remodel in Chicago
Inspiration for a modern kitchen remodel in Chicago
 Storie Collective
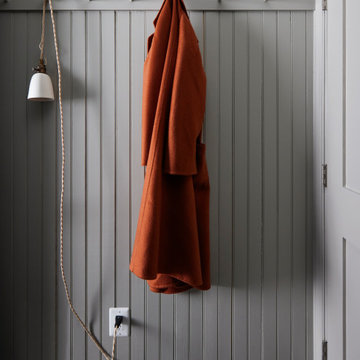
Our vision for this space was to incorporate old world, handmade elements and the European lifestyle that our clients adopted during their time living abroad. The handmade ceramic and brass light fixtures along with the brass plumbing fittings and hardware balance the cool toned solid wood cabinetry. The Catalina Belgian Bluestone is inspired by Bruges' cobbled streets yet it presents a smooth satin finish with rough edging that has been over-grouted for comfort.
We chose energy efficient appliances that appealed to our clients' lifestyle by incorporating an electric induction cooktop with usable drawers situated underneath for large pot and pan storage along with electric wall ovens. Using panel ready appliances and adding a small crown above the refrigerator and pantry wall cabinets ensures these large appliances feel more like furniture. The custom plaster hood surround and small niche evokes old world curves and movement, a detail that truly spoke to our client. Bringing in an antique rug provides that time-worn finishing tough that a new space begs for; we cannot get enough of the finish space!

46