
Search results for "Rough edge" in Home Design Ideas

 ZLINE Kitchen and Bath
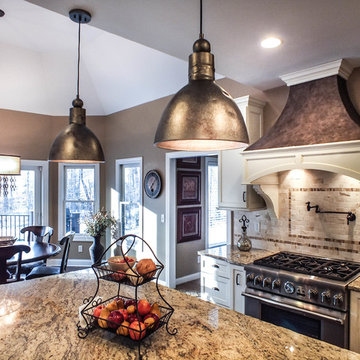
The Zline stainless steel range is a great addition to this kitchen!
Kitchen - large mediterranean kitchen idea in Other
Kitchen - large mediterranean kitchen idea in Other
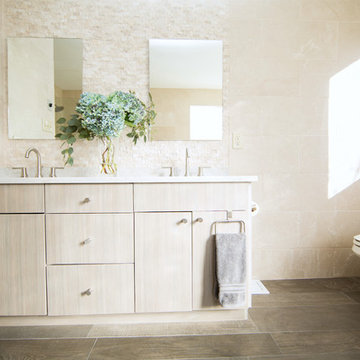
 Larina Kase Interior Design
This is a master bathroom renovation on the Main Line, Philadelphia Western Suburbs. The client was looking for a clean, modern design with rustic elements, such as the rough edge marble tiles. We used brushed nickel finishes, wood look porcelain flooring, and simple modern mirrors. The countertops are quartz.
Photography by Magnolia Photography

 Butte West LLC
Inspiration for a mid-sized modern wooden u-shaped open and metal railing staircase remodel in Other
Find the right local pro for your project
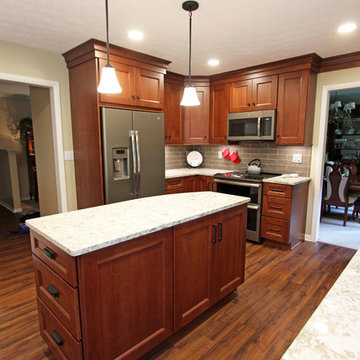
 Cabinet-S-Top
The redesign of the space was paramount to this project. We moved the range to a new location, added an island with a little flare, created pantry storage, and changed the flooring in three areas to unify the first floor. Products used: Medallion Cherry Providence Flat Panel with Amaretto stain cabinets, Atlas Sutton Collection hardware in Modern Bronze Finish; Eternia Sommerfield Quartz Countertop; Artigiano 3x12 Venice Statue Tile backsplash; Blanco Performa 1 3/4 bowls in Truffle; Moen Branford kitchen faucet and Kraus Culbres Plank Clic Medford Hickory flooring.
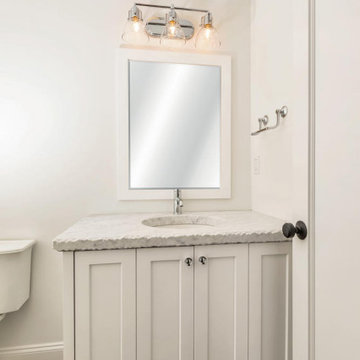

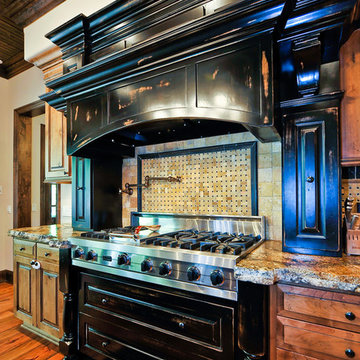
 Mitchell Barnett Architect, PC
Mountain style u-shaped eat-in kitchen photo in Nashville with a farmhouse sink and shaker cabinets
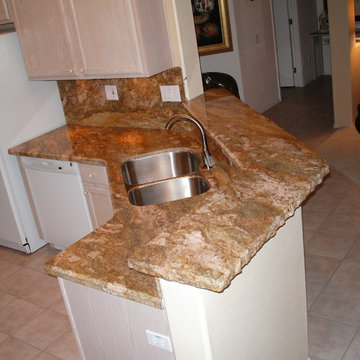



 User

UserRustic Vanity by Nexs Cabinets Inc
Small elegant beige tile and stone slab ceramic tile bathroom photo in Calgary with flat-panel cabinets, medium tone wood cabinets, a one-piece toilet, beige walls, a vessel sink and granite countertops
Small elegant beige tile and stone slab ceramic tile bathroom photo in Calgary with flat-panel cabinets, medium tone wood cabinets, a one-piece toilet, beige walls, a vessel sink and granite countertops
 Ovation Interior Design LLC
Photos by Gwendolyn Lanstrum
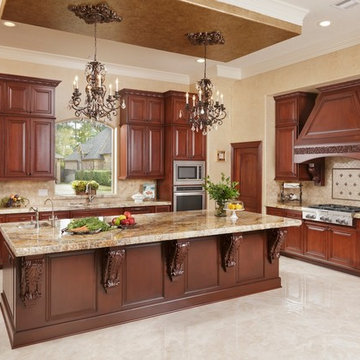
Kitchen - traditional kitchen idea in Cleveland
Kitchen - traditional kitchen idea in Cleveland
 Sneller Custom Homes and Remodeling, LLC
Kolanowski Studio
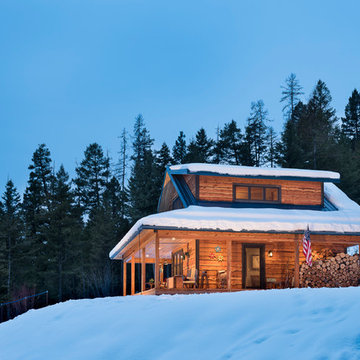
Example of a classic kitchen design in Houston
Example of a classic kitchen design in Houston

 MOSS MANOR | Sarah James Moss
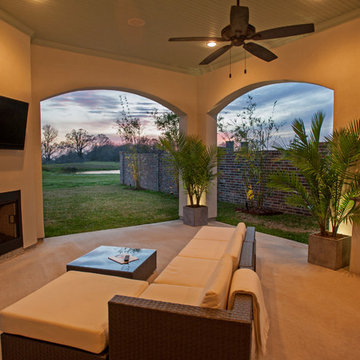
The outdoor kitchen and seating area is a year-round destination. A compact refrigerator, infrared gas grill and side burners are integrated into a rough-edged granite cooking station, while a flat screen television and surround sound are controlled wirelessly from a plush all-weather wicker modular sectional. Fire glass conceals the components to a ventless fireplace, and ceiling fans provide air circulation.


Sponsored
Columbus, OH

Structural Remodeling
Franklin County's Heavy Timber Specialists | Best of Houzz 2020!


 Montgomery Robbins, Inc.
For more photos of this project see:
ESTELLE
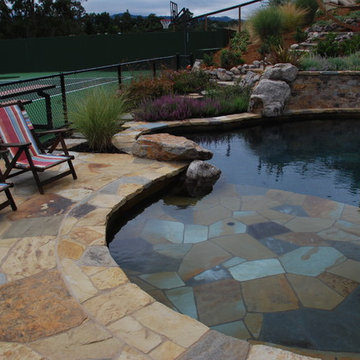
Inspiration for a modern pool remodel in San Francisco
Inspiration for a modern pool remodel in San Francisco

 TKS Design Group
Free ebook, Creating the Ideal Kitchen. DOWNLOAD NOW
Our clients and their three teenage kids had outgrown the footprint of their existing home and felt they needed some space to spread out. They came in with a couple of sets of drawings from different architects that were not quite what they were looking for, so we set out to really listen and try to provide a design that would meet their objectives given what the space could offer.
We started by agreeing that a bump out was the best way to go and then decided on the size and the floor plan locations of the mudroom, powder room and butler pantry which were all part of the project. We also planned for an eat-in banquette that is neatly tucked into the corner and surrounded by windows providing a lovely spot for daily meals.
The kitchen itself is L-shaped with the refrigerator and range along one wall, and the new sink along the exterior wall with a large window overlooking the backyard. A large island, with seating for five, houses a prep sink and microwave. A new opening space between the kitchen and dining room includes a butler pantry/bar in one section and a large kitchen pantry in the other. Through the door to the left of the main sink is access to the new mudroom and powder room and existing attached garage.
White inset cabinets, quartzite countertops, subway tile and nickel accents provide a traditional feel. The gray island is a needed contrast to the dark wood flooring. Last but not least, professional appliances provide the tools of the trade needed to make this one hardworking kitchen.
Designed by: Susan Klimala, CKD, CBD
Photography by: Mike Kaskel
For more information on kitchen and bath design ideas go to: www.kitchenstudio-ge.com


 Christine Sheldon Design
Example of a classic l-shaped dark wood floor and brown floor kitchen design in San Francisco with an undermount sink, recessed-panel cabinets, gray cabinets, white backsplash, marble backsplash, stainless steel appliances and an island

 Alderwood Landscape Architecture and Construction
Photo credit: www.parkscreative.com
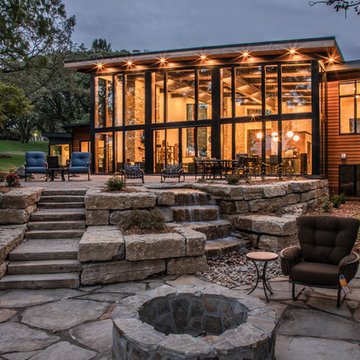
Inspiration for a large timeless backyard stone patio remodel in Seattle with a fire pit
Inspiration for a large timeless backyard stone patio remodel in Seattle with a fire pit

 Jonathan Raith Inc.
Nantucket Architectural Photography
Example of a large beach style master white tile and ceramic tile light wood floor bathroom design in Boston with white cabinets, granite countertops, white walls, an undermount sink and flat-panel cabinets
Example of a large beach style master white tile and ceramic tile light wood floor bathroom design in Boston with white cabinets, granite countertops, white walls, an undermount sink and flat-panel cabinets
48