
Search results for "Rough edge" in Home Design Ideas
 Esmoreit Koetsier Fine Art
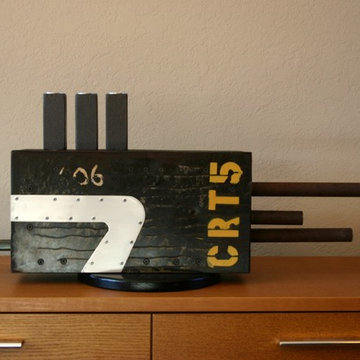
This project started as an attempt to experiment with used redwood. As I started to fabricate the wood structure, features were added with materials that were laying around the studio. One side was a piece of corten with a rough edge. Scrap carbon fiber fabric was epoxied to used galvanized steel sheet. The sheet was corrugated which had to be flattened hence the wavy look. I liked how everything started to take shape and I knew this was turning into something. The carbon fiber side needed an accent so aircraft vent flanges were added and filled with plaster. Rusted chromoly tubing became the front with nice used aluminum trim. On the tail end a technique was tried that I had never used before. This technique is called Bluing. All aluminum trim is hand cut and symbolizes aircraft skin cover plates. As for the name, CRT5 is completely random.
 Pacific Northwest Cabinetry
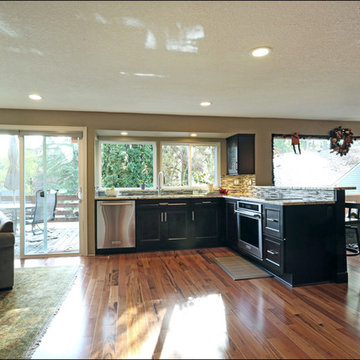
Granite rough edge countertops with supports
Mid-sized transitional l-shaped medium tone wood floor open concept kitchen photo in Portland with an undermount sink, shaker cabinets, dark wood cabinets, granite countertops, brown backsplash, stainless steel appliances, matchstick tile backsplash and no island
Mid-sized transitional l-shaped medium tone wood floor open concept kitchen photo in Portland with an undermount sink, shaker cabinets, dark wood cabinets, granite countertops, brown backsplash, stainless steel appliances, matchstick tile backsplash and no island
 Dream Coast Builders

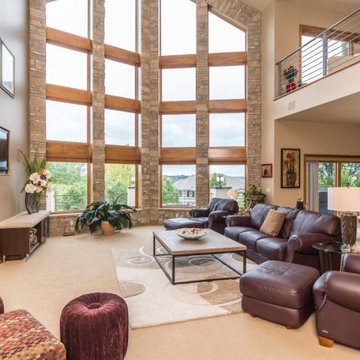
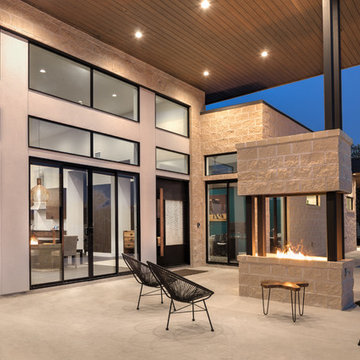
Example of a large transitional carpeted, gray floor and wood ceiling enclosed dining room design in Other with white walls, a standard fireplace and a stone fireplace
Find the right local pro for your project

 MOSS MANOR | Sarah James Moss
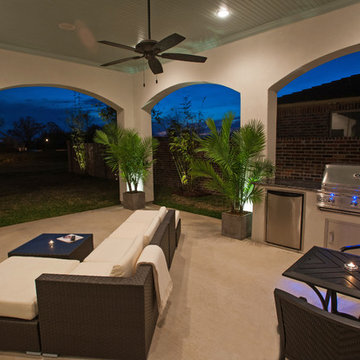
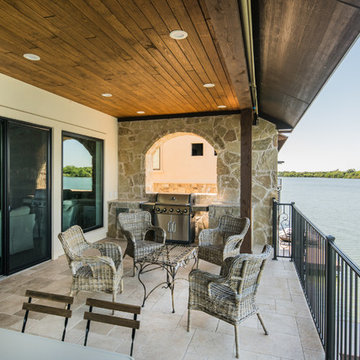
The outdoor kitchen and seating area is a year-round destination. A compact refrigerator, infrared gas grill and side burners are integrated into a rough-edged granite cooking station, while a flat screen television and surround sound are controlled wirelessly from a plush all-weather wicker modular sectional. Fire glass conceals the components to a ventless fireplace, and ceiling fans provide air circulation.
 Cabinet Solutions USA
Photo Credit: Rick Young Photography
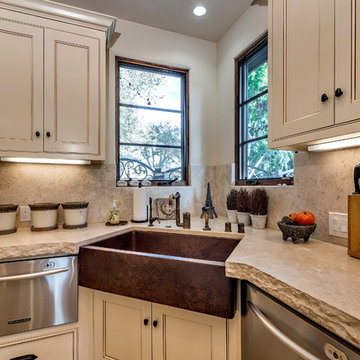
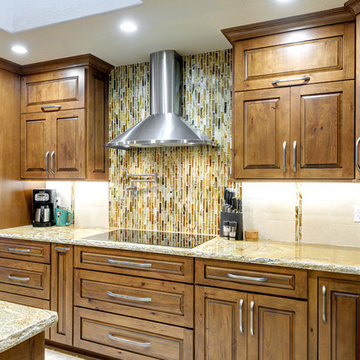
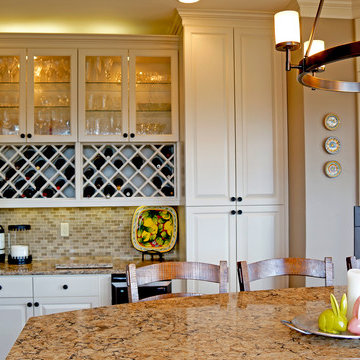
Example of a mid-sized mountain style l-shaped travertine floor open concept kitchen design in Phoenix with a drop-in sink, raised-panel cabinets, medium tone wood cabinets, granite countertops, green backsplash, mosaic tile backsplash, paneled appliances and an island
Example of a mid-sized mountain style l-shaped travertine floor open concept kitchen design in Phoenix with a drop-in sink, raised-panel cabinets, medium tone wood cabinets, granite countertops, green backsplash, mosaic tile backsplash, paneled appliances and an island
 Barn Livin' LLC

Custom Kitchen Design. Custom Kitchen Cabinets, Concrete Countertops and Integrated Concrete Farmhouse Sink. (Copper Finish)
Example of a mid-sized mountain style u-shaped concrete floor and brown floor eat-in kitchen design in New York with an integrated sink, shaker cabinets, turquoise cabinets, concrete countertops, multicolored backsplash, stone tile backsplash, stainless steel appliances, a peninsula and brown countertops
Example of a mid-sized mountain style u-shaped concrete floor and brown floor eat-in kitchen design in New York with an integrated sink, shaker cabinets, turquoise cabinets, concrete countertops, multicolored backsplash, stone tile backsplash, stainless steel appliances, a peninsula and brown countertops

Sponsored
Sunbury, OH

J.Holderby - Renovations
Franklin County's Leading General Contractors - 2X Best of Houzz!
 C.E. Pontz Sons
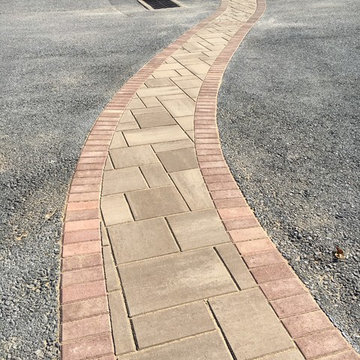
Parking lot pavers were installed throughout the display area at our creative center. A paver walkway was installed through the existing parking lot. The walkway connects our large outdoor living display area to the front entrance of our Creative Center. We saw cut and removed the desired section of asphalt in the parking lot. Once the asphalt was all removed we began to prep the stone and setting sand base for the concrete pavers. Techo Bloc pavers were used to create this walkway through the parking lot.
While the paver walkway was being installed, work was also being done on a small seating wall. The seating wall is located by the front entrance to the Creative Center. Again we had to saw cut and remove the existing asphalt and began to prep the base. The seating wall was installed using Techo Bloc wall block. Finishing off the wall, we used natural stone caps. The stone caps were blow torched to give a natural looking rough edge.
Also involved in this project was the removal of part on an existing paver walkway. A new walkway was installed also using Techo Bloc pavers in it’s place. The new walkway boarders one of our many pondless waterfalls on site, as well as the entrance to our creative center.

 Brook Taylor Interiors
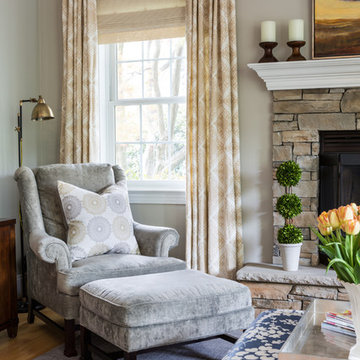
Example of a transitional formal and open concept light wood floor living room design in DC Metro with beige walls, a hanging fireplace and a stone fireplace
 Larina Kase Interior Design
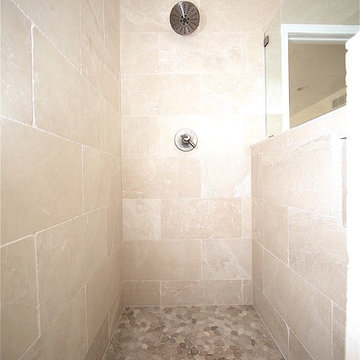
This is a master bathroom renovation on the Main Line, Philadelphia Western Suburbs. The client was looking for a clean, modern design with rustic elements, such as the rough edge marble tiles. We used brushed nickel finishes, wood look porcelain flooring, and simple modern mirrors. The countertops are quartz.
Photography by Magnolia Photography
 Kitchen Plus
Jessica Bell, Interior Designer
Inspiration for a transitional home design remodel in Seattle
Inspiration for a transitional home design remodel in Seattle
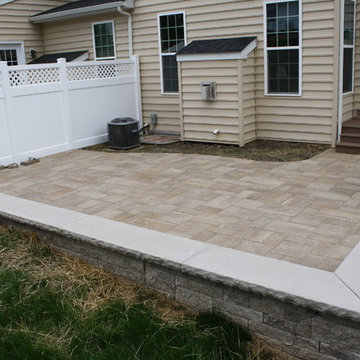
 Burkholder Landscape
Small patio with seating wall.
Mid-sized elegant courtyard concrete paver patio photo in Philadelphia
Mid-sized elegant courtyard concrete paver patio photo in Philadelphia


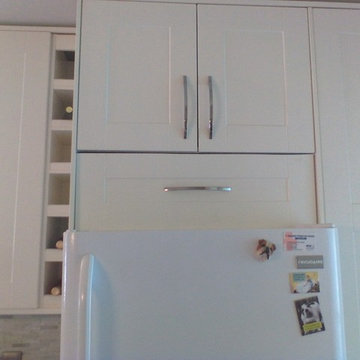
 INSPIRED KITCHEN DESIGN
An IKEA kitchen with a vintage feel. Doors: IKEA GRIMSLOV white, handles: IKEA Kansli, Sink: IKEA Domsjo. Stove: Kelvinator. Photo provided by homeowner

 Atlas Granite Inc
Inspiration for a mid-sized craftsman 3/4 bathroom remodel in Edmonton with dark wood cabinets, a two-piece toilet, brown walls, a vessel sink and granite countertops
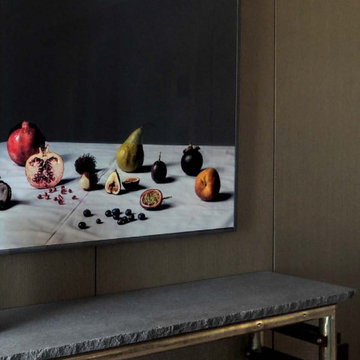
 Studio AHEAD
Detail pic from last weeks install. Giclée print by Fujio Emura above a mid-century console table with a custom rough edge basaltina stone top. l l Interiors by Studio Ahead


 Schock Construction Inc
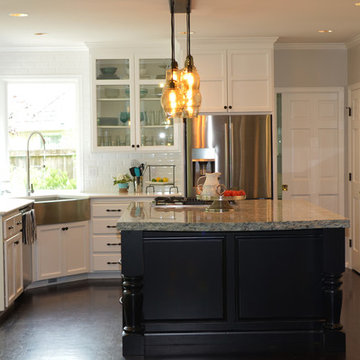
Kitchen - large country dark wood floor kitchen idea in Seattle with a farmhouse sink, black cabinets, quartz countertops, white backsplash, glass tile backsplash and stainless steel appliances
 Larina Kase Interior Design
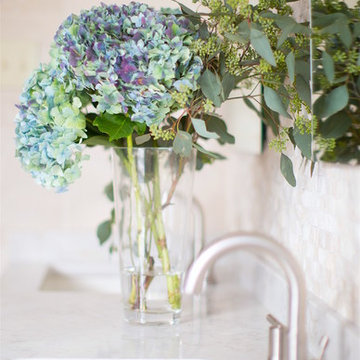
This is a master bathroom renovation on the Main Line, Philadelphia Western Suburbs. The client was looking for a clean, modern design with rustic elements, such as the rough edge marble tiles. We used brushed nickel finishes, wood look porcelain flooring, and simple modern mirrors. The countertops are quartz.
Photography by Magnolia Photography

45