
Search results for "Rough edge" in Home Design Ideas
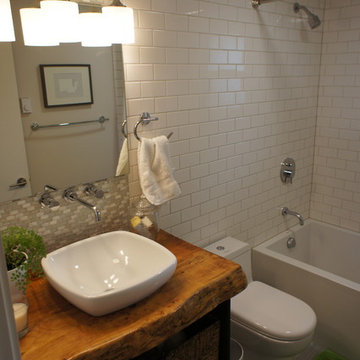
 Weaver Construction
Inspiration for a mid-sized contemporary 3/4 white tile and subway tile gray floor bathroom remodel in Seattle with furniture-like cabinets, dark wood cabinets, a one-piece toilet, a vessel sink and wood countertops

Find the right local pro for your project
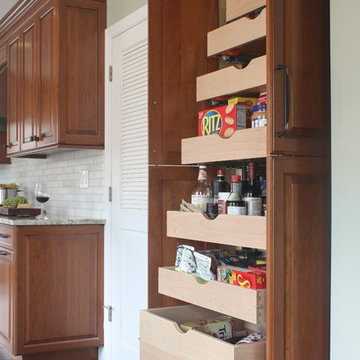
 Joan Bigg Design LLC
Joan Bigg Design LLC, Kitchen & Bath Designer, Home remodel
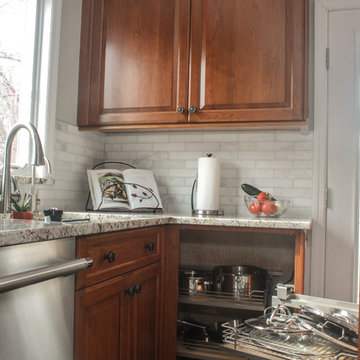
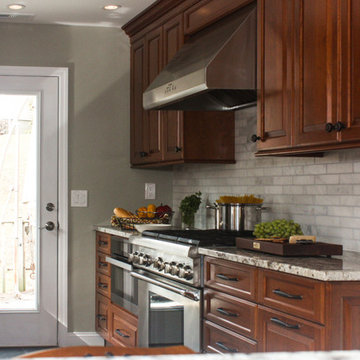
Eat-in kitchen - large traditional l-shaped ceramic tile and gray floor eat-in kitchen idea in Las Vegas with medium tone wood cabinets, granite countertops, white backsplash, ceramic backsplash, stainless steel appliances, no island, a double-bowl sink and raised-panel cabinets
Eat-in kitchen - large traditional l-shaped ceramic tile and gray floor eat-in kitchen idea in Las Vegas with medium tone wood cabinets, granite countertops, white backsplash, ceramic backsplash, stainless steel appliances, no island, a double-bowl sink and raised-panel cabinets

 Crosspoint Contracting LLC
Utton Photography
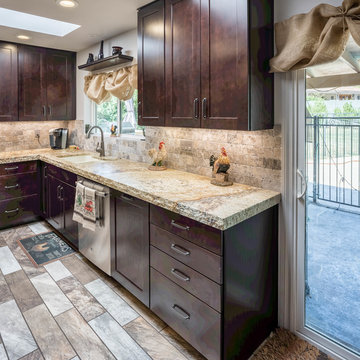
Eat-in kitchen - mid-sized rustic u-shaped porcelain tile and multicolored floor eat-in kitchen idea in Phoenix with an undermount sink, shaker cabinets, dark wood cabinets, granite countertops, multicolored backsplash, stone tile backsplash, stainless steel appliances, an island and beige countertops
Eat-in kitchen - mid-sized rustic u-shaped porcelain tile and multicolored floor eat-in kitchen idea in Phoenix with an undermount sink, shaker cabinets, dark wood cabinets, granite countertops, multicolored backsplash, stone tile backsplash, stainless steel appliances, an island and beige countertops
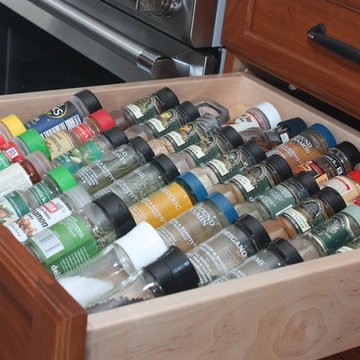 Joan Bigg Design LLC
Large elegant l-shaped ceramic tile and gray floor eat-in kitchen photo in Las Vegas with a double-bowl sink, raised-panel cabinets, medium tone wood cabinets, granite countertops, white backsplash, ceramic backsplash, stainless steel appliances and no island

 O'Neil Builders
Example of a mid-sized farmhouse u-shaped dark wood floor and brown floor enclosed kitchen design in Miami with an undermount sink, raised-panel cabinets, white cabinets, granite countertops, red backsplash, brick backsplash, stainless steel appliances, a peninsula and black countertops


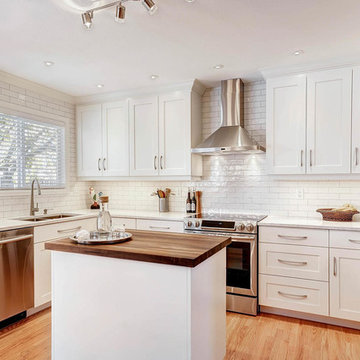
 Sander and Sons Kitchen and Bath
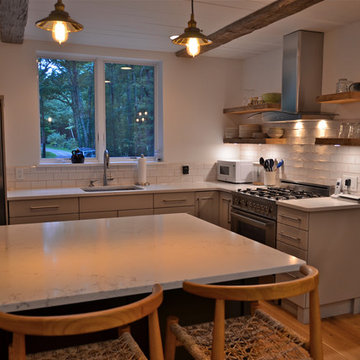
Example of a mid-sized transitional u-shaped light wood floor kitchen design in Denver with wood countertops, white backsplash, subway tile backsplash, an island, an undermount sink, shaker cabinets, white cabinets and stainless steel appliances
 Conklin Architecture PC
Example of a mid-sized trendy l-shaped light wood floor and brown floor open concept kitchen design in New York with an undermount sink, beaded inset cabinets, white cabinets, quartzite countertops, white backsplash, subway tile backsplash, stainless steel appliances and an island
 Crosspoint Contracting LLC
Utton Photography
Mid-sized mountain style u-shaped porcelain tile and multicolored floor eat-in kitchen photo in Phoenix with an undermount sink, shaker cabinets, dark wood cabinets, granite countertops, multicolored backsplash, stone tile backsplash, stainless steel appliances, an island and brown countertops
Mid-sized mountain style u-shaped porcelain tile and multicolored floor eat-in kitchen photo in Phoenix with an undermount sink, shaker cabinets, dark wood cabinets, granite countertops, multicolored backsplash, stone tile backsplash, stainless steel appliances, an island and brown countertops
 Joan Bigg Design LLC
Inspiration for a large timeless l-shaped ceramic tile and gray floor eat-in kitchen remodel in Las Vegas with a double-bowl sink, raised-panel cabinets, medium tone wood cabinets, granite countertops, white backsplash, ceramic backsplash, stainless steel appliances and no island
 Joan Bigg Design LLC
Inspiration for a large timeless l-shaped ceramic tile and gray floor eat-in kitchen remodel in Las Vegas with a double-bowl sink, raised-panel cabinets, medium tone wood cabinets, granite countertops, white backsplash, ceramic backsplash, stainless steel appliances and no island

 Cheryl Scarlet Gilbertson
Designer: Cheryl Scarlet, Design Transformations Inc.
Builder: Paragon Homes
Photography: Kimberly Gavin
Example of a large transitional l-shaped dark wood floor open concept kitchen design in Denver with an island, raised-panel cabinets, medium tone wood cabinets, granite countertops, beige backsplash, stone tile backsplash, stainless steel appliances and an undermount sink
Example of a large transitional l-shaped dark wood floor open concept kitchen design in Denver with an island, raised-panel cabinets, medium tone wood cabinets, granite countertops, beige backsplash, stone tile backsplash, stainless steel appliances and an undermount sink

Sponsored
Sunbury, OH

J.Holderby - Renovations
Franklin County's Leading General Contractors - 2X Best of Houzz!
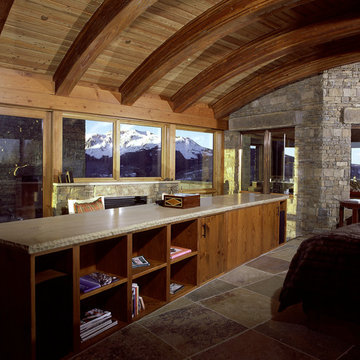
 Richard Wodehouse
Inspiration for a large rustic master porcelain tile and multicolored floor bedroom remodel in San Francisco with gray walls and no fireplace
 Sander and Sons Kitchen and Bath
Kitchen - mid-sized contemporary u-shaped light wood floor kitchen idea in Denver with wood countertops, white backsplash, subway tile backsplash, an island, an undermount sink, shaker cabinets, white cabinets and stainless steel appliances
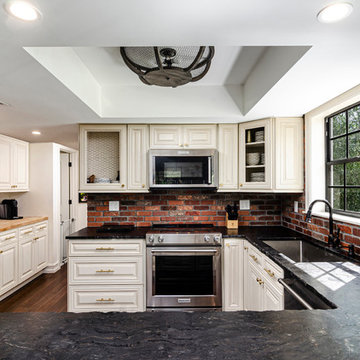 O'Neil Builders
Enclosed kitchen - mid-sized u-shaped dark wood floor and brown floor enclosed kitchen idea in Miami with an undermount sink, raised-panel cabinets, white cabinets, granite countertops, red backsplash, brick backsplash, stainless steel appliances, a peninsula and black countertops
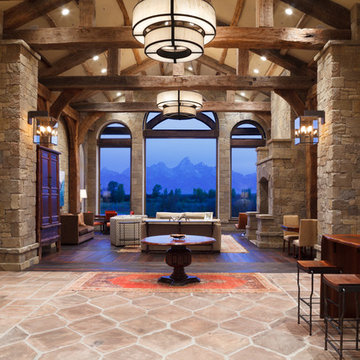
 Snake River Interiors
Living room - large rustic formal and open concept limestone floor living room idea in Other with beige walls, a standard fireplace and a stone fireplace


 Sander and Sons Kitchen and Bath
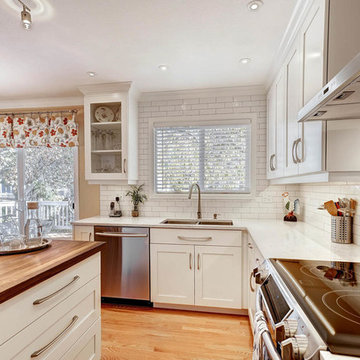
Kitchen - mid-sized transitional u-shaped light wood floor kitchen idea in Denver with wood countertops, white backsplash, subway tile backsplash, an island, an undermount sink, shaker cabinets, white cabinets and stainless steel appliances
 Giammarino and Dworkin
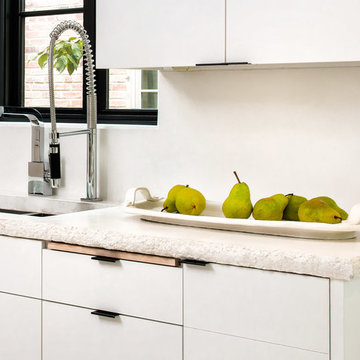
Minimalist galley eat-in kitchen photo in DC Metro with an undermount sink, flat-panel cabinets, white cabinets, glass sheet backsplash, stainless steel appliances and no island
 La Casona Custom Furniture
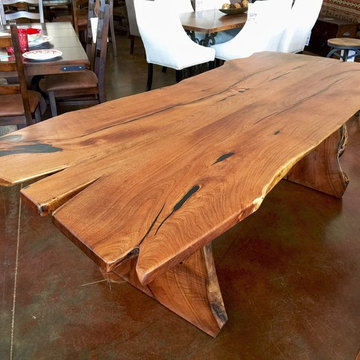
Inspiration for a mid-sized rustic concrete floor enclosed dining room remodel in Phoenix with beige walls and no fireplace
7