
Search results for "Rough edge" in Home Design Ideas
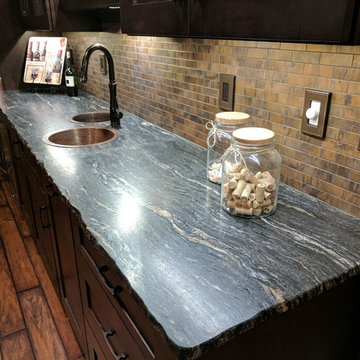
 VKB Homes, LLC
Large mountain style underground medium tone wood floor and brown floor basement photo in Other with gray walls

 Opal Enterprises, Inc.
Opal Installed GAF Roofing with Timberline HD Shingles in Hickory, James Hardie Fiber Cement Siding in Heathered Moss James Hardie Shingle Straight Edge Panel Siding in Navajo Beige, James Hardie Trim in Cobble Stone, Versetta Stone Siding in Ledgestone, Alside Gutters Soffit & Fascia. Opal helped bring a tutor look to this Traditional home.

Find the right local pro for your project

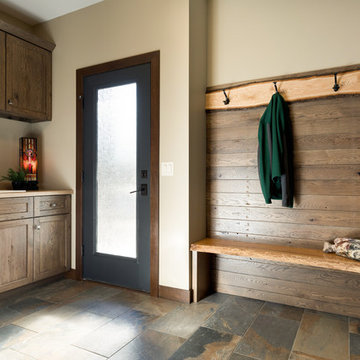
 John Herder Building
Model home at Starr Ridge ready for Move in. Loaded with upgrades and unique touches.
Inspiration for a mid-sized rustic u-shaped travertine floor eat-in kitchen remodel in Phoenix with a farmhouse sink, glass-front cabinets, medium tone wood cabinets, granite countertops, beige backsplash, metal backsplash, stainless steel appliances and an island
Inspiration for a mid-sized rustic u-shaped travertine floor eat-in kitchen remodel in Phoenix with a farmhouse sink, glass-front cabinets, medium tone wood cabinets, granite countertops, beige backsplash, metal backsplash, stainless steel appliances and an island
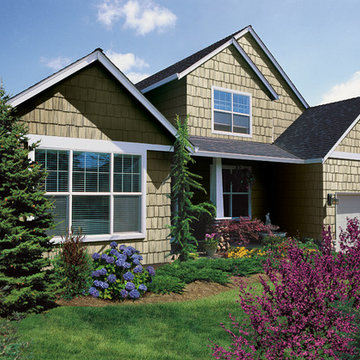
 CertainTeed Living Spaces®
Primary Product: CertainTeed Cedar Impressions® Perfection Shingles
Size: Double 9" Staggered Rough-Split Shakes
Color: Natural Clay
Inspiration for a small timeless brown two-story vinyl exterior home remodel in Philadelphia
Inspiration for a small timeless brown two-story vinyl exterior home remodel in Philadelphia



Sponsored
Columbus, OH

Structural Remodeling
Franklin County's Heavy Timber Specialists | Best of Houzz 2020!

 ELEVATIONS | Design Solutions by Myers
Visit Our Showroom
8000 Locust Mill St.
Ellicott City, MD 21043
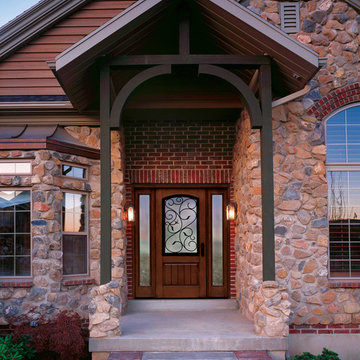
Therma-Tru Classic Craft Rustic Collection Front Door - Augustine
The simple vertical lines and
Shaker-style recessed panels of
Classic-Craft American Style premium
berglass entryways create a timeless
look that is perfect for Craftsman-inspired
Cottage- and Bungalow-style homes.
Architectural Character
Architecturally correct design –
up to 25% wider panels.*
Deeper embossments.
Solid hardwood square edges.
AccuGrain® technology.
More than 10% wider glass.*
Flush-glazed doors and sidelites.
Exclusive glass designs.
Heavier Construction
20% heavier construction.*
Top and bottom composite rails.
4-1⁄8" full-length engineered lumber lockstile
for added weight and rigidity.
Thicker
berglass skins.
Available Sizes
3'0" wide doors in 6'8" and 8'0" heights.
2-1⁄2" of height trimmability eliminates rerailing to
t 80"–82-1⁄2" and 96"–98-1⁄2" rough openings.
Finish Options
Classic-Craft American Style entryways can be
stained or painted any color.
 Historic Flooring LLC
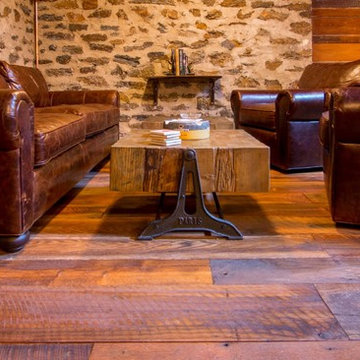
This gorgeous wide plank antique Oak is our most requested floor! With dramatic widths ranging from 6 to 12 inches (14 inches in some cases), you can easily bring an old-world charm into your home. This product comes to you completely pre-finished and ready to install.
We start by hand sanding the surface, beveling the edges ever so slightly, and being careful to preserve the historical integrity of the planks. Typically, about 80% of your flooring will be "Smooth" with the remaining 20% having a slight texture from the original saw kerfs. This material will also have nail holes, knots, and checks which only adds to the unique character.
Next, we apply Waterlox, a tung oil based sealant with or without stain added. Finally, 3 coats of Vermont Polywhey finish are added with a hand buffing between coats. The result is a luxurious satiny finish that you can only get from Historic Flooring!
Photos by Steven Dolinsky
 Marianne Ashley Designs

Mid-sized urban u-shaped dark wood floor and red floor open concept kitchen photo in Other with an undermount sink, flat-panel cabinets, blue cabinets, granite countertops, white backsplash, subway tile backsplash, stainless steel appliances, an island and white countertops
 User
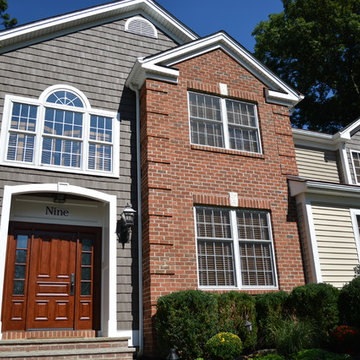
User6" Azek Corner Post, Skirt Board, Freeze board trimming, triming around window, trim around Garage Doors all Azek, hidden vent white soffit, PVC coated Fascia capping and Rake Boards. Siding is CertainTeed/Monogram Double 5" Clapboard, Colors Light Maple and Natural Clay. CertainTeed, Double 7" straight edge Rough-Split Shake, Color Sable Brown. Copper Roof Standard Seaming. Entry Door, Jeld-Wen Aurora Series, Custom Archway build on site
 Solar Wind Designs
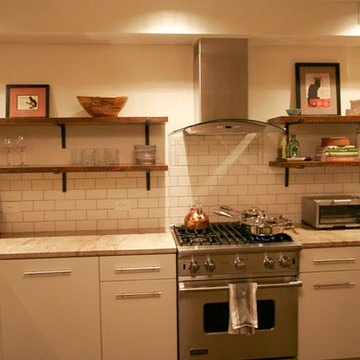
Buff subway tiles with darker grout form the kitchen back splash. For the kitchen's open shelving, we installed handmade artisan steel L supports and we kept the rough hewn "sawmill edge" of the thick hardwood shelves to soften the geometric lines and slick textures of the room's other elements. The slab door cabinets were designed and installed by Xylem Cabinets, Raleigh, NC. Existing alcoves in the kitchen area were made into a pantry with specialized spice shelves, and a desk/office nook with a butcher block desktop. Both are covered, when not in use, by large sliding wood panels. Crema Valentino granite was chosen for the counter tops and raised bar. All design and installation for Up-fit by Solar Wind Designs and Cat Manolis. www.solarwinddesigns.com
Photos by Cat Manolis.


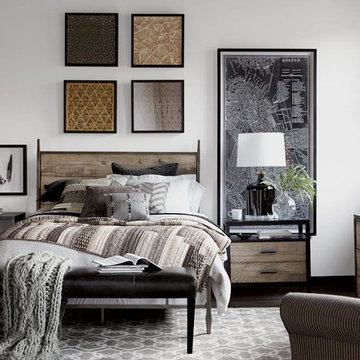
 Ethan Allen Design Center Garland, Texas
Simplicity by design. The Lincoln bed is a perfect choice for a variety of bedroom settings, as it works well in both traditional and contemporary spaces. It’s made of square metal tubing with a dark zinc finish that’s been hand-rubbed at the edges.

 Gallery KBNY
The owner of this historic and landmarked town-home renovation in Hudson Square, originally built in 1826, hired Gallery Kitchen and Bath to fully gut-renovate this 3-unit row-home. The scope of work included a full-scale renovation of the owners unit, including the renovation of the kitchen, one 4-piece master ensuite bathroom, one 3-piece bathroom with a walk-in steam shower, and a beautiful powder room. Additional work in the owners unit also included flooring, electrical upgrade, major plumbing work, new HVAC system, restoration of a fireplace, installation of a fully integrated smart home system and landmarked approved windows.
CELLAR RENOVATION IN NYC LANDMARKED TOWN-HOME
Rounding out the owners unit we renovated the cellar, which was converted into an entertainment space and featured a custom glass curtain wall, along with a custom staircase with an exposed brick wall. During the demolition phase of the cellar, our team discovered 56 wine jugs filled with wine from the prohibition era, leading us to name this project the prohibition house. For the two tenant units, Gallery Kitchen and Bath undertook the renovation of 2 kitchens, 4 bathrooms, new hardwood flooring throughout, along with detailed carpentry work in the entire home.
WHY GALLERY KITCHEN AND BATH
After interviewing multiple contractors, our client decided on Gallery Kitchen and Bath primarily because of our turnkey design, selection, and build process. In a renovation of this magnitude it is crucial to have a centralized full service contractor under one roof to handle all of the aspects and simultaneous moving parts of the project. Decentralizing the entire process by having multiple unaffiliated vendors handle various parts of the process can easily become chaotic, time consuming, and costly.
Because Gallery Kitchen and Bath undertook the entire process, from the design of the entire space to the selection and procurement of all finishes and fixtures, down to the procurement of all permits and LPC filings, it made a seemingly chaotic project a’lot more manageable.
PHASE 1: DESIGN, SELECTION, PROCUREMENT
Our client wanted the renovation to incorporate a fully modern design into his Hudson Square town-house. Being that this is a landmarked property, the exterior facade had to be restored and kept with the original aesthetic, the interior of the home however was a whole different story.
In keeping up with the modern aesthetic, our designers went to work to design a custom kitchen that included fully custom flat panel base cabinets in a white high gloss finish and an absolute matte black appliance/pantry wall. The kitchen design also included a white quartz countertop and backsplash with a waterfall edge island. To bring warmth to the modern kitchen, our designers incorporated a rifted and quartered select oak wood floor in a herringbone pattern, and custom blended stain with matte polyurethane finish. For continuity, the wood floor was also extended throughout the entire owners unit.
In the ensuite bathroom we created a “wet area” which houses a standalone soaking tub as well as a beautiful rainfall shower, completely leveled with the rest of the floor in the bathroom. Some highlights within this space include a tiled square drain, large niche cutouts with a carrera marble accents. Once again, to bring warmth to this modern bathroom, our designers incorporated a floating rustic oak vanity and carrera marble mosaic floor tile.
Last on the list on the owners unit floor was the cellar, which our client wanted to utilize as an entertainment space for his friends and family. During the design phase, we incorporated an open concept layout, wedding the indoor and outdoor space with a custom glass curtain wall. The design also included custom walnut built-ins that serve as a custom wet bar and storage piece.
With the design approved and selections made our office liaisons moved to procure all of the material selections and finishes.
PHASE 2: DEMO
Because this home is almost two centuries old, we had to take extra precaution during the interior demolition phase of the project. One specific area that we had to pay special attention to was the existing brick. Over time the mortar in old brick homes deteriorates and turns into dust – for this reason it was extremely important that a thorough and ongoing inspection of the exteriors and interior walls took place during the demolition of the space.
After 14 30-yard debris containers and 56 wine filled jugs from the prohibition era later , the demolition of this historic Hudson Square town-home came to an end. If you are wondering whether we tried the wine? After notifying the owner we agreed to open one of the jugs and try them together – nothing but vinegar.
PHASE 3: BUILD
One of the challenges in a renovation project of this scope is nailing down the logistics and delivery of fixtures and finish material. Adding to this challenge was a narrow entry door that required us to use a boom truck in order to deliver some of the larger materials on site. To ensure a succinct time schedule, we boomed all of the materials through the 3rd floor for the entire project and worked our renovation work from top floor to cellar. This technique also insured that any unexpected water issues during the renovation process would not damage a finished floor.
With all roughing and framing complete, the Gallery KBNY team proceeded to execute on the design plan.
THE REVEAL
From what was once a dilapidated town-home with nothing but potential, to a glamorous and luxurious modern interior space – the prohibition house was complete. Ready to speak with us about your renovation project? Contact us to schedule your free consultation and let Gallery KBNY show you why our all-inclusive approach to your renovation is the smartest way to renovating in NYC.
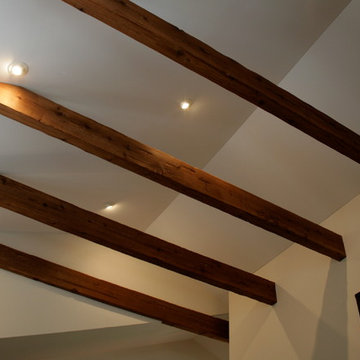
 KJM Design Studio
A view of the exposed collar ties in the upstairs guest suite. Ties wrapped with rough-sawn cedar, then distressed using hand tools to create skips and cracks - hand sander used to round edges. Constructed of three pieces using a locking-miter corner, they are finished with an Aniline Dye and Danish Oil.
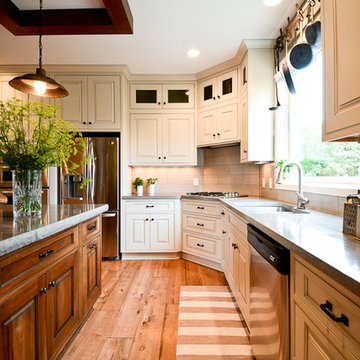
 J. Jorgensen
www.j-jorgensen.com
Example of a large transitional l-shaped medium tone wood floor eat-in kitchen design in Minneapolis with an undermount sink, raised-panel cabinets, white cabinets, concrete countertops, gray backsplash, porcelain backsplash, stainless steel appliances and an island
Example of a large transitional l-shaped medium tone wood floor eat-in kitchen design in Minneapolis with an undermount sink, raised-panel cabinets, white cabinets, concrete countertops, gray backsplash, porcelain backsplash, stainless steel appliances and an island


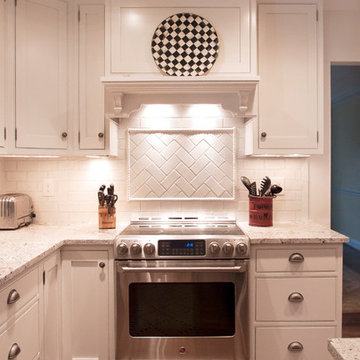
 Cameo Kitchens, Inc.
Kelly Keul Duer and Merima Hopkins
Example of a transitional u-shaped eat-in kitchen design in DC Metro with beaded inset cabinets, white cabinets, granite countertops, white backsplash, subway tile backsplash and stainless steel appliances
Example of a transitional u-shaped eat-in kitchen design in DC Metro with beaded inset cabinets, white cabinets, granite countertops, white backsplash, subway tile backsplash and stainless steel appliances
 Inndesign Inc.
Tall wall supplies a little separation from the livingroom in an otherwise open plan. It also blocks the kitchen from the front door.
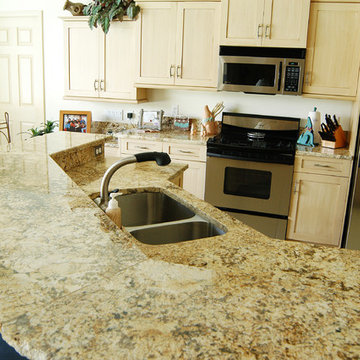
Enclosed kitchen - mid-sized rustic u-shaped ceramic tile and beige floor enclosed kitchen idea in Tampa with a peninsula, granite countertops, stainless steel appliances, an undermount sink, shaker cabinets, light wood cabinets, brown backsplash and stone slab backsplash
Enclosed kitchen - mid-sized rustic u-shaped ceramic tile and beige floor enclosed kitchen idea in Tampa with a peninsula, granite countertops, stainless steel appliances, an undermount sink, shaker cabinets, light wood cabinets, brown backsplash and stone slab backsplash
 User
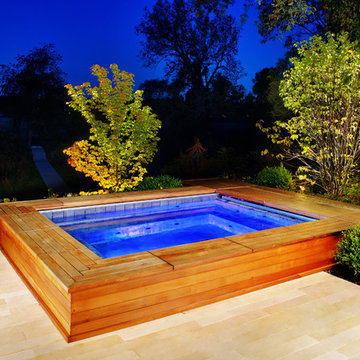
UserThis complete swimming pool and hot tub renovation in New Buffalo, MI started with a faulty swimming pool installation. The infinity edge was not level, and consequently did not work at all. Tile work was sloppy, and faulty. The pool surface was rough, uneven, and unattractive. After performing specific engineering and bluff stability testing, the entire project was demolished and begun anew. In its place was installed a new 18’0” x 45’0” swimming pool, which was 3’6” to 7’6” deep. The spa was separated from the pool, and raised 18”. The square steps going into the swimming pool include an enlarged top-step which doubles as a sunshelf. The spa filtration and heating system was then also separated to facilitate a longer season. The pool is also equipped with an in-floor cleaning system and state of the art sanitization systems including ozone and mineral sanitizers. Valders Limestone coping and Ipe decking was utilized to completely change the aesthetic of the swimming pool and surrounding area. The pool finish is Diamond Brite exposed aggregate.
89