
Search results for "Round booth" in Home Design Ideas

 Madison Cabinets
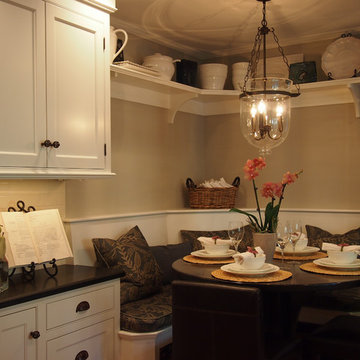

Maple/ painted: Built in breakfast nook with lots of additional storage!! Photo by Madison Cabinets
Inspiration for a small transitional kitchen/dining room combo remodel
Inspiration for a small transitional kitchen/dining room combo remodel

 Geowood Design
Living room - small modern formal and open concept light wood floor and beige floor living room idea in New York with white walls, no fireplace and no tv

Find the right local pro for your project

 Emily DiPiro
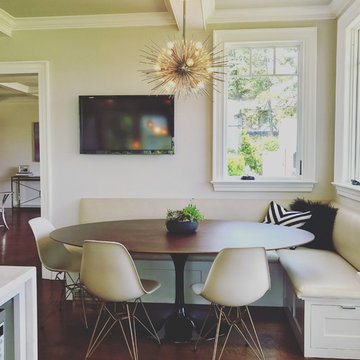
Inspiration for a transitional eat-in kitchen remodel in Boston with recessed-panel cabinets, white cabinets, granite countertops, white backsplash, subway tile backsplash and stainless steel appliances
 House of Cline Design
Large transitional u-shaped dark wood floor and brown floor kitchen/dining room combo photo in New York with a farmhouse sink, recessed-panel cabinets, gray cabinets, marble countertops, metallic backsplash, glass tile backsplash, stainless steel appliances and an island

 Jeanne K Chung, Inc. // Cozy•Stylish•Chic
A cozy breakfast nook set off of the kitchen and overlooking the back yard. During the day, this room is flooded with daylight and is the best place in the house to be. Vintage Edward Wormley chairs are mixed with a marble top Saarinen table with traditional beadboard and paned windows. The minimalist Robert Abbey pendant allows light to flow into the space by not obstructing the view to the ourdoors. An eclectic yet very pulled together space. Photo by Jeanne K Chung

Sponsored
Columbus, OH

Wannemacher Interiors
Customized Award-Winning Interior Design Solutions in Franklin Cnty OH
 Wiles Design Group
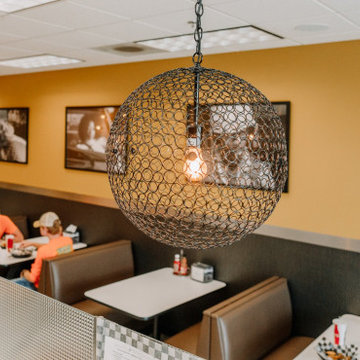
Project by Wiles Design Group. Their Cedar Rapids-based design studio offers commercial interior design services, creating functional and aesthetically pleasing environments tailored to enhance brand identity and optimize workspace efficiency. They serve the entire Midwest, including Iowa City, Dubuque, Davenport, and Waterloo, as well as North Missouri and St. Louis.
 User

UserExample of a small eclectic dark wood floor and brown floor breakfast nook design in Denver with gray walls
 Riemco Design + Build
Elizabeth Wight, E. Wight Photo
Inspiration for a mid-sized craftsman single-wall medium tone wood floor open concept kitchen remodel in Detroit with a farmhouse sink, glass-front cabinets, white cabinets, granite countertops, white backsplash, ceramic backsplash, stainless steel appliances and an island
Inspiration for a mid-sized craftsman single-wall medium tone wood floor open concept kitchen remodel in Detroit with a farmhouse sink, glass-front cabinets, white cabinets, granite countertops, white backsplash, ceramic backsplash, stainless steel appliances and an island
 Bria Hammel Interiors
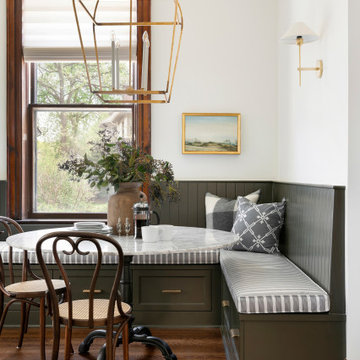
Example of a classic dark wood floor and brown floor dining room design in Minneapolis with white walls

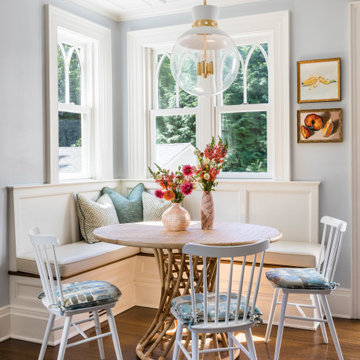
 Armitage Interiors - Home Design & Renovation
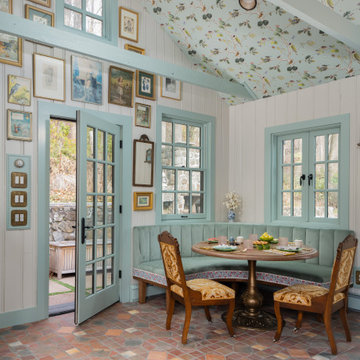
This nature-inspired remodel features seamless indoor-outdoor flow, custom details, and durable finishes, creating a light-filled, functional space perfect for entertaining, relaxation, and family life.
A serene pale blue-green banquette with Kravet fabric, accented by elegant artwork on the walls, creates a lively yet calming atmosphere perfect for relaxing and enjoying family time.

Sponsored
Columbus, OH
Wannemacher Interiors
Customized Award-Winning Interior Design Solutions in Franklin Cnty OH
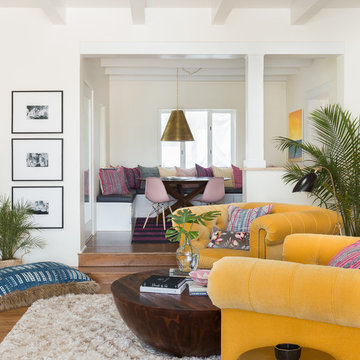
 BUILT Design Collective
photo credit: Haris Kenjar
Anthropologie yellow armchairs + wooden coffee table.
Dwell Studio rug.
Arteriors brass side tables.
Crate & Barrel walnut dining table.
Eames pink chairs.
Circa lighting.


 Lozano Jolas Interiors
Breakfast nook - traditional dark wood floor, brown floor and wallpaper breakfast nook idea in Miami with white walls
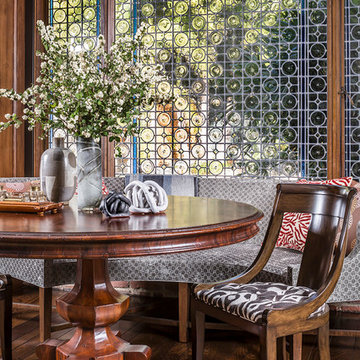
 Annette English & Associates
Photography by Grey Crawford.
Inspiration for a mediterranean dark wood floor and brown floor dining room remodel in Los Angeles
Inspiration for a mediterranean dark wood floor and brown floor dining room remodel in Los Angeles

 Hamptons Habitat Enterprises Corp.
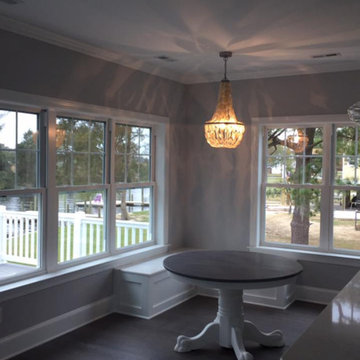
Custom pane windows offer panoramic bay views in this quaint Hamptons beach house breakfast nook.
See more pictures of this house on our website at: http://hamptonshabitat.com/gallery-of-homes/dune-road-revival/
Photo by Ron Papageorge

Sponsored
Columbus, OH

Hope Restoration & General Contracting
Columbus Design-Build, Kitchen & Bath Remodeling, Historic Renovations

 Transformations Building and Remodeling
Kitchen - 1960s l-shaped medium tone wood floor kitchen idea in Austin with flat-panel cabinets, green cabinets, multicolored backsplash, white appliances and yellow countertops
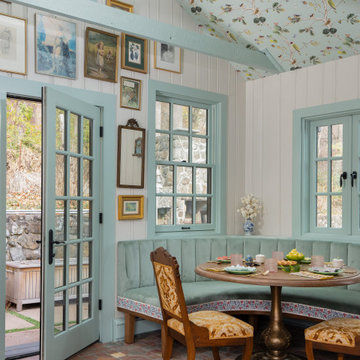 Armitage Interiors - Home Design & Renovation
This nature-inspired remodel features seamless indoor-outdoor flow, custom details, and durable finishes, creating a light-filled, functional space perfect for entertaining, relaxation, and family life.
A serene pale blue-green banquette with Kravet fabric, accented by elegant artwork on the walls, creates a lively yet calming atmosphere perfect for relaxing and enjoying family time.
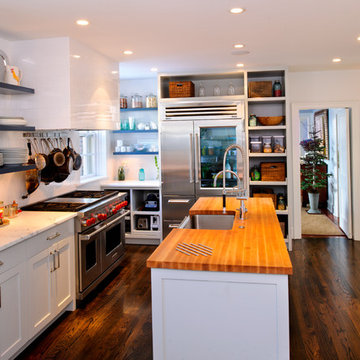
 Pinemar, Inc
Pinemar, Inc.- Philadelphia General Contractor & Home Builder.
Photos © Paul S. Bartholomew Photography
Example of a mid-sized classic l-shaped dark wood floor kitchen design in Philadelphia with a farmhouse sink, shaker cabinets, white cabinets, marble countertops, white backsplash, subway tile backsplash, stainless steel appliances and an island
Example of a mid-sized classic l-shaped dark wood floor kitchen design in Philadelphia with a farmhouse sink, shaker cabinets, white cabinets, marble countertops, white backsplash, subway tile backsplash, stainless steel appliances and an island
33