
Search results for "Round booth" in Home Design Ideas
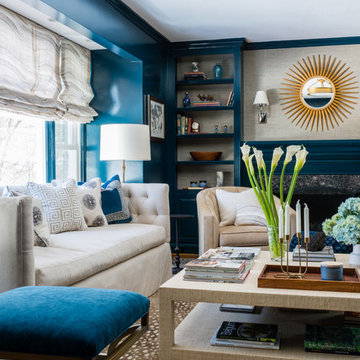


 JVLphotography
MidCentury Living room with design compliments by Grassroots Design & Build Photo by Justin Van Leeuwen
Living room library - mid-century modern open concept medium tone wood floor living room library idea in Ottawa with white walls
Living room library - mid-century modern open concept medium tone wood floor living room library idea in Ottawa with white walls
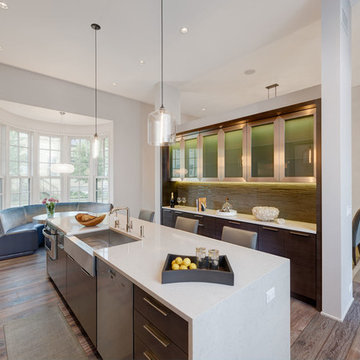
 Jamie Schachtel Design Group
Trendy dark wood floor kitchen photo in Chicago with a farmhouse sink, glass-front cabinets, dark wood cabinets and stainless steel appliances
Find the right local pro for your project

 Elms Interior Design
Photography by Michael J. Lee
Mid-sized trendy dark wood floor and brown floor kitchen/dining room combo photo in Boston with gray walls
Mid-sized trendy dark wood floor and brown floor kitchen/dining room combo photo in Boston with gray walls


 ID3 Interior Design
Photo by Sinead Hastings-Tahoe Real Estate Photography

Example of a country medium tone wood floor and brown floor dining room design with white walls
Example of a country medium tone wood floor and brown floor dining room design with white walls
 Armitage Interiors - Home Design & Renovation
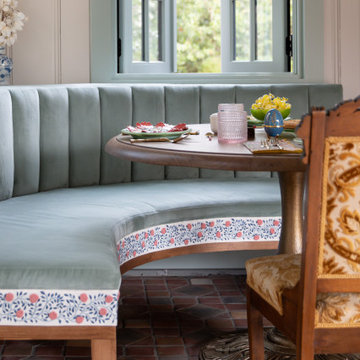
This nature-inspired remodel features seamless indoor-outdoor flow, custom details, and durable finishes, creating a light-filled, functional space perfect for entertaining, relaxation, and family life.
A serene pale blue-green banquette with Kravet fabric, accented by elegant artwork on the walls, creates a lively yet calming atmosphere perfect for relaxing and enjoying family time.


 Visbeen Architects
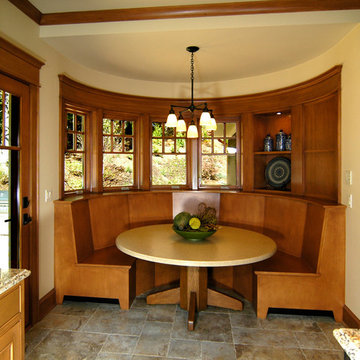
The Parkgate was designed from the inside out to give homage to the past. It has a welcoming wraparound front porch and, much like its ancestors, a surprising grandeur from floor to floor. The stair opens to a spectacular window with flanking bookcases, making the family space as special as the public areas of the home. The formal living room is separated from the family space, yet reconnected with a unique screened porch ideal for entertaining. The large kitchen, with its built-in curved booth and large dining area to the front of the home, is also ideal for entertaining. The back hall entry is perfect for a large family, with big closets, locker areas, laundry home management room, bath and back stair. The home has a large master suite and two children's rooms on the second floor, with an uncommon third floor boasting two more wonderful bedrooms. The lower level is every family’s dream, boasting a large game room, guest suite, family room and gymnasium with 14-foot ceiling. The main stair is split to give further separation between formal and informal living. The kitchen dining area flanks the foyer, giving it a more traditional feel. Upon entering the home, visitors can see the welcoming kitchen beyond.
Photographer: David Bixel
Builder: DeHann Homes
 bd home
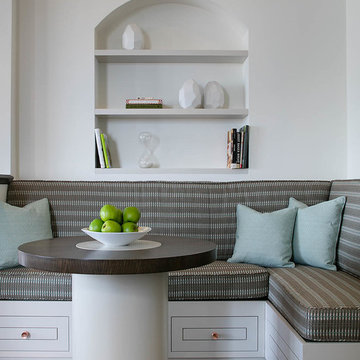
Dining room - transitional dark wood floor dining room idea in San Francisco with white walls

 Tecola Camille Interiors
Note: that project was completed while working as a Designer at About Space Studios in El Segundo.
Example of a beach style light wood floor kitchen/dining room combo design in Los Angeles with beige walls and no fireplace
Example of a beach style light wood floor kitchen/dining room combo design in Los Angeles with beige walls and no fireplace
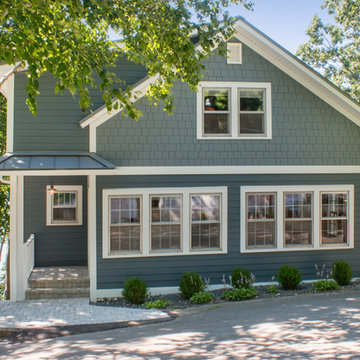
 Stebnitz Builders, Inc.
This cottage on Delavan Lake, Wis. was transformed! We added a 2nd story bedroom, porch, patio and screened-in porch. The homeowners have plenty of space to entertain while enjoying the outdoors and views of the lake.
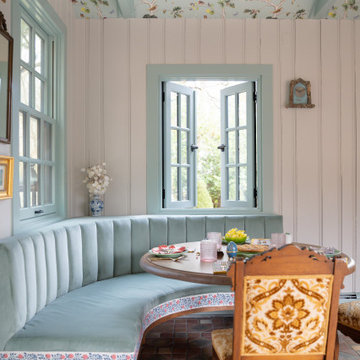 Armitage Interiors - Home Design & Renovation
This nature-inspired remodel features seamless indoor-outdoor flow, custom details, and durable finishes, creating a light-filled, functional space perfect for entertaining, relaxation, and family life.
A serene pale blue-green banquette with Kravet fabric, accented by elegant artwork on the walls, creates a lively yet calming atmosphere perfect for relaxing and enjoying family time.
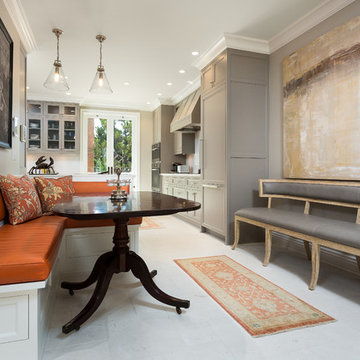
 Chelsea Design + Construction
View from the Living Room looking into the Kitchen through the Breakfast Nook.
November 2013.
Inspiration for a timeless dining room remodel in Los Angeles
Inspiration for a timeless dining room remodel in Los Angeles



 Mountainwood Homes
Oak hardwoods were laced into the existing floors, butcher block countertops contrast against the painted shaker cabinets, matte brass fixtures add sophistication, while the custom subway tile range hood and feature wall with floating shelves pop against the dark wall. The best feature? A dishwasher. After all these years as a couple, this is the first time the two have a dishwasher. The new space makes the home feel twice as big and utilizes classic choices as the backdrop to their unique style.
Photo by: Vern Uyetake
 Booth & Williams
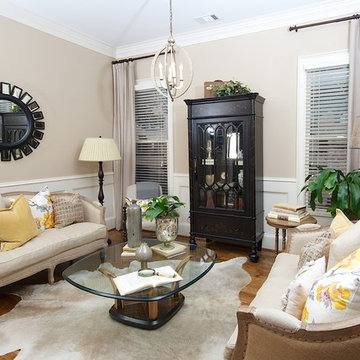
Example of a large classic formal and enclosed medium tone wood floor living room design in Atlanta with beige walls, no fireplace and no tv
 Aurora Outdoors
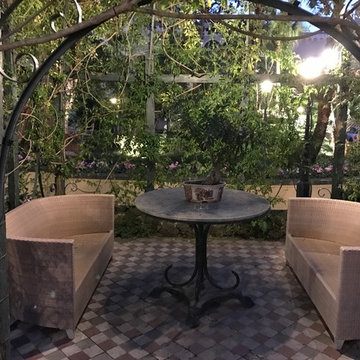
Inspiration for a mid-sized mediterranean backyard tile patio remodel in Los Angeles with a gazebo


 User
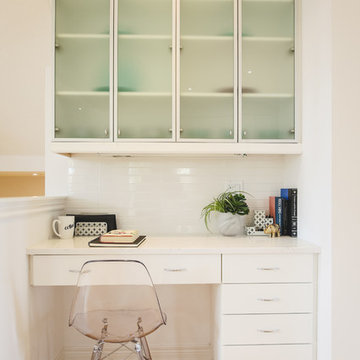
UserEat-in kitchen - small scandinavian l-shaped porcelain tile eat-in kitchen idea in Toronto with an undermount sink, flat-panel cabinets, white cabinets, quartz countertops, white backsplash, subway tile backsplash, stainless steel appliances, an island and white countertops
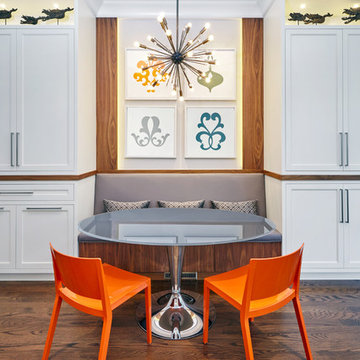

 Hetherwick Hutcheson Design

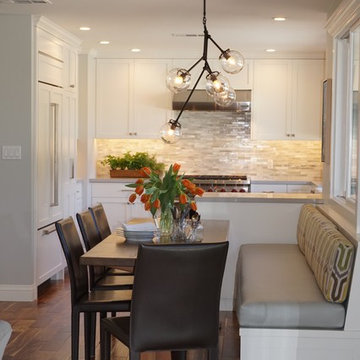
Clean, modern kitchen with dining banquette seating. Open to family room and bar. Durable but stylish family friendly finishes easy to maintain, beautiful to look at.
34