
Search results for "Round booth" in Home Design Ideas

 Lofgren Construction
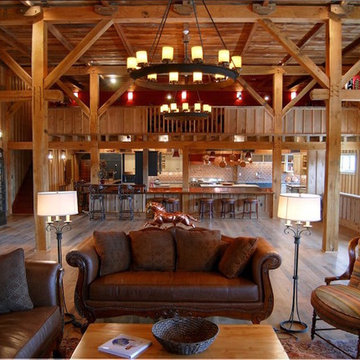
Living room - large transitional open concept light wood floor living room idea in DC Metro
 T.S. Adams Studio, Architects

Foyer - traditional dark wood floor foyer idea in Atlanta with white walls
Find the right local pro for your project
 BOTTEGA+
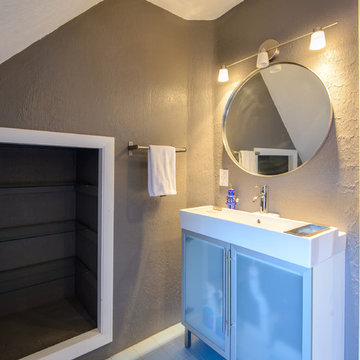
The most unique of all the condo renovations really shows off some fun materials and custom interiors. The sloped roof constraints provide opportunities for inventive design solutions, including a reading loft overlooking the living room. Thanks to Scott Booth for the great photography.
 S.Flynn Design + Build

Basement game room - 1960s laminate floor and brown floor basement game room idea in Cleveland
 Imagine Living
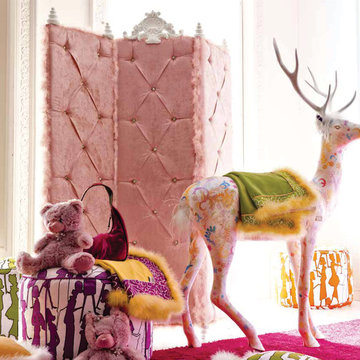
Bedroom and large minimalist girl carpeted kids' bedroom photo in London with white walls


 cutlerschulze

This captivating mid-century modern dining nook is located within a meticulously restored Gregory Ain home. It seamlessly integrates the dining area into the open floor plan, featuring a built-in banquette with plush cushions for comfortable seating. The round Saarinen tulip table and iconic chairs create a classic mid-century aesthetic, while the warm wood tones of the cabinetry and paneling add to the inviting ambiance. Natural light floods the space through expansive windows and clerestory windows, highlighting the vibrant geometric artwork and enhancing the overall airy and spacious feel of this iconic architectural style.
 Stebnitz Builders, Inc.
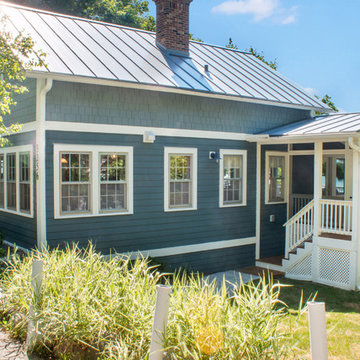
This cottage on Delavan Lake, Wis. was transformed! We added a 2nd story bedroom, porch, patio and screened-in porch. The homeowners have plenty of space to entertain while enjoying the outdoors and views of the lake.
 Wolfe Rizor Interiors
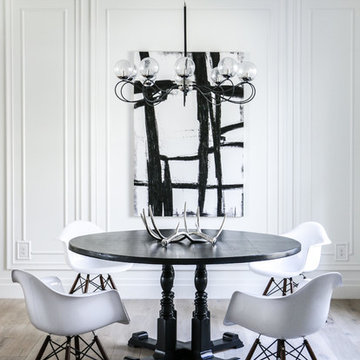
Inspiration for a mid-sized modern porcelain tile and brown floor enclosed dining room remodel in Orlando with white walls and no fireplace
 Metropolitan Custom Homes
tkimages.com
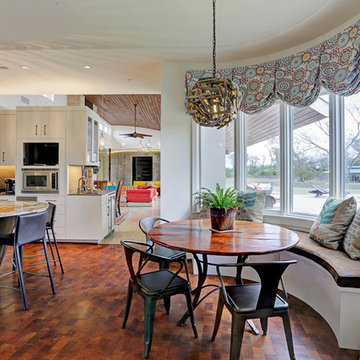
Large trendy medium tone wood floor and brown floor kitchen/dining room combo photo in Houston with white walls and no fireplace
Large trendy medium tone wood floor and brown floor kitchen/dining room combo photo in Houston with white walls and no fireplace
 Raw Urth Designs

Design: Montrose Range Hood
Finish: Light Washed Steel
Handcrafted by Raw Urth Designs
Photographed by Chris Reilmann Photo
Eat-in kitchen - 1960s u-shaped eat-in kitchen idea with white backsplash, an island and gray countertops
Eat-in kitchen - 1960s u-shaped eat-in kitchen idea with white backsplash, an island and gray countertops
 Dan Vos Construction Company
Dan Vos Construction Company
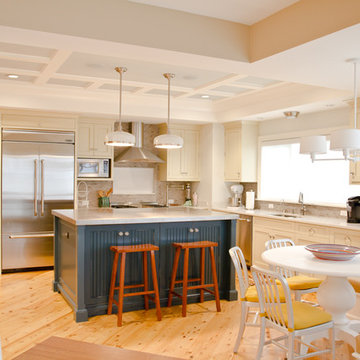
Example of a beach style l-shaped eat-in kitchen design in Grand Rapids with an undermount sink, white cabinets, gray backsplash and stainless steel appliances
Example of a beach style l-shaped eat-in kitchen design in Grand Rapids with an undermount sink, white cabinets, gray backsplash and stainless steel appliances

Sponsored
Columbus, OH

Wannemacher Interiors
Customized Award-Winning Interior Design Solutions in Franklin Cnty OH
 PJCArchitecture
Björg Magnea Architectural Photography
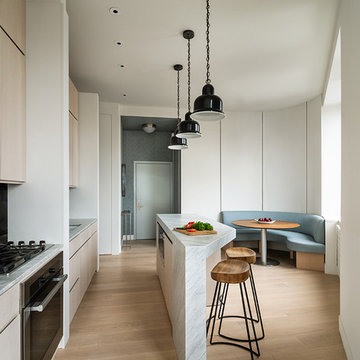
Trendy galley medium tone wood floor and brown floor kitchen photo in New York with an undermount sink, flat-panel cabinets, light wood cabinets, stainless steel appliances, an island and white countertops
Trendy galley medium tone wood floor and brown floor kitchen photo in New York with an undermount sink, flat-panel cabinets, light wood cabinets, stainless steel appliances, an island and white countertops
 EL & EL Wood Products Corp.

Want the Art Deco, old Hollywood glam look? Art Deco hosts lots of clean lines and gold pops of color. Note that they opted to utilize a casing on the wall to add extra highlights of gold. The moulding they used is 122SP. The velvet furniture is also a fun addition to the design.
 PatriARCH Architecture

Inspiration for a large timeless dark wood floor, brown floor and coffered ceiling dining room remodel in San Francisco with a farmhouse sink, shaker cabinets, white cabinets, white backsplash, subway tile backsplash, paneled appliances and white countertops
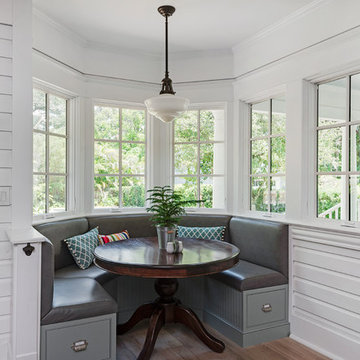
 E2 Homes
Example of a classic medium tone wood floor kitchen/dining room combo design in Orlando with white walls

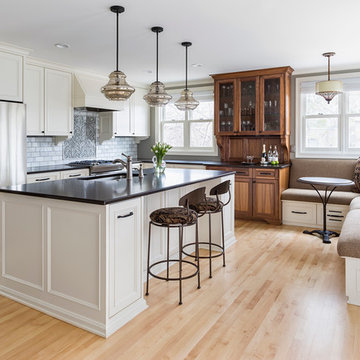


 FormLA Landscaping
The custom designed and built bench protects the aesthetic calm of the front garden patio. It provides an excellent view of the neighborhood as well as the hummingbirds drawn by pink Alumroot bells, the sweet fragrance and magic wand-like blooms of Hummingbird Sage blooms, as well as the water feature.

 Lasley Brahaney Architecture + Construction
This elegant light-filled kitchen has maximized every detail. The large skylight, the discrete track lighting and the rod iron pendants combined with the reflection off the frosted glass cabinet doors provide multiple layers of light. The steeped roof line allows the cabinet molding to float in space. A cozy breakfast nook with plantation shutters and cheery fabrics centers the room. The contrasting black island cabinetry and Bardiglio marble countertop is the stunning finish to the space.
Tom Grimes Photography
31