
Search results for "Round cabinet" in Home Design Ideas
 Villa Moda

Example of a transitional eat-in kitchen design in Tampa with dark wood cabinets, granite countertops and beige backsplash
 Andrew Sherman Photography
Andrew Sherman
www.AndrewSherman.co

Inspiration for a timeless l-shaped medium tone wood floor kitchen remodel with a double-bowl sink, raised-panel cabinets, white cabinets, beige backsplash and stainless steel appliances
Inspiration for a timeless l-shaped medium tone wood floor kitchen remodel with a double-bowl sink, raised-panel cabinets, white cabinets, beige backsplash and stainless steel appliances

 LKID
LKIDGibeon Photography. Troy Lighting Edison Pendants / Phillip Jeffries Faux Leather Wall covering
Alcove shower - rustic alcove shower idea in New York with flat-panel cabinets, medium tone wood cabinets, beige walls, an integrated sink, concrete countertops and a hinged shower door
Alcove shower - rustic alcove shower idea in New York with flat-panel cabinets, medium tone wood cabinets, beige walls, an integrated sink, concrete countertops and a hinged shower door
Find the right local pro for your project
 Beres Design Group
Ron Rosenzweig

Example of a large trendy master white tile and marble tile marble floor and white floor corner shower design in Miami with an undermount sink, white cabinets, white walls, recessed-panel cabinets, marble countertops, a hinged shower door and white countertops
Example of a large trendy master white tile and marble tile marble floor and white floor corner shower design in Miami with an undermount sink, white cabinets, white walls, recessed-panel cabinets, marble countertops, a hinged shower door and white countertops
 Rande Leaman Interior Design

The front room is used primarily as a sitting room/reading room by our clients. Four upholstered chairs in a teal blue velvet surround a wood and iron table. A window seat is covered in a navy blue faux linen, with pillows of varying hues of blue. This is a perfect spot for morning coffee and reading the paper!
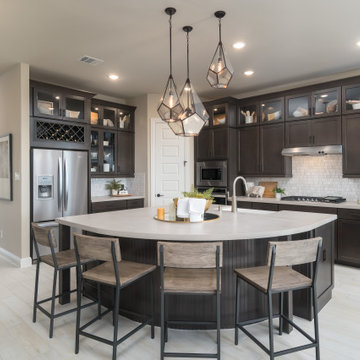
 Brightland Homes
Open concept kitchen - mid-sized transitional l-shaped light wood floor and beige floor open concept kitchen idea in Houston with an island, recessed-panel cabinets, solid surface countertops, beige backsplash, ceramic backsplash, stainless steel appliances, white countertops, a farmhouse sink and dark wood cabinets

 Lichten Architects
Inspiration for a mid-sized transitional dark wood floor enclosed dining room remodel in New York with gray walls

Sponsored
Columbus, OH

Hope Restoration & General Contracting
Columbus Design-Build, Kitchen & Bath Remodeling, Historic Renovations

 Windhill+Co.
This Winchester home was love at first sight for this young family of four. The layout lacked function, had no master suite to speak of, an antiquated kitchen, non-existent connection to the outdoor living space and an absentee mud room… yes, true love. Windhill Builders to the rescue! Design and build a sanctuary that accommodates the daily, sometimes chaotic lifestyle of a busy family that provides practical function, exceptional finishes and pure comfort. We think the photos tell the story of this happy ending. Feast your eyes on the kitchen with its crisp, clean finishes and black accents that carry throughout the home. The Imperial Danby Honed Marble countertops, floating shelves, contrasting island painted in Benjamin Moore Timberwolfe add drama to this beautiful space. Flow around the kitchen, cozy family room, coffee & wine station, pantry, and work space all invite and connect you to the magnificent outdoor living room complete with gilded iron statement fixture. It’s irresistible! The master suite indulges with its dreamy slumber shades of grey, walk-in closet perfect for a princess and a glorious bath to wash away the day. Once an absentee mudroom, now steals the show with its black built-ins, gold leaf pendant lighting and unique cement tile. The picture-book New England front porch, adorned with rocking chairs provides the classic setting for ‘summering’ with a glass of cold lemonade.
Joyelle West Photography
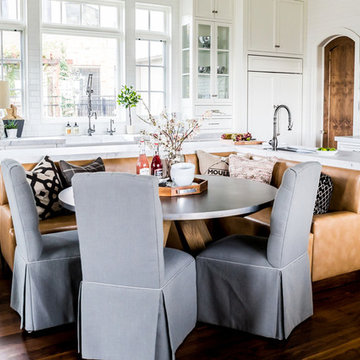
 Hyrum McKay Bates Design, Inc.
The Kitchen cabinetry was designed to embrace the natural light in Bespoke white style, countered by the natural burled Maple & Walnut island - designed in the inlaid 'Biedermeier' tradition - to give added warmth to the leather banquette:
Architectural Interiors: Hyrum McKay Bates Design, Inc.;
Interior Design: Liv Showroom, Lead Designer: Tonya Olsen; Photography: Lindsay Salazar
Cabinetry: Benjamin Blackwelder Cabinetry

 Kyle Hunt & Partners, Incorporated
Builder & Interior Selections: Kyle Hunt & Partners, Architect: Sharratt Design Company, Landscape Design: Yardscapes, Photography by James Kruger, LandMark Photography

 Liz Schupanitz Designs
Cooking for Two
Location: Plymouth, MN, United States
Liz Schupanitz Designs
Photographed by: Andrea Rugg Photography
Mid-sized elegant l-shaped medium tone wood floor and brown floor open concept kitchen photo in Minneapolis with a single-bowl sink, recessed-panel cabinets, white cabinets, granite countertops, white backsplash, ceramic backsplash, stainless steel appliances and an island
Mid-sized elegant l-shaped medium tone wood floor and brown floor open concept kitchen photo in Minneapolis with a single-bowl sink, recessed-panel cabinets, white cabinets, granite countertops, white backsplash, ceramic backsplash, stainless steel appliances and an island
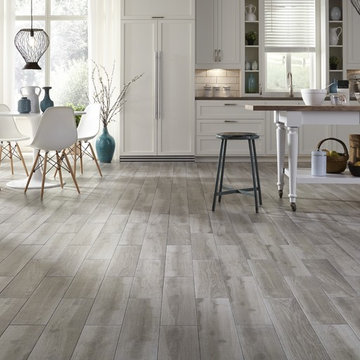
 LL Flooring
Get the look of wood flooring with the application of tile. This product is great for bathrooms, laundry rooms, and kitchens, but also works in living rooms, patio areas, or walls.

 Hyland Custom Cabinetry
Example of a transitional powder room design in Miami with a vessel sink and beige countertops



 Pinemar, Inc
Jason Varney Photography,
Interior Design by Ashli Mizell,
Architecture by Warren Claytor Architects
Eat-in kitchen - mid-sized transitional l-shaped porcelain tile eat-in kitchen idea in Philadelphia with an undermount sink, shaker cabinets, gray cabinets, gray backsplash, stainless steel appliances, an island and concrete countertops
Eat-in kitchen - mid-sized transitional l-shaped porcelain tile eat-in kitchen idea in Philadelphia with an undermount sink, shaker cabinets, gray cabinets, gray backsplash, stainless steel appliances, an island and concrete countertops

 Lifetronic Systems
Large elegant l-shaped dark wood floor and brown floor kitchen photo in New York with white cabinets, paneled appliances, an island, an undermount sink, beaded inset cabinets, concrete countertops, white backsplash and subway tile backsplash
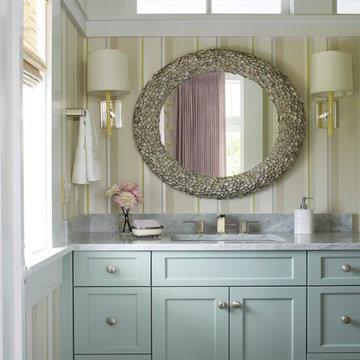
 Our Town Plans
Courtesy Coastal Living, a division of the Time Inc. Lifestyle Group, photography by Tria Giovan. Coastal Living is a registered trademark of Time Inc. and is used with permission.

 Josh Partee | Architectural Photographer
© Josh Partee 2013
Inspiration for a modern kitchen remodel in Portland with flat-panel cabinets, white cabinets, gray backsplash, slate backsplash and white countertops
Inspiration for a modern kitchen remodel in Portland with flat-panel cabinets, white cabinets, gray backsplash, slate backsplash and white countertops



 Starr Homes
Large tuscan l-shaped kitchen photo in Kansas City with an undermount sink, raised-panel cabinets, dark wood cabinets, granite countertops, beige backsplash, stainless steel appliances, beige walls and an island
 User
UserCynthia Lynn
Large transitional single-wall dark wood floor and brown floor wet bar photo in Chicago with blue walls, glass-front cabinets, blue cabinets, quartz countertops and white countertops
Large transitional single-wall dark wood floor and brown floor wet bar photo in Chicago with blue walls, glass-front cabinets, blue cabinets, quartz countertops and white countertops
 Tavan Group

Inspiration for a large transitional medium tone wood floor and beige floor wine cellar remodel in Vancouver with storage racks
12