
Search results for "Round cabinet" in Home Design Ideas
 JJ Interiors

A winning combination in this gorgeous kitchen...mixing rich, warm woods, a chiseled edge countertop and painted cabinets, capped with a custom copper hood. The textured tile splash is the perfect backdrop while the sleek pendant light hovers above.

 Brooke Cole Interiors
Example of a transitional dark wood floor and brown floor living room design in Charlotte with gray walls, a standard fireplace and a brick fireplace

 Jennifer Grey Interiors Design & Color Specialist
Example of a small eclectic l-shaped light wood floor and brown floor eat-in kitchen design in Los Angeles with a double-bowl sink, shaker cabinets, white cabinets, quartz countertops, white backsplash, stainless steel appliances and no island
Find the right local pro for your project

 SOLLiD Cabinetry
Kitchen with Corona Door Style in Gray Paint with White Glaze from Designer Series
Open concept kitchen - large mediterranean l-shaped beige floor and ceramic tile open concept kitchen idea in Phoenix with gray cabinets, wood countertops, gray backsplash, stainless steel appliances, two islands, a farmhouse sink, recessed-panel cabinets and ceramic backsplash
Open concept kitchen - large mediterranean l-shaped beige floor and ceramic tile open concept kitchen idea in Phoenix with gray cabinets, wood countertops, gray backsplash, stainless steel appliances, two islands, a farmhouse sink, recessed-panel cabinets and ceramic backsplash

 Joy Street Design
A colorful makeover for a little girl’s bathroom. The goal was to make bathtime more fun and enjoyable, so we opted for striking teal accents on the vanity and built-in. Balanced out by soft whites, grays, and woods, the space is bright and cheery yet still feels clean, spacious, and calming. Unique cabinets wrap around the room to maximize storage and save space for the tub and shower.
Cabinet color is Hemlock by Benjamin Moore.
Designed by Joy Street Design serving Oakland, Berkeley, San Francisco, and the whole of the East Bay.
For more about Joy Street Design, click here: https://www.joystreetdesign.com/

 Homestead Doors, Inc.
Door #10
FP3190
Flat 3 Panel Interior Door with Farmhouse Sticking
Solid Poplar stiles and rails
MDF panels
Painted White
1 x 4 door casing
1 x 6 baseboard
Bravura 336B door knob
Call us for a quote on your door project
419-684-9582
Visit https://www.door.cc

 Raykon Construction
Cottage enclosed medium tone wood floor and brown floor living room photo in Salt Lake City with white walls and a standard fireplace


 Designs for Living
Jeremy Enlow - Steel Shutter Photography
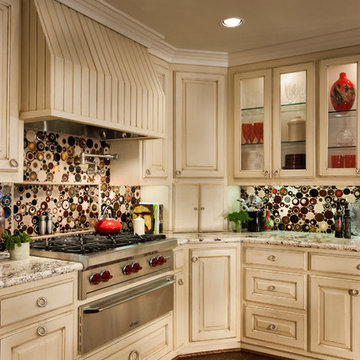
Inspiration for a kitchen remodel in Dallas with multicolored backsplash
Inspiration for a kitchen remodel in Dallas with multicolored backsplash
 FineLine Kitchens, Inc.
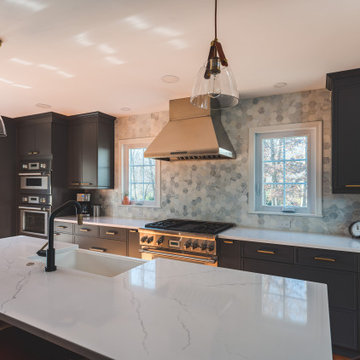
Our designer has achieved a stylish look by combining dark cabinets and light-colored marbles.
Kitchen - kitchen idea in DC Metro
Kitchen - kitchen idea in DC Metro

 Meriwether Design Group
Lauren Rubenstein
Mid-sized elegant enclosed dark wood floor family room photo in Atlanta with a standard fireplace, a stone fireplace, a wall-mounted tv and white walls
Mid-sized elegant enclosed dark wood floor family room photo in Atlanta with a standard fireplace, a stone fireplace, a wall-mounted tv and white walls

 collaborative interiors
Cabinet design by: Collaborative Interiors |
Kitchen design by: Beverly Bradshaw Interiors |
Remodeler: McKinney Group |
Photographer: Tom Marks Photo |
***Please visit the Houzz page of Beverly Bradshaw Interiors for any info regarding this project***

 Chango
Interior Design, Interior Architecture, Custom Furniture Design, AV Design, Landscape Architecture, & Art Curation by Chango & Co.
Photography by Ball & Albanese

 Mariano & Co., LLC
Inspiration for a small transitional 3/4 white tile and subway tile porcelain tile, single-sink and multicolored floor alcove bathtub remodel in Phoenix with shaker cabinets, blue cabinets, gray walls, an undermount sink, quartz countertops, white countertops and a built-in vanity

Sponsored
Columbus, OH

Hope Restoration & General Contracting
Columbus Design-Build, Kitchen & Bath Remodeling, Historic Renovations
 Carlos Domenech Photographer
Carlos Domenech
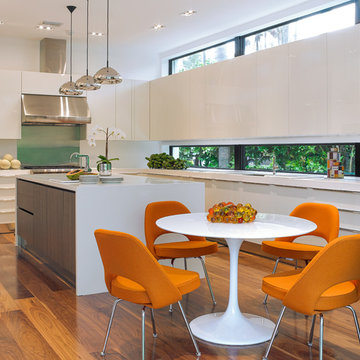
Example of a trendy l-shaped dark wood floor eat-in kitchen design in Miami with flat-panel cabinets, white cabinets, stainless steel appliances and an island
Example of a trendy l-shaped dark wood floor eat-in kitchen design in Miami with flat-panel cabinets, white cabinets, stainless steel appliances and an island

 LMK INTERIOR DESIGN
Scott Zimmerman, Modern kitchen with walnut cabinets and quartz counter top.
Example of a large trendy dark wood floor kitchen design in Salt Lake City with flat-panel cabinets, dark wood cabinets, quartzite countertops, gray backsplash, stone tile backsplash, paneled appliances and an island
Example of a large trendy dark wood floor kitchen design in Salt Lake City with flat-panel cabinets, dark wood cabinets, quartzite countertops, gray backsplash, stone tile backsplash, paneled appliances and an island

 Kathryn J. LeMaster Art & Design
Kathryn J. LeMaster, Rett Peek
Inspiration for a mid-sized transitional master blue tile and ceramic tile porcelain tile bathroom remodel in Little Rock with shaker cabinets, white cabinets, blue walls, an undermount sink and quartzite countertops
Inspiration for a mid-sized transitional master blue tile and ceramic tile porcelain tile bathroom remodel in Little Rock with shaker cabinets, white cabinets, blue walls, an undermount sink and quartzite countertops

 Distinctive Interiors
We used the window wall to build a china cabinet for much needed storage. We used Dove White by Ben Moore, and Painted the insides in a navy blue to add some depth. We used an oversized glass drop crystal chandelier with brass tones, and repeated the brass with the acrylic/brass pulls in the china cabinets. Wall coverings by Schumacher on upper portion of walls

Sponsored
Fredericksburg, OH

High Point Cabinets
Columbus' Experienced Custom Cabinet Builder | 4x Best of Houzz Winner
 Judith Balis Interiors
Dawn Burkhart

Example of a mid-sized country cement tile ceramic tile and gray floor freestanding bathtub design in Boise with shaker cabinets, medium tone wood cabinets, gray walls, a drop-in sink and quartz countertops
Example of a mid-sized country cement tile ceramic tile and gray floor freestanding bathtub design in Boise with shaker cabinets, medium tone wood cabinets, gray walls, a drop-in sink and quartz countertops

 Florida Designer Cabinetry
A beautiful transitional design was created by removing the range and microwave and adding a cooktop, under counter oven and hood. The microwave was relocated and an under counter microwave was incorporated into the design. These appliances were moved to balance the design and create a perfect symmetry. Additionally the small appliances, coffee maker, blender and toaster were incorporated into the pantries to keep them hidden and the tops clean. The walls were removed to create a great room concept that not only makes the kitchen a larger area but also transmits an inviting design appeal.
The master bath room had walls removed to accommodate a large double vanity. Toilet and shower was relocated to recreate a better design flow.
Products used were Miralis matte shaker white cabinetry. An exotic jumbo marble was used on the island and quartz tops throughout to keep the clean look.
The Final results of a gorgeous kitchen and bath

 Guided Home Design
Joe Cotitta
Epic Photography
joecotitta@cox.net:
Builder: Eagle Luxury Property
Huge transitional women's carpeted walk-in closet photo in Phoenix with glass-front cabinets, white cabinets and white walls
Huge transitional women's carpeted walk-in closet photo in Phoenix with glass-front cabinets, white cabinets and white walls
11