
Search results for "Round cabinet" in Home Design Ideas

 O’Hara Interiors
Martha O'Hara Interiors, Interior Design & Photo Styling | Corey Gaffer Photography
Please Note: All “related,” “similar,” and “sponsored” products tagged or listed by Houzz are not actual products pictured. They have not been approved by Martha O’Hara Interiors nor any of the professionals credited. For information about our work, please contact design@oharainteriors.com.

 Flegel's Construction Co., Inc.
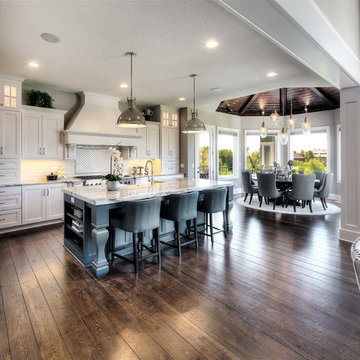
This large dining area in the eat-in kitchen area allows for flexible entertaining. Custom cabinets were installed in the kitchen. Features include a breakfast counter, sprayed conversion lacquer coating and Caesar Stone counter tops with a waterfall edge.
All new trims, baseboards, doors, modern lighting and heated, du chateau floors were installed.
Bruce Damonte Photography

 Chairma Design Group
This Kitchen space was perfectly remodeled for a busy family with three boys. Plenty of light, space, and compartments for everything under the sun! The eleven foot long Calcutta marble slab island underneath the unique glass light fixtures is spacious and truly adds to the modern feel.
Find the right local pro for your project

 JMA INTERIOR DESIGN
Robert Brantley
Large beach style l-shaped dark wood floor and brown floor open concept kitchen photo in Miami with white backsplash, subway tile backsplash, an island, shaker cabinets, white cabinets, marble countertops and stainless steel appliances
Large beach style l-shaped dark wood floor and brown floor open concept kitchen photo in Miami with white backsplash, subway tile backsplash, an island, shaker cabinets, white cabinets, marble countertops and stainless steel appliances

 Peter Salerno Inc
About these photos:
The cabinetry is Mastro Rosolino- our private line of cabinets. The cabinets on the perimeter are painted white, the island is walnut with a stain & glaze.
The tops are Honed Dandy Marble by Stone Surfaces in East Rutherford, NJ.
The backsplash is "MOS" pattern "Manilla" in marble, the butler's pantry is "art" antiqued mirror in diamond pattern with brushed nickel rosettes overlaid at the corners. The mosaic rug above the stove is calacatta oro, timber grey & lagos blue. Tile by Stratta Tile in Wyckoff, NJ.
The flooring was handled by the home owner, it is a hardwood with a medium/dark stain.
The appliances are: Sub-Zero BI36R/O & BI36F/O, Wolf 48" Range DF486G, Wolf 30" DO30F/S, Miele DW, GE ZEM200SF microwave, Wolf 30" warming drawer, Sub-Zero 27" warming drawers.
The main sink is a 30" Rohl Farm Sink.
All lighting fixtures, chairs, other items in the kitchen were purchased separately by the home owner so we have no information on file!
Peter Rymwid (www,peterrymwid.com)
 Earthrite Construction
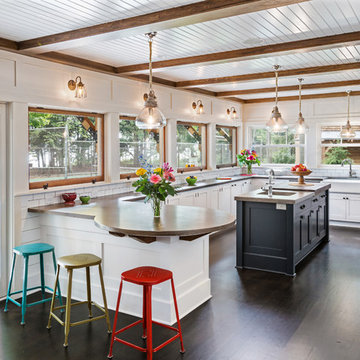
Beach style u-shaped dark wood floor kitchen photo in Milwaukee with a farmhouse sink, shaker cabinets, white cabinets, white backsplash, subway tile backsplash and an island

 User
UserLarge transitional galley medium tone wood floor kitchen/dining room combo photo in New York with a single-bowl sink, recessed-panel cabinets, white cabinets, marble countertops, multicolored backsplash, mosaic tile backsplash, stainless steel appliances and an island

Sponsored
Plain City, OH

Kuhns Contracting, Inc.
Central Ohio's Trusted Home Remodeler Specializing in Kitchens & Baths

 Huseby Homes
Inspiration for a mid-sized timeless l-shaped medium tone wood floor and brown floor open concept kitchen remodel in Nashville with an undermount sink, raised-panel cabinets, white cabinets, white backsplash, stainless steel appliances, an island and porcelain backsplash

 Ann Lowengart Interiors
The marble in the kitchen was coated with protectant to increase its lifespan. Oversized branch light fixtures by Shirley Robinson are used to balance the large volume of the space.
Photo credit: David Duncan Livingston
 Patterson Custom Homes
Jeri Koegel

Dressing room - contemporary women's carpeted dressing room idea in Orange County with glass-front cabinets and white cabinets
Dressing room - contemporary women's carpeted dressing room idea in Orange County with glass-front cabinets and white cabinets
 LMHDesign

Example of a country multicolored tile bathroom design with raised-panel cabinets, beige cabinets and blue walls
 Media Carrot Photography
©Media Carrot Photography
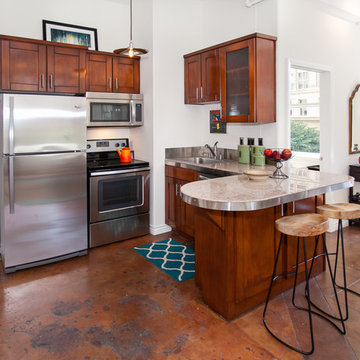
Example of a small u-shaped kitchen design in Los Angeles with dark wood cabinets, stainless steel appliances and a peninsula
Example of a small u-shaped kitchen design in Los Angeles with dark wood cabinets, stainless steel appliances and a peninsula

 Deirdre Doherty Interiors
Meghan Beierle O'Brien
Inspiration for a transitional multicolored floor freestanding bathtub remodel in Los Angeles with recessed-panel cabinets, white cabinets, white walls, an undermount sink and white countertops
Inspiration for a transitional multicolored floor freestanding bathtub remodel in Los Angeles with recessed-panel cabinets, white cabinets, white walls, an undermount sink and white countertops

Sponsored
Columbus, OH

Wannemacher Interiors
Customized Award-Winning Interior Design Solutions in Franklin Cnty OH

 Alexander D. Latham III Architecture
Alexander D. Latham III
Eat-in kitchen - traditional u-shaped eat-in kitchen idea in New York with shaker cabinets, white cabinets, white backsplash, subway tile backsplash and stainless steel appliances
Eat-in kitchen - traditional u-shaped eat-in kitchen idea in New York with shaker cabinets, white cabinets, white backsplash, subway tile backsplash and stainless steel appliances

 Castle Rock Custom Homes
Example of a mid-sized transitional dark wood floor kitchen/dining room combo design in Orlando with gray walls and no fireplace
 Angela Arnone-Orel,
Eat-in kitchen - transitional l-shaped dark wood floor and brown floor eat-in kitchen idea in Kansas City with a farmhouse sink, shaker cabinets, white cabinets, white backsplash, paneled appliances, an island and beige countertops

 TRG Architecture + Interior Design
Bernard André Photography
Example of a transitional medium tone wood floor and brown floor family room design in San Francisco with white walls and a wall-mounted tv
Example of a transitional medium tone wood floor and brown floor family room design in San Francisco with white walls and a wall-mounted tv


 User
UserJacob Snavely
Inspiration for a coastal u-shaped dark wood floor eat-in kitchen remodel in New York with a farmhouse sink, shaker cabinets, white cabinets, white backsplash, stainless steel appliances and an island
Inspiration for a coastal u-shaped dark wood floor eat-in kitchen remodel in New York with a farmhouse sink, shaker cabinets, white cabinets, white backsplash, stainless steel appliances and an island

 Harper Construction Inc.
Inspiration for a transitional white tile medium tone wood floor and brown floor alcove shower remodel in Charleston with recessed-panel cabinets, blue cabinets, white walls, an undermount sink and white countertops

2