
Search results for "Round cabinet" in Home Design Ideas
 Sogno Design Group
Photo by Michele Lee Willson

Mid-sized 1960s u-shaped eat-in kitchen photo in San Francisco with an undermount sink, flat-panel cabinets, medium tone wood cabinets, quartzite countertops, white backsplash, ceramic backsplash, stainless steel appliances and an island
Mid-sized 1960s u-shaped eat-in kitchen photo in San Francisco with an undermount sink, flat-panel cabinets, medium tone wood cabinets, quartzite countertops, white backsplash, ceramic backsplash, stainless steel appliances and an island

 Mosaik Design & Remodeling
This existing sleeping porch was reworked into a stunning Mid Century bathroom complete with geometric shapes that add interest and texture. Rich woods add warmth to the black and white tiles. Wood tile was installed on the shower walls and pick up on the wood vanity and Asian-inspired custom built armoire.

 Brandon Architects, Inc.
Ryan Garvin
Trendy 3/4 gray tile and glass tile medium tone wood floor and brown floor bathroom photo in Orange County with flat-panel cabinets, yellow cabinets, gray walls, an undermount sink and white countertops
Trendy 3/4 gray tile and glass tile medium tone wood floor and brown floor bathroom photo in Orange County with flat-panel cabinets, yellow cabinets, gray walls, an undermount sink and white countertops
Find the right local pro for your project
 Coats Homes

Example of a mid-sized trendy porcelain tile and gray floor powder room design in Dallas with flat-panel cabinets, light wood cabinets, a vessel sink, quartz countertops, white countertops and gray walls

 Christopher Burton Homes, Inc.
Our custom homes are built on the Space Coast in Brevard County, FL in the growing communities of Melbourne, FL and Viera, FL. As a custom builder in Brevard County we build custom homes in the communities of Wyndham at Duran, Charolais Estates, Casabella, Fairway Lakes and on your own lot.

 AK Construction Enterprises Inc.
Unique green kitchen design with glass window cabinets, beautiful dark island, quartzite leather finish counter tops, counter tops, counter to ceiling backslash and beautiful stainless steel appliances.
 Riverwood Homes of Colorado

Large transitional u-shaped medium tone wood floor enclosed kitchen photo in Denver with an undermount sink, raised-panel cabinets, white cabinets, granite countertops, beige backsplash, matchstick tile backsplash, stainless steel appliances and an island


 Carved Custom Cabinets
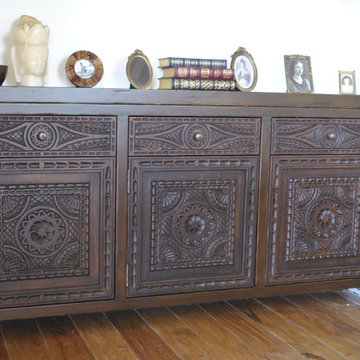
A lovely Spanish Colonial built in buffet designed to suit a clients taste.
Tuscan living room photo in Phoenix
Tuscan living room photo in Phoenix

 Legacy Custom Homes
Ryan Garvin
Example of a mid-sized beach style u-shaped dark wood floor open concept kitchen design in Orange County with a farmhouse sink, shaker cabinets, white cabinets, quartz countertops, blue backsplash, ceramic backsplash, stainless steel appliances and an island
Example of a mid-sized beach style u-shaped dark wood floor open concept kitchen design in Orange County with a farmhouse sink, shaker cabinets, white cabinets, quartz countertops, blue backsplash, ceramic backsplash, stainless steel appliances and an island

 Kitchen Distributors
This shot clearly shows the vaulted ceilings and massive windows that dominate this kitchen space. These architectural accents mixed with the finishes and appliances culminate in a magnificent kitchen that is warm and inviting for all who experience it. The Zebrino marble island and backsplash are clearly shown and the LED under-lighting helps to accentuate the beautiful veining throughout the backsplash. This kitchen has since won two awards through NKBA and ASID competitions, and is the crowning jewel of our clients home.
 LuxeMark Company
Photos by Tad Davis Photography

Example of a large farmhouse medium tone wood floor and brown floor open concept kitchen design in Raleigh with white cabinets, wood countertops, beige backsplash, ceramic backsplash, stainless steel appliances, an island and shaker cabinets
Example of a large farmhouse medium tone wood floor and brown floor open concept kitchen design in Raleigh with white cabinets, wood countertops, beige backsplash, ceramic backsplash, stainless steel appliances, an island and shaker cabinets
 Studio Architects
Photo by Gordon Gregory, Interior design by Carter Kay Interiors.

Example of a mid-sized ornate gray tile and pebble tile pebble tile floor bathroom design with an undermount sink, recessed-panel cabinets, beige cabinets and beige walls
Example of a mid-sized ornate gray tile and pebble tile pebble tile floor bathroom design with an undermount sink, recessed-panel cabinets, beige cabinets and beige walls

 Pullman West
This new traditional kitchen with an earth-tone palette, boasts a large island with cooktop, oven and surround seating. Whether it's family or friends, all can gather around to enjoy the cooking and dining experience. Starmark shaker-style custom cabinets, herringbone backsplash and Rosslyn Cambria quartz adorn the perimeter walls. The island boasts Starmark shaker-style custom cabinets and Windermere Cambria quartz. Hardware, faucet and sink selections have oil-rubbed bronze finishes. Photography by Michael Giragosian



 Regan Baker Design Inc.
Transitional galley light wood floor open concept kitchen photo in San Francisco with an undermount sink, shaker cabinets, green cabinets, stainless steel appliances, an island and white countertops

 Jess Blackwell Photography
Photo by Jess Blackwell Photography
Inspiration for a transitional multicolored floor bathroom remodel in Denver with shaker cabinets, blue cabinets, white walls, an undermount sink and white countertops
Inspiration for a transitional multicolored floor bathroom remodel in Denver with shaker cabinets, blue cabinets, white walls, an undermount sink and white countertops
 Kevin O'Sullivan + Associates

Inspiration for a contemporary u-shaped medium tone wood floor and brown floor open concept kitchen remodel in New York with an undermount sink, flat-panel cabinets, white cabinets, marble countertops, multicolored backsplash, marble backsplash, paneled appliances, an island and multicolored countertops
 Georgia Street Design

Inspiration for a timeless medium tone wood floor and brown floor dining room remodel in Charlotte with white walls

Sponsored
Plain City, OH

Kuhns Contracting, Inc.
Central Ohio's Trusted Home Remodeler Specializing in Kitchens & Baths

 Studio M Interiors
Scott Amundson
Mid-sized transitional l-shaped dark wood floor and brown floor eat-in kitchen photo in Minneapolis with raised-panel cabinets, multicolored backsplash, paneled appliances, an island, an undermount sink, gray cabinets, granite countertops and porcelain backsplash
Mid-sized transitional l-shaped dark wood floor and brown floor eat-in kitchen photo in Minneapolis with raised-panel cabinets, multicolored backsplash, paneled appliances, an island, an undermount sink, gray cabinets, granite countertops and porcelain backsplash

 Gary Brewer Robert A.M. Stern Architects
Peter Aaron
Inspiration for a coastal outdoor shower deck remodel in New York with decking and a pergola
Inspiration for a coastal outdoor shower deck remodel in New York with decking and a pergola

 Timber Trails Development Company
Farmhouse medium tone wood floor and brown floor dining room photo in Chicago with white walls
7