
Search results for "Round deck" in Home Design Ideas
 Decks by Kiefer LLC

Spiral Staircase leading up to a large raised deck with outdoor pool.
Design and Construction by Decks by Kiefer. (Photo by Frank Gensheimer)
Deck - mid-sized contemporary backyard deck idea in New York
Deck - mid-sized contemporary backyard deck idea in New York
 PCF Construction Group

Patio - mid-sized craftsman backyard stone patio idea in Seattle with a fire pit and no cover
 Mosaic Outdoor Living & Landscapes
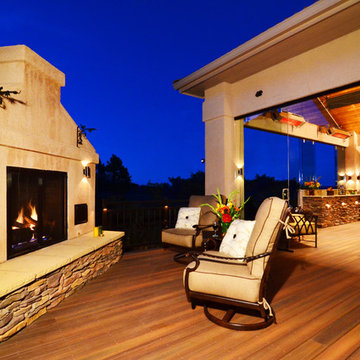
Inspiration for a large timeless rooftop deck remodel in Denver with a roof extension and a fire pit
Find the right local pro for your project

 E. F. San Juan
Wooden Classicism
Nesbitt House – Seaside, Florida
Architect: Robert A. M. Stern
Builder: O.B. Laurent Construction
E. F. San Juan produced all of the interior and exterior millwork for this elegantly designed residence in the influential New Urban town of Seaside, Florida.
Challenges:
The beachfront residence required adherence to the area’s strict building code requirements, creating a unique profile for the compact layout of each room. Each room was also designed with all-wood walls and ceilings, which meant there was a lot of custom millwork!
Solution:
Unlike many homes where the same molding and paneling profiles are repeated throughout each room, this home featured a unique profile for each space. The effort was laborious—our team at E. F. San Juan created tools for each of these specific jobs. “The project required over four hundred man-hours of knife-grinding just to produce the tools,” says Edward San Juan. “Organization and scheduling were critical in this project because so many parts were required to complete each room.”
The long hours and hard work allowed us to take the compacted plan and create the feel of an open, airy American beach house with the influence of 1930s Swedish classicism. The ceiling and walls in each room are paneled, giving them an elongated look to open up the space. The enticing, simplified wooden classicism style seamlessly complements the sweeping vistas and surrounding natural beauty along the Gulf of Mexico.
---
Photography by Steven Mangum – STM Photography
 SAB Homes LLC
Low Gear Photography
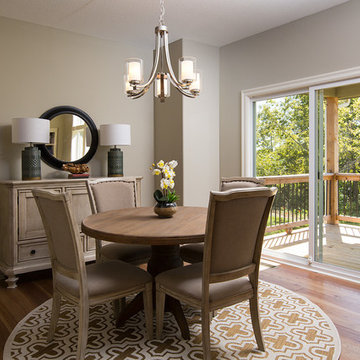
Kitchen/dining room combo - mid-sized traditional light wood floor kitchen/dining room combo idea in Kansas City with gray walls
Kitchen/dining room combo - mid-sized traditional light wood floor kitchen/dining room combo idea in Kansas City with gray walls

 Terry T. King Landscape Architecture
Inspiration for a large rustic backyard stone patio remodel in Boise with a fire pit and no cover


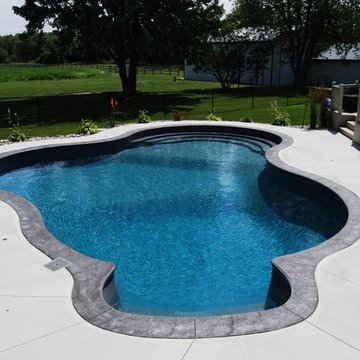
 Pioneer Family Pools LW
Example of a large classic backyard custom-shaped and concrete pool design in Toronto

 Wooddale Builders
Inspiration for a rustic back porch remodel in Minneapolis with a fireplace, decking and a roof extension
 Chattanooga eXteriors

Fiberon Composite Decks
Large elegant backyard deck photo in Other with no cover
Large elegant backyard deck photo in Other with no cover
 OLSON LEWIS + Architects

Major gut renovation of this coastal estate preserved its basic layout while expanding the kitchen. A veranda and a pair of gazebos were also added to the home to maximize outdoor living and the water views. The interior merged the homeowners eclectic style with the traditional style of the home.
Photographer: James R. Salomon
Contractor: Carl Anderson, Anderson Contracting Services
 Patrick Brickman
Patrick Brickman

Inspiration for a transitional deck remodel in Charleston with a roof extension
Inspiration for a transitional deck remodel in Charleston with a roof extension
 Wild Rose Interiors

This is an example of a cottage back porch design in Other with decking, a roof extension and a bbq area.

Sponsored
Columbus, OH

Hope Restoration & General Contracting
Columbus Design-Build, Kitchen & Bath Remodeling, Historic Renovations

 Urbaniak Construction, LLC
Mid-sized elegant backyard deck photo in Orange County with a fire pit and no cover


 Wolfgang Pichler Design Inc.

Inspiration for a mid-sized southwestern backyard concrete patio remodel in Other with no cover and a fire pit
 Star of Texas Landscape

Old kidney shaped pool receives a facelift that enhances the entire yard, Clean lines and circles tie all of this together with round Ipe decks, and a circle of exposed aggregate encompassing the spa.
 Design Builders, Inc.
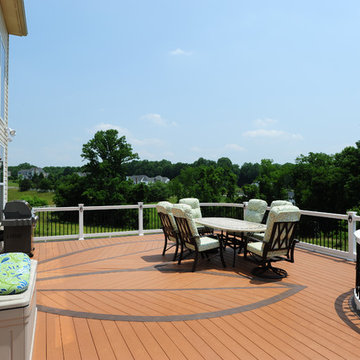
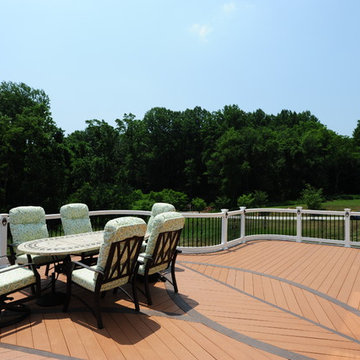
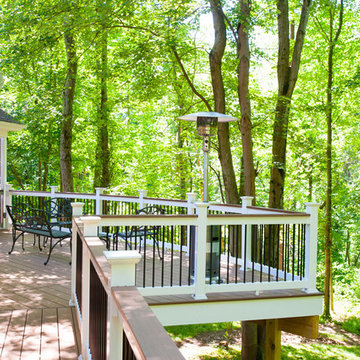
This unique screened porch located in Darnestown, Maryland provides its hard-working homeowner with an abundance of outdoor space. Situated on a vast wooded lot, the views are absolutely stunning. The elevated sun deck wraps around the complete rear facade the home and features unique cut-outs and a sizable screen room.
To successfully preserve the lot's lively green view, a delicate SCREENEZE screening system was used in the screened room in conjunction with WOLF vinyl railings and Deckorators Classic Balusters. The 3/4" round balusters, which are also found around the deck's organic perimeter, blend in seamlessly with the surrounding landscape. AZEK low-maintenance PVC decking serves as the basis of both the deck and the top cop on the handrail system.
Multiple sliding doors give access to the screened-in porch and deck, and all of the materials used in the build are low-maintenance.
11