
Search results for "Round deck" in Home Design Ideas
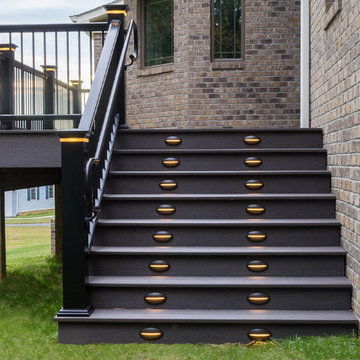

 KNK Construction, LLC
BrandonCPhoto
Inspiration for a mid-sized timeless backyard deck remodel in Baltimore with no cover
Inspiration for a mid-sized timeless backyard deck remodel in Baltimore with no cover
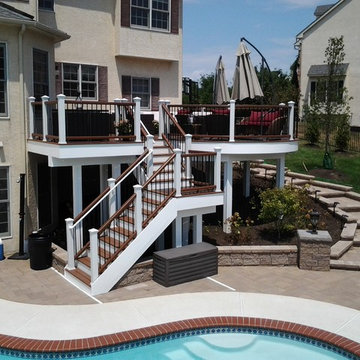

Find the right local pro for your project
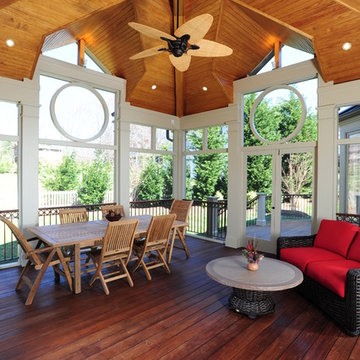
 Design Builders, Inc.
This is an example of a mid-sized traditional back porch design in DC Metro with decking and a roof extension.
 Green River Design

The outdoor shower was designed to integrate into the stone veneer wall and be accessible from the Lower Level.
Example of a large classic backyard stone outdoor patio shower design in Bridgeport with a pergola
Example of a large classic backyard stone outdoor patio shower design in Bridgeport with a pergola
 KNK Construction, LLC
BrandonCPhoto

Inspiration for a mid-sized timeless backyard deck remodel in Baltimore with no cover
Inspiration for a mid-sized timeless backyard deck remodel in Baltimore with no cover


Sponsored
Columbus, OH

Hope Restoration & General Contracting
Columbus Design-Build, Kitchen & Bath Remodeling, Historic Renovations

 Back To Nature Decks

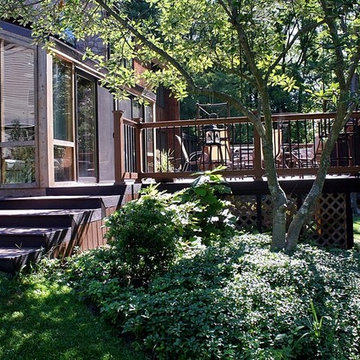
Inspiration for a mid-sized contemporary backyard deck remodel in Philadelphia with a fire pit and no cover
 Back To Nature Decks

Example of a mid-sized transitional backyard deck design in Philadelphia with a fire pit and no cover
 Over the Mountain Remodeling

Round Trex Transcend Deck with Curved Bench and Patio
Large minimalist backyard deck photo in Birmingham
Large minimalist backyard deck photo in Birmingham

 Bland Landscaping Company
Hardscapes by Alphin Design Build
Landscape by Bland Landscaping Co., Inc.
Example of a classic deck design in Raleigh with a bbq area
Example of a classic deck design in Raleigh with a bbq area

 Richard Bubnowski Design LLC
Covered Front Porch
Sam Oberter Photography
Large ornate front porch idea in New York with decking and a roof extension
Large ornate front porch idea in New York with decking and a roof extension

Sponsored
Columbus, OH
Hope Restoration & General Contracting
Columbus Design-Build, Kitchen & Bath Remodeling, Historic Renovations
 Mason Construction Company
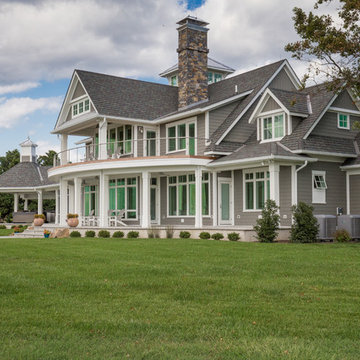
Stunning waterfront estate located in Queenstown, Maryland.
Photos by Aimee Mason Studio - aimeemason.com
Materials by: Shore Lumber and The Stone Store
 Mosaic Outdoor Living & Landscapes

Outdoor Fire Place on Covered Deck
Large mountain style backyard deck photo in Denver with a pergola and a fire pit
Large mountain style backyard deck photo in Denver with a pergola and a fire pit

 Deck Remodelers.com
This project required a unique design to fit within the building envelope of this property while maximizing living space on and under this unusually high deck. This curved deck answered the challenge while creating a one of a kind space, connecting the second story indoor area to relaxed seating convenient to the kitchen and the lower living area to a completely protected space under the deck. The rounded design and detailed trim work add character to every perspective. Illuminated for evening entertainment the party continues after dark. A grand staircase descends to the paver patio area below. The landing at the base of the staircase adds scale while smoothing flow whether heading to the swings or to the patio. At the far end of the patio a fire feature flanked by two arched benches provides for a reflective moment or relaxed conversation amid the warm ambiance of the fire. Substructure is ACQ pine with all Zmax hardware on 12” & 16” X 42’’ deep footings. Average live load exceeds 80# per sq ft. Framing lumber is blacked out for better aesthetics.
 XMT Construction Ltd.
Justin Eckersall

Example of a mid-sized transitional backyard deck design in Vancouver with a roof extension
Example of a mid-sized transitional backyard deck design in Vancouver with a roof extension

Sponsored
Columbus, OH

Wannemacher Interiors
Customized Award-Winning Interior Design Solutions in Franklin Cnty OH
 Kendle Design Collaborative
Winquist Photography

Inspiration for a contemporary patio remodel in Phoenix with a roof extension
Inspiration for a contemporary patio remodel in Phoenix with a roof extension
 J.E.O. Construction
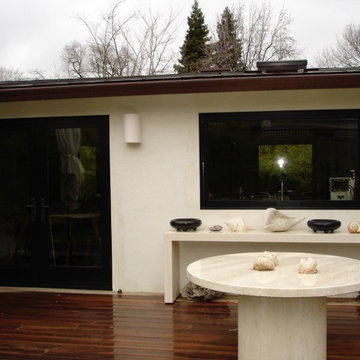
Mid-sized tuscan backyard patio kitchen photo in San Francisco with decking and no cover
 Cornerstone Builders Inc
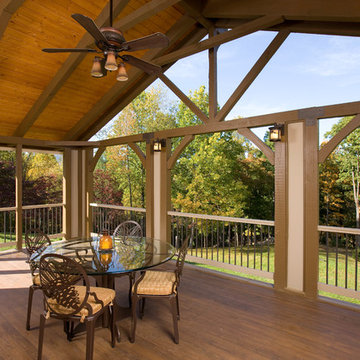
Inspiration for a large craftsman backyard patio remodel in Other with decking and a roof extension
12