
Search results for "Round deck" in Home Design Ideas

 Abingdon Heights

A beautiful piece of Ebel oversized flagstone was used for the fire pit cap. It was cut to shape and hand dressed for a natural rock faced edge. This backyard can be viewed from the house through the screened back deck seen in this picture. It is visible and can be viewed from a second story deck as well.
 Michele Bohbot Design and Architecture
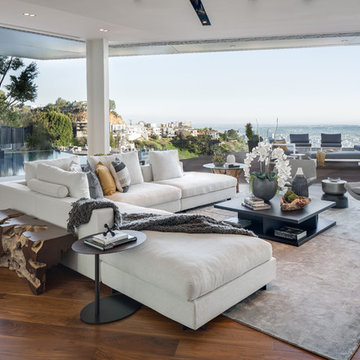
Trendy open concept medium tone wood floor and brown floor living room photo in Los Angeles with white walls
Find the right local pro for your project

 TELFORD+BROWN STUDIO ARCHITECTURE
This 800 square foot Accessory Dwelling Unit steps down a lush site in the Portland Hills. The street facing balcony features a sculptural bronze and concrete trough spilling water into a deep basin. The split-level entry divides upper-level living and lower level sleeping areas. Generous south facing decks, visually expand the building's area and connect to a canopy of trees. The mid-century modern details and materials of the main house are continued into the addition. Inside a ribbon of white-washed oak flows from the entry foyer to the lower level, wrapping the stairs and walls with its warmth. Upstairs the wood's texture is seen in stark relief to the polished concrete floors and the crisp white walls of the vaulted space. Downstairs the wood, coupled with the muted tones of moss green walls, lend the sleeping area a tranquil feel.
Contractor: Ricardo Lovett General Contracting
Photographer: David Papazian Photography
 Luke Gibson Photography
Luke Gibson Photography

Example of an island style courtyard rectangular lap hot tub design in Los Angeles with decking
Example of an island style courtyard rectangular lap hot tub design in Los Angeles with decking
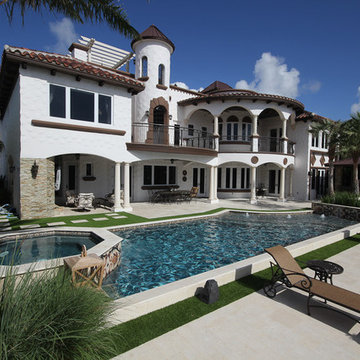
 Van Kirk & Sons Pools and Spas
Example of a large tuscan backyard tile and custom-shaped lap hot tub design in Miami

 Dunson Pool & Spa
Hot tub - traditional backyard round aboveground hot tub idea in Other with decking


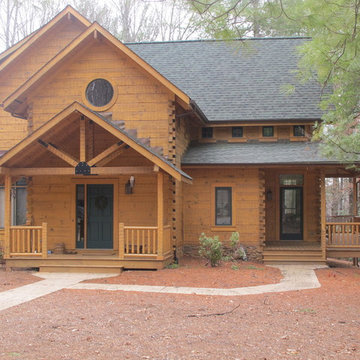
 Morcom Building Inc.
Jeanne Morcom
Inspiration for a large rustic beige two-story wood exterior home remodel in Detroit with a tile roof
Inspiration for a large rustic beige two-story wood exterior home remodel in Detroit with a tile roof

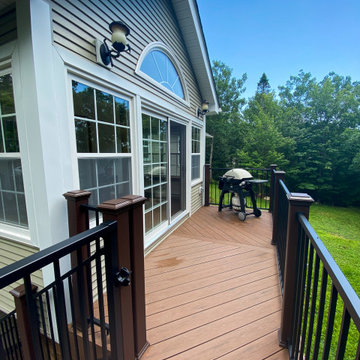
 Archadeck of Nova Scotia
New upper story year-round sunroom addition, with a beautiful new adjacent composite deck. Allows for the homeowners desire for a space for reading, having relaxing time inside the sunroom, and a space outside for taking the nature in or host barbeque parties with family and loved ones.
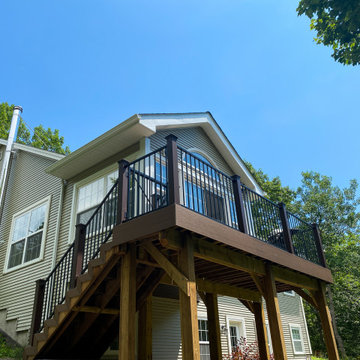 Archadeck of Nova Scotia
New upper story year-round sunroom addition, with a beautiful new adjacent composite deck. Allows for the homeowners desire for a space for reading, having relaxing time inside the sunroom, and a space outside for taking the nature in or host barbeque parties with family and loved ones.
 Archadeck of Nova Scotia
At Archadeck of Nova Scotia we love any size project big or small. But, that being said, we have a soft spot for the projects that let us show off our talents! This Halifax house was no exception. The owners wanted a space to suit their outdoor lifestyle with materials to last far into the future. The choices were quite simple: stone veneer, Timbertech composite decking and glass railing.
What better way to create that stability than with a solid foundation, concrete columns and decorative stone veneer? The posts were all wrapped with stone and match the retaining wall which was installed to help with soil retention and give the backyard more definition (it’s not too hard on the eyes either).
A set of well-lit steps will guide you up the multi-level deck. The built-in planters soften the hardness of the Timbertech composite deck and provide a little visual relief. The two-tone aesthetic of the deck and railing are a stunning feature which plays up contrasting tones.
From there it’s a game of musical chairs; we recommend the big round one on a September evening with a glass of wine and cozy blanket.
We haven’t gotten there quite yet, but this property has an amazing view (you will see soon enough!). As to not spoil the view, we installed TImbertech composite railing with glass panels. This allows you to take in the surrounding sights while relaxing and not have those pesky balusters in the way.
In any Canadian backyard, there is always the dilemma of dealing with mosquitoes and black flies! Our solution to this itchy problem is to incorporate a screen room as part of your design. This screen room in particular has space for dining and lounging around a fireplace, perfect for the colder evenings!
Ahhh…there’s the view! From the top level of the deck you can really get an appreciation for Nova Scotia. Life looks pretty good from the top of a multi-level deck. Once again, we installed a composite and glass railing on the new composite deck to capture the scenery.
What puts the cherry on top of this project is the balcony! One of the greatest benefits of composite decking and railing is that it can be curved to create beautiful soft edges. Imagine sipping your morning coffee and watching the sunrise over the water.
If you want to know more about composite decking, railing or anything else you’ve seen that sparks your interest; give us a call! We’d love to hear from you.

 Core Outdoor Living
We designed and built this gorgeous outdoor living space featuring a mortared flagstone patio with fire pit, a deck built with TimberTech Legacy Flooring, custom trim, curved railings, stone veneer grill, and dry space below -- plus a screened porch with a tongue and groove Brazilian cherry hard wood gabled ceiling, recessed and chandelier lighting, fan and skylights.


 Monster Grass Artificial Turf & Ivy
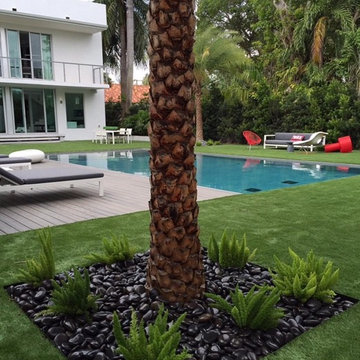
Pool - large modern backyard rectangular pool idea in Miami with decking

 Bethesda Garden Design llc
Boston ferns with bold-leaf succulent plants add drama to this tall, narrow container.
Inspiration for a mid-sized contemporary partial sun backyard landscaping in DC Metro with decking for summer.
Inspiration for a mid-sized contemporary partial sun backyard landscaping in DC Metro with decking for summer.
 Janette Mallory Interior Design Inc.
Amy Bartlam

Bathroom - contemporary bathroom idea in Los Angeles with black walls, a vessel sink and white countertops
Bathroom - contemporary bathroom idea in Los Angeles with black walls, a vessel sink and white countertops


 Deck Remodelers.com
This multi-level deck in WOLF Rosewood PVC decking. The unobstructed dining level with its wrap around stairs flows into the lower lounge area providing an open feel and additional seating. The African Bluestone landing and wrap-a-round cascading steps and walkway add to the texture and variety of color. The semi-sunken hot tub is fully accessible from one side and almost hidden from the deck perspective. The duel sets of stairs give access to the driveway as well as the yard itself. The custom rails are black powder coated aluminum. Black PVC skirting, finishes the base of the deck. a nearly 5ft wide rolling barn door gives access to the excavated dry space below which serves as storage and with 6 foot of headroom is a fully functional 450sf of storage space - Large enough to drive into with a ride-on mower . The door had to be hung using powder coated steel hardware to carry the size and weight of the door The design detail of the hardware itself adds to the architectural interest of the overall project.
 Wolfgang Pichler Design Inc.

Example of a mid-sized southwest white one-story exterior home design in Other
 TREX COMPANY INC

Trex Select composite deck in Pebble Grey with Trex Select railing in Classic White and Pebble Grey cocktail rail. This deck also features Trex Outdoor Furniture from the Rockport, Cape Cod and Monterey Bay collections.
32