
Search results for "Round deck" in Home Design Ideas
 Jordan Iverson Signature Homes

Upper deck living space with breathtaking views of the Willamette Valley and Eugene city center.
Large transitional backyard deck photo in Other with a fire pit and no cover
Large transitional backyard deck photo in Other with a fire pit and no cover
 TimberTech

AZEK Trademark Rail, a Colonial profile, is available in White and offers the ability to customize your rail design using any of AZEK's five unique infill options: composite balusters, round aluminum balusters, square aluminum balusters, cable railing and glass panels. With the look and feel of real wood, AZEK Trademark Rail requires no painting or staining for protection and will never rot, peel or splinter.

 Two Hawks Design and Development
Country medium tone wood floor and brown floor powder room photo in Phoenix with flat-panel cabinets, gray cabinets, blue walls, a vessel sink, wood countertops and gray countertops
Find the right local pro for your project

 Jessica Bradley Interiors


This is an example of a transitional back porch design in Atlanta with a fire pit, decking and a roof extension.
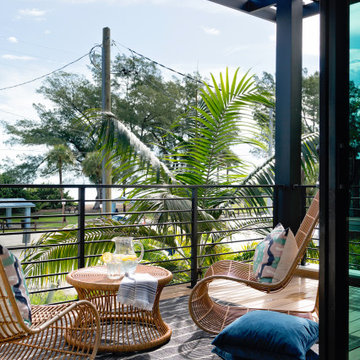





 alene workman interior design, inc



Rock, relax and enjoy the serenity of the incomparable sunset views from the top deck of this luxurious island home.
Huge island style deck photo in Tampa with a roof extension
Huge island style deck photo in Tampa with a roof extension
 Angela Arnone-Orel,

Transitional backyard deck photo in Kansas City with a fireplace and a roof extension
 Well-Designed Interiors
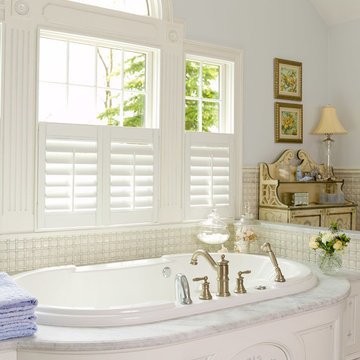
Large elegant master white tile drop-in bathtub photo in New York with raised-panel cabinets, white cabinets, white walls and an undermount sink


Bedroom - contemporary medium tone wood floor and brown floor bedroom idea in Other with white walls and a ribbon fireplace


 The English Contractor & Remodeling Services
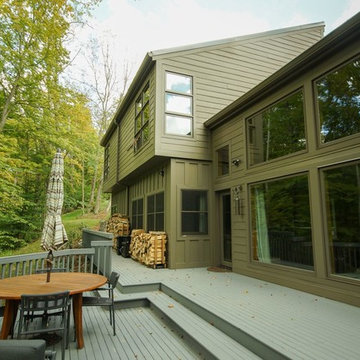
We removed the existing cedar siding and replaced it with cement fiberboard siding. The facelift included changing all the windows, the front door, the garage doors, and the roof.

 Amy Martin Landscape Design
Created a multi-level outdoor living space to match the mid-century modern style of the home with upper deck and lower patio. Porcelain pavers create a clean pattern to offset the modern furniture, which is neutral in color and simple in shape to balance with the bold-colored accents.
 Hudson Place Realty

Beautifully renovated 2-family brownstone in the heart of Hoboken with a large private backyard retreat. This 4 story home features an owners 4 bedroom, 2 bath triplex that merge both contemporary and old-world surroundings seamlessly. Other brownstone details include 10 foot extension that encompasses the family room on parlor level. Gourmet kitchen with quartz countertops & backsplash, Viking fridge and Bosch dishwasher, Marvin windows, marble bath with Carrera marble, custom closets throughout, hand planked wood floors, high ceilings, recessed lighting, exposed brick, new rear deck, private yard with shed, Unico AC and forced hot air and upgraded electric. Additional 1 bedroom apartment on ground level perfect for an in-law/au pair suite or collect monthly rent. 843 Garden Street is in a non flood zone that is close to everything Hoboken has to offer like NYC transportation, restaurants, parks, nightlife and shopping.
 Timberline Patio Covers
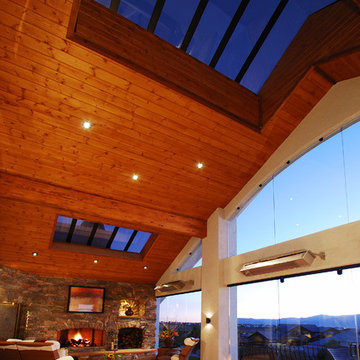

This project is a huge gable style patio cover with covered deck and aluminum railing with glass and cable on the stairs. The Patio cover is equipped with electric heaters, tv, ceiling fan, skylights, fire table, patio furniture, and sound system. The decking is a composite material from Timbertech and had hidden fasteners.

 Bates Masi Architects LLC
Bates Masi + Architects

Inspiration for a mid-sized contemporary master white tile and mosaic tile medium tone wood floor doorless shower remodel in New York with white cabinets, flat-panel cabinets and an undermount sink
Inspiration for a mid-sized contemporary master white tile and mosaic tile medium tone wood floor doorless shower remodel in New York with white cabinets, flat-panel cabinets and an undermount sink
 Lochwood-Lozier Custom Homes

Large transitional backyard deck photo in Seattle with a roof extension and a bbq area

30