
Search results for "Round deck" in Home Design Ideas
 Tanner Consulting LLC- Landscape Architecture
DRM Design Group

Mid-sized country backyard stone and round hot tub photo in Other
Mid-sized country backyard stone and round hot tub photo in Other
 Newcastle Homes
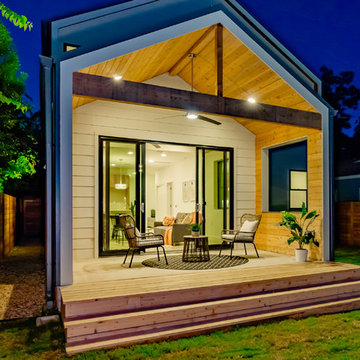
Inspiration for a contemporary backyard patio remodel in Austin with decking and a roof extension
 TMS Architects
Rob Karosis Photography

Example of an arts and crafts medium tone wood floor and brown floor sunroom design in Boston with a standard ceiling
Example of an arts and crafts medium tone wood floor and brown floor sunroom design in Boston with a standard ceiling
Find the right local pro for your project
 TimberTech
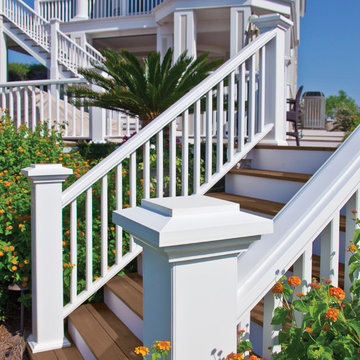
AZEK Reserve Rail offers a larger architectural profile and works well in larger scale spaces and great for porches. It is avialbe in white and offers you the ability to customize with five unique infill options: composite balusters, round aluminum balusters, square aliuminum balusters, cable and glass kit. With the look and feel of real wood, AZEK Reserve Rail never requires painting or staining, and will not rot, peel or splinter. AZEK Reserve Rail is covered by a limited 20 year warranty and is designed to last beautifully.
 LaCantina Doors
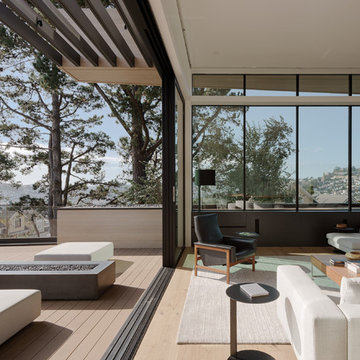
Example of a trendy light wood floor and beige floor living room design in San Diego with white walls
 User

UserScreen porch interior
Inspiration for a mid-sized modern screened-in back porch remodel in Boston with decking and a roof extension
Inspiration for a mid-sized modern screened-in back porch remodel in Boston with decking and a roof extension
 Archadeck of Austin

This Round Rock, TX porch and deck are tied in to the home's rear wall. We designed a shed roof porch cover with a closed gable end, finished with soffit and fascia overhangs. The ceiling inside the screened porch is made of prefinished tongue-and-groove Synergy Wood in Clear Pine.

Sponsored
Columbus, OH

Wannemacher Interiors
Customized Award-Winning Interior Design Solutions in Franklin Cnty OH
 Archadeck of Austin

This Round Rock, TX porch and deck are tied in to the home's rear wall. We designed a shed roof porch cover with a closed gable end, finished with soffit and fascia overhangs. The ceiling inside the screened porch is made of prefinished tongue-and-groove Synergy Wood in Clear Pine.
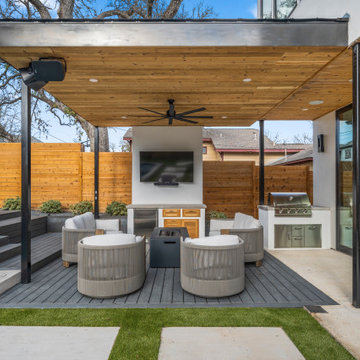
 Cutters Landscaping
Inspiration for a contemporary backyard patio remodel in Austin with decking, a roof extension and a bbq area


 Pools & Spas a Go Go
24' Radiant semi inground pool with pavers
Pool - mid-sized traditional backyard custom-shaped and brick aboveground pool idea in Detroit
Pool - mid-sized traditional backyard custom-shaped and brick aboveground pool idea in Detroit


Sponsored
Columbus, OH

Hope Restoration & General Contracting
Columbus Design-Build, Kitchen & Bath Remodeling, Historic Renovations
 Elite Decks & Home Remodeling
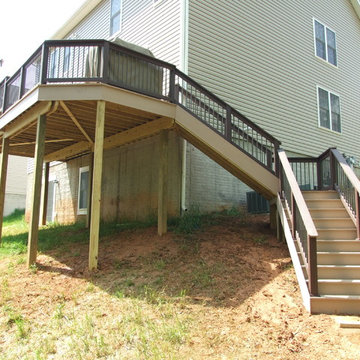
Inspiration for a mid-sized timeless backyard deck remodel in Baltimore with no cover

 Sweaney Custom Homes, Inc.
This 7,900-square-foot Italian-inspired Mediterranean estate in Grand Islands at Seven Oaks, Bakersfield, features graceful arches, natural materials, custom wrought-iron details, sculptural stairwork, and integrated water features. Designed for elegant California living, the custom home combines grand entertaining spaces, private retreats, a home theater, and seamless indoor-outdoor connections with enduring Mediterranean craftsmanship and architectural character.
 Archadeck of Austin

These Forest Creek homeowners love their custom-designed deck and screened porch combination. They will enjoy having plenty of room for relaxing, grilling and dining outdoors.
 Archadeck of Central GA
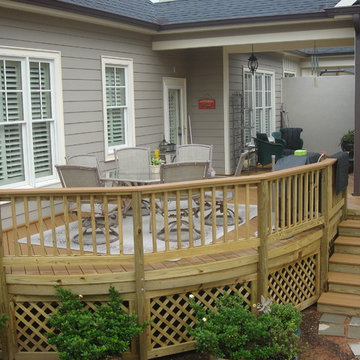
If you are thinking about adding a new deck to your home, have you considered making it round? If you're working with a custom home builder such as Archadeck, you have the flexibility and freedom to design a porch that suits your needs and your personal style. During your consultation, ask us about design ideas. We have loads of experience and with that comes lots of great ideas.


 Western Window Systems

From most rooms of the home, one gets a view of the Phoenix skyline in the distance.
Trendy light wood floor and beige floor family room photo in Phoenix with white walls
Trendy light wood floor and beige floor family room photo in Phoenix with white walls
 Noble Architects, LLC
Photography: Garett + Carrie Buell of Studiobuell/ studiobuell.com

Mid-sized transitional back porch photo in Nashville with decking, a roof extension and a bbq area
Mid-sized transitional back porch photo in Nashville with decking, a roof extension and a bbq area
 Deck Remodelers.com

This multi-level deck in WOLF Rosewood PVC decking. The unobstructed dining level with its wrap around stairs flows into the lower lounge area providing an open feel and additional seating. The African Bluestone landing and wrap-a-round cascading steps and walkway add to the texture and variety of color. The semi-sunken hot tub is fully accessible from one side and almost hidden from the deck perspective. The duel sets of stairs give access to the driveway as well as the yard itself. The custom rails are black powder coated aluminum. Black PVC skirting, finishes the base of the deck. a nearly 5ft wide rolling barn door gives access to the excavated dry space below which serves as storage and with 6 foot of headroom is a fully functional 450sf of storage space - Large enough to drive into with a ride-on mower . The door had to be hung using powder coated steel hardware to carry the size and weight of the door The design detail of the hardware itself adds to the architectural interest of the overall project.
35