
Search results for "Round entry table" in Home Design Ideas
 Braga Biasi Design LLC
Michael Weschler
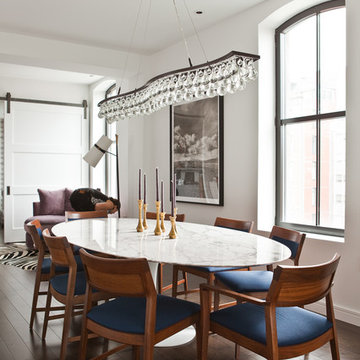
Example of a trendy dark wood floor dining room design in New York with white walls
Example of a trendy dark wood floor dining room design in New York with white walls
 SoCal Contractor
SoCal Contractor- Construction
Lori Dennis Inc- Interior Design
Mark Tanner-Photography

Inspiration for a huge timeless marble floor entryway remodel in San Diego with white walls and a black front door
Inspiration for a huge timeless marble floor entryway remodel in San Diego with white walls and a black front door

 Feldman Architecture, Inc.
Joe Fletcher
Atop a ridge in the Santa Lucia mountains of Carmel, California, an oak tree stands elevated above the fog and wrapped at its base in this ranch retreat. The weekend home’s design grew around the 100-year-old Valley Oak to form a horseshoe-shaped house that gathers ridgeline views of Oak, Madrone, and Redwood groves at its exterior and nestles around the tree at its center. The home’s orientation offers both the shade of the oak canopy in the courtyard and the sun flowing into the great room at the house’s rear façades.
This modern take on a traditional ranch home offers contemporary materials and landscaping to a classic typology. From the main entry in the courtyard, one enters the home’s great room and immediately experiences the dramatic westward views across the 70 foot pool at the house’s rear. In this expansive public area, programmatic needs flow and connect - from the kitchen, whose windows face the courtyard, to the dining room, whose doors slide seamlessly into walls to create an outdoor dining pavilion. The primary circulation axes flank the internal courtyard, anchoring the house to its site and heightening the sense of scale by extending views outward at each of the corridor’s ends. Guest suites, complete with private kitchen and living room, and the garage are housed in auxiliary wings connected to the main house by covered walkways.
Building materials including pre-weathered corrugated steel cladding, buff limestone walls, and large aluminum apertures, and the interior palette of cedar-clad ceilings, oil-rubbed steel, and exposed concrete floors soften the modern aesthetics into a refined but rugged ranch home.
Find the right local pro for your project
 Blowing Rock WoodWorks
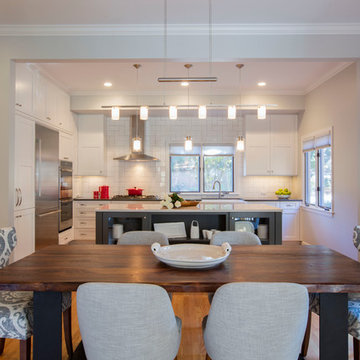
Mid-sized eclectic light wood floor and brown floor kitchen/dining room combo photo in Other with white walls and no fireplace
 Studio North Inc.

This small dwelling above a single car garage has multiple uses. behind one of the sliding barn doors is an exterior stair that leads to both the entry and glazed solarium space, which is big enough for a year-round garden and table for 2.
Behind the barn door on the right is a storage room for gardening tools.
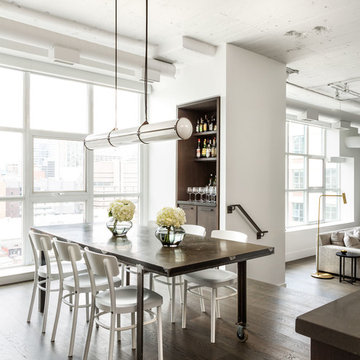
 Croma Design Inc.
Donna Griffith Photography
Mid-sized transitional dark wood floor and brown floor great room photo in Toronto with white walls and no fireplace
Mid-sized transitional dark wood floor and brown floor great room photo in Toronto with white walls and no fireplace

 Christopher's Home Furnishings of Nantucket, Inc.
Bedroom - coastal master light wood floor bedroom idea in Boston with white walls and no fireplace



 ODS Architecture
Located in Menlo Park, California, this 3,000 sf. remodel was carefully crafted to generate excitement and make maximum use of the owner’s strict budget and comply with the city’s stringent planning code. It was understood that not everything was to be redone from a prior owner’s quirky remodel which included odd inward angled walls, circular windows and cedar shingles.
Remedial work to remove and prevent dry rot ate into the budget as well. Studied alterations to the exterior include a new trellis over the garage door, pushing the entry out to create a new soaring stair hall and stripping the exterior down to simplify its appearance. The new steel entry stair leads to a floating bookcase that pivots to the family room. For budget reasons, it was decided to keep the existing cedar shingles.
Upstairs, a large oak multi-level staircase was replaced with the new simple run of stairs. The impact of angled bedroom walls and circular window in the bathroom were calmed with new clean white walls and tile.
Photo Credit: John Sutton Photography.
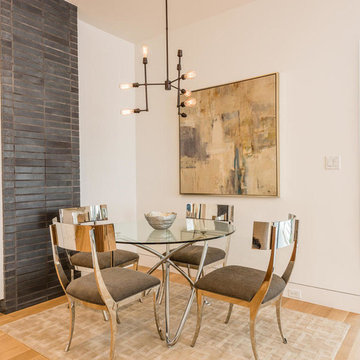


Inspiration for a transitional formal medium tone wood floor living room remodel in San Francisco with gray walls, a standard fireplace, a stone fireplace and no tv
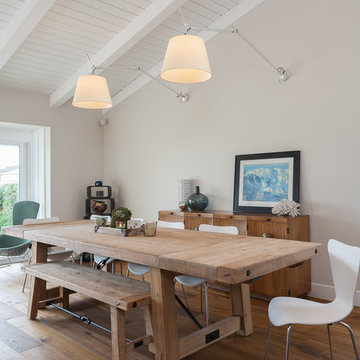
 Eric Aust Architect
Tim Krueger Photographer
Inspiration for a contemporary dark wood floor dining room remodel in Orange County with gray walls
Inspiration for a contemporary dark wood floor dining room remodel in Orange County with gray walls
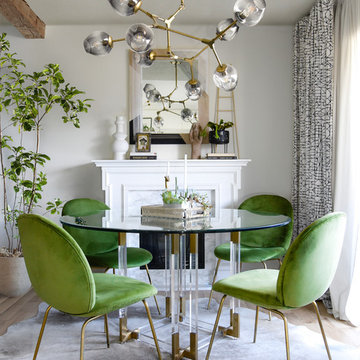


 John Buchan Homes
John Buchan Homes
Large transitional open concept dark wood floor and brown floor living room photo in Seattle with beige walls, a wall-mounted tv, a ribbon fireplace and a stone fireplace
Large transitional open concept dark wood floor and brown floor living room photo in Seattle with beige walls, a wall-mounted tv, a ribbon fireplace and a stone fireplace


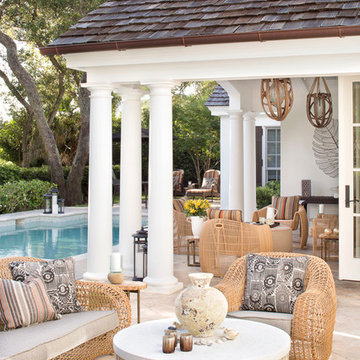
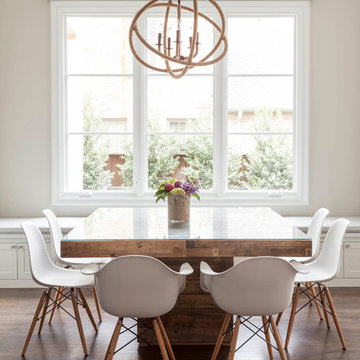
 Robert Elliott Custom Homes
Nathan Schroder Photography
BK Design Studio
Robert Elliott Custom Homes
Dining room - transitional medium tone wood floor dining room idea in Dallas with beige walls
Dining room - transitional medium tone wood floor dining room idea in Dallas with beige walls
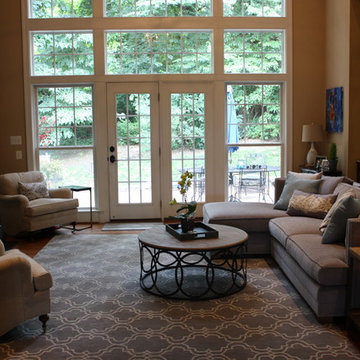
 Erica Peale Design
A family room receives a Farmhouse Chic make over with the use of reclaimed barn wood, a soothing neutral palette of grey and beige, warm woods, and stone. Nailheads and mixed metals give it a contemporary lift.
Erica Peale

 Lumar Interiors
Our goal for this project was to transform this home from family-friendly to an empty nesters sanctuary. We opted for a sophisticated palette throughout the house, featuring blues, greys, taupes, and creams. The punches of colour and classic patterns created a warm environment without sacrificing sophistication.
Home located in Thornhill, Vaughan. Designed by Lumar Interiors who also serve Richmond Hill, Aurora, Nobleton, Newmarket, King City, Markham, Thornhill, York Region, and the Greater Toronto Area.
For more about Lumar Interiors, click here: https://www.lumarinteriors.com/

Sponsored
Columbus, OH

Trish Takacs Design
Award Winning & Highly Skilled Kitchen & Bath Designer in Columbus
 Hearthstone Luxury Pools + Outdoors

Unique, custom freeform pool in Kennesaw, GA with oversized perimeter overflow spa, flagstone beach entry, in-water barstools and "floating" granite table top. Large swimming are and deep diving well. Spectacular hidden entry beneath boulder and carved-stone waterfall into a cave/grotto filled with custom carved stone and benches for relaxing. Back entry into the caves leads to a path, back over the waterfall and to a jumping terrace with boulder wall. King and Queen boulder seats are worked into the wall. Another terrace adds more area for table and chairs and a custom rubble fire pit.


120