
Search results for "Round entry table" in Home Design Ideas
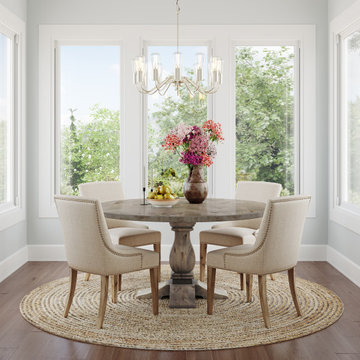
 James & James Furniture
The Round Top Heirloom Pedestal Table with the Morgan Linen Dining Chairs. The Round Heirloom table's elegant pedestal style makes this table a breathtaking addition to any space. The Morgan chair features Beige upholstery with brushed nickel nailhead trim. This chair is upholstered by hand over a solid hardwood frame to ensure that it maintains its beauty and durability for many years to come.



 Pinemar, Inc
Pinemar, Inc.- Philadelphia General Contractor & Home Builder.
Photos © Paul S. Bartholomew Photography
Kitchen/dining room combo - mid-sized transitional dark wood floor kitchen/dining room combo idea in Philadelphia
Kitchen/dining room combo - mid-sized transitional dark wood floor kitchen/dining room combo idea in Philadelphia
Find the right local pro for your project
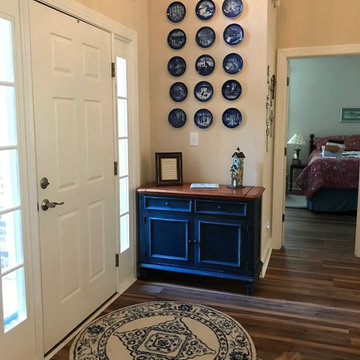
 Design by Nature Interiors
By painting the old entry table with a denim color technique with chalk-paint, we gave it a whole new look which compliments the owners blue and white plate collection. The new round wool rug brings it all together.
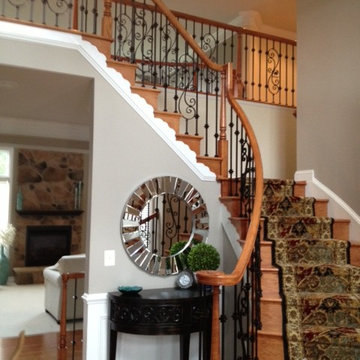
 Home At Last Decor
The wrought iron balusters replaced standard white spindles for an upscale look. The black in the stair runner and the entry table both compliment the wrought iron, and tie it all together.

 ZeroEnergy Design
The entry area became an 'urban mudroom' with ample storage and a small clean workspace that can also serve as an additional sleeping area if needed. Glass block borrows natural light from the abutting corridor while maintaining privacy.
Photos by Eric Roth.
Construction by Ralph S. Osmond Company.
Green architecture by ZeroEnergy Design.
 Page 2 Design

Whether its Saturday night dinner or a cozy Sunday brunch, friends and family gathered 'round the dining room table is the ultimate symbol of warm hospitality. Wavy patterns of soft blue fabric, warm woods, sand-toned marble floor and custom built-ins are stunning yet relaxed. The custom china cabinet was installed in an existing niche that was too small for a piece of furniture.

Sponsored
Delaware, OH

Buckeye Basements, Inc.
Central Ohio's Basement Finishing ExpertsBest Of Houzz '13-'21
 CNC Home & Design
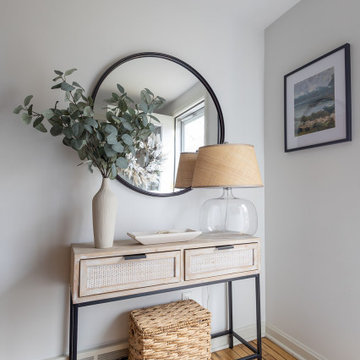
This Westlake, Ohio client wanted a fresh, welcoming entryway that was also functional for guests. We used precise space planning to add storage, and created a welcoming entry into their home with thoughtfully curated décor and accessories.
Photos by Amanda Hemstreet Photography
 Nessing Design
Nessing Design.
Entrance Hall
Southampton, NY
Photo Credit: Simon Lewis
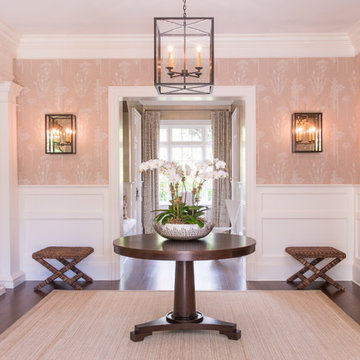
Inspiration for a large contemporary medium tone wood floor entryway remodel in New York with beige walls and a dark wood front door
Inspiration for a large contemporary medium tone wood floor entryway remodel in New York with beige walls and a dark wood front door
 Forever Redwood
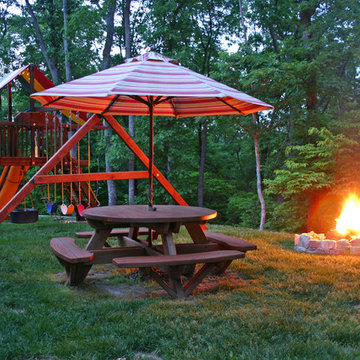
Our Forever Redwood Round Wooden Picnic Table has double thick wood construction, and smooth well built planks that span the entire furniture piece. The detached benches are detailed and stable, and can seat up to 12 large adults comfortably. This table is perfect for campgrounds, parks, yards, pools, or even a small garden or backyard patio area. They are made from environmentally friendly restoration timber, and made piece-by-piece, by hand, in our California headquarters.
 Resiklo Design
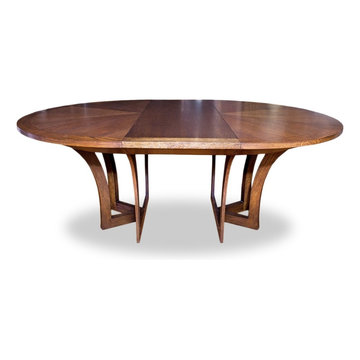
Jiun Ho Savuti Round Extension Dining Table with Two 18" Leaves = 78" or 96".
This asterisk form base holds a radial formation top with inset square details and a concave skirt, all made of rift-cut oak with a java finish. This table has two 18” locking leaves with well constructed expansion system for easy placement of the leaves when needed. This amazing table also comes with custom-made pads.
PRODUCT # 13497
PRICE: $6,495
DESIGNER Designer / Artist, Jiun Ho
DIMENSIONS L 60.0" × W 60.0" × H 30.0"
 GDC Home
Julia Lynn

Inspiration for a large timeless medium tone wood floor great room remodel in Charleston with brown walls and no fireplace
Inspiration for a large timeless medium tone wood floor great room remodel in Charleston with brown walls and no fireplace
 Bret Franks Construction, Inc.

Country medium tone wood floor, brown floor and shiplap wall foyer photo in Little Rock with white walls


 DesigNich Home

The hallway and entry feature pieces are framed by sconces. The large mirror offering a lovely welcome to guests.
Example of a small tuscan light wood floor entryway design in Boise with beige walls
Example of a small tuscan light wood floor entryway design in Boise with beige walls

 Elms Interior Design
Photography by Michael J. Lee
Bedroom - large transitional guest medium tone wood floor and brown floor bedroom idea in Boston with brown walls and no fireplace
Bedroom - large transitional guest medium tone wood floor and brown floor bedroom idea in Boston with brown walls and no fireplace
 Planning Pretty
Photo: Camille Simmons © 2014 Houzz

Living room - small eclectic open concept dark wood floor living room idea in San Francisco with white walls
Living room - small eclectic open concept dark wood floor living room idea in San Francisco with white walls
 Alex Glegg Design
Eyco Building Group
Sophie Burke Interior Design
Christopher Rollett Photography

Inspiration for a mid-sized timeless blue two-story wood house exterior remodel in Vancouver with a hip roof and a metal roof
Inspiration for a mid-sized timeless blue two-story wood house exterior remodel in Vancouver with a hip roof and a metal roof

Sponsored
Columbus, OH

Hope Restoration & General Contracting
Columbus Design-Build, Kitchen & Bath Remodeling, Historic Renovations
 Daniel Jason Cordova, LLC
Dominique Vorillon
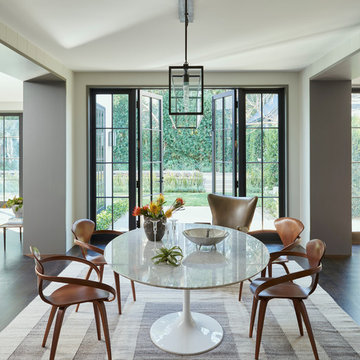
Example of a transitional dark wood floor dining room design in Los Angeles
Example of a transitional dark wood floor dining room design in Los Angeles

 J.THOM Residential Design & Cabinetry
The homeowner felt closed-in with a small entry to the kitchen which blocked off all visual and audio connections to the rest of the first floor. The small and unimportant entry to the kitchen created a bottleneck of circulation between rooms. Our goal was to create an open connection between 1st floor rooms, make the kitchen a focal point and improve general circulation.
We removed the major wall between the kitchen & dining room to open up the site lines and expose the full extent of the first floor. We created a new cased opening that framed the kitchen and made the rear Palladian style windows a focal point. White cabinetry was used to keep the kitchen bright and a sharp contrast against the wood floors and exposed brick. We painted the exposed wood beams white to highlight the hand-hewn character.
The open kitchen has created a social connection throughout the entire first floor. The communal effect brings this family of four closer together for all occasions. The island table has become the hearth where the family begins and ends there day. It's the perfect room for breaking bread in the most casual and communal way.
 James Schettino Architects
Jane Beiles

Beach style open concept light wood floor and beige floor living room photo in New York with white walls
Beach style open concept light wood floor and beige floor living room photo in New York with white walls
116