
Search results for "Round entry table" in Home Design Ideas
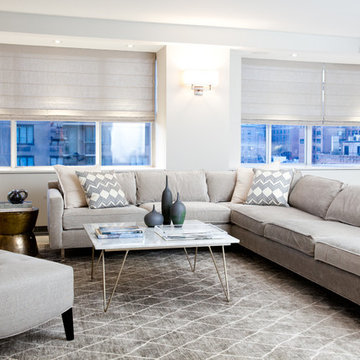
 Jessica Gersten Interiors
Lucia Engstrom
Living room - contemporary open concept living room idea in New York with white walls
Living room - contemporary open concept living room idea in New York with white walls

 Catherine M. Austin Interior Design
Emily Followill
Example of a large transitional carpeted dining room design in Birmingham with beige walls and a standard fireplace
Example of a large transitional carpeted dining room design in Birmingham with beige walls and a standard fireplace

 Decorating Den Interiors- Corporate Headquarters
Designed by Lynne Lawson/Laura Gonzales, Decorating Den Interiors in Columbia, MD. Won First Place in the Living Room Category and the Donarye Category in our 2014 Dream Room Contest.
Find the right local pro for your project
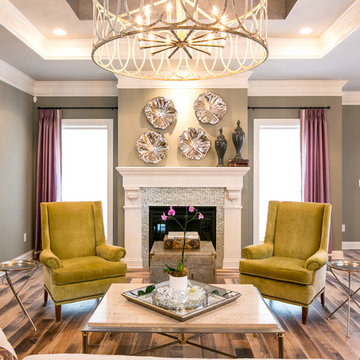
 Southern Inspirations by Linda Gale
RealTourCast
Example of a classic open concept living room design in Louisville with a standard fireplace
Example of a classic open concept living room design in Louisville with a standard fireplace



 Matthew Caughy Interiors
Inspiration for a large ceramic tile entryway remodel in New York with white walls and a white front door

 Zin Home
Taking inspiration from white sand beaches of the east coast and captures the spirit of the Coastal Beach Decor, Our Coastal Beach White Oak Round Expandable Dining Table 54" brings the outside garden style into your home, the table top is finished in terrace gray and generous pedestal is finished in distressed white washed linen. This two tone round extension dining table feature X-style pedestal base and 18-inch leaf that extends it from a 54-inch round to a 72-inch oval table. This round pedestal table will look great in your kitchen or dining room.
Dimensions: 54-72" W x 54D x 30H
Handcrafted from select hardwood solids and White oak veneers
One 18 inch leaf extends table to 72 inches
Features two tones, with a Terrace Gray top and Washed Linen base
Matching Side Chair, Console Table, Coffee Table and Media Easel also available
Chairs not included
Dust with a clean cloth

Sponsored
Columbus, OH

Hope Restoration & General Contracting
Columbus Design-Build, Kitchen & Bath Remodeling, Historic Renovations
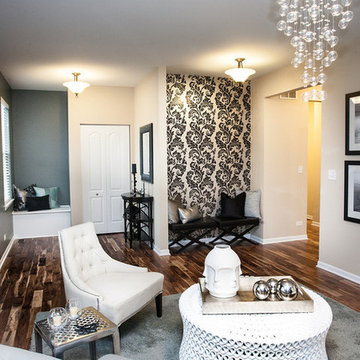
 Danielle B. Interiors, Inc.
316Photos.com
Living room - mid-sized contemporary formal and enclosed medium tone wood floor living room idea in Chicago with beige walls
Living room - mid-sized contemporary formal and enclosed medium tone wood floor living room idea in Chicago with beige walls



 Tavan Group
Inspiration for a large transitional medium tone wood floor wine cellar remodel in Vancouver
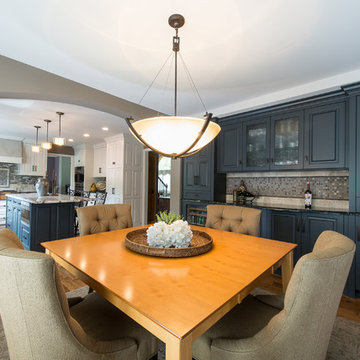
 MA Peterson Design Build, Inc.
MA Peterson
www.mapeterson.com
This 80s-90s era home in Plymouth, Minnesota needed definition between the kitchen and family room, so we tore it down to the studs to do it right from the start. A new mudroom, updated entry way and a kitchen renovation that included custom made cabinetry for serving and entertaining helped add design style cues and true functionality. We added more windows for more natural light and a roomier feel for the eating area. And to help tie everything together, we were able to do a simple, cost-effective update the entry room railings.
Photo Credit: Todd Mulvihill Photography
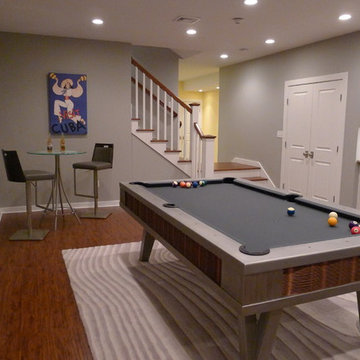
 Grande Interiors
The new billiard area is spacious for a gathering of friends and family. Built in cabinetry is plentiful for storage and the new staircase adds a beautiful entry into the newly designed space featuring the one of a kind stainless and copper pool table.

 Mindy Laven Home
Taylor Rummell
Example of a small trendy dining room design in Orange County with white walls and no fireplace
Example of a small trendy dining room design in Orange County with white walls and no fireplace

Sponsored
Columbus, OH
Free consultation for landscape design!

Peabody Landscape Group
Franklin County's Reliable Landscape Design & Contracting
 GOODFELLAS CONSTRUCTION

Love the kitchen lay out but would do some changes? No problem, Goodfellas can help with some ideas visit us at Goodfellasconstruction.net.
Example of a huge trendy galley travertine floor eat-in kitchen design in Los Angeles with a double-bowl sink, raised-panel cabinets, medium tone wood cabinets, marble countertops, brown backsplash, stainless steel appliances, ceramic backsplash and an island
Example of a huge trendy galley travertine floor eat-in kitchen design in Los Angeles with a double-bowl sink, raised-panel cabinets, medium tone wood cabinets, marble countertops, brown backsplash, stainless steel appliances, ceramic backsplash and an island


 Norton Commons
Tim Furlong, JR.
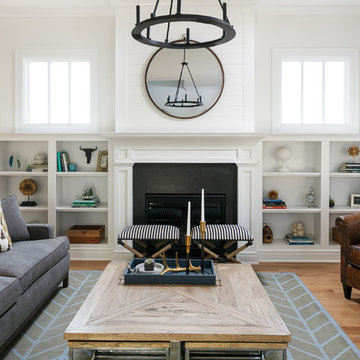
Inspiration for a transitional medium tone wood floor family room remodel in Louisville with a standard fireplace
Inspiration for a transitional medium tone wood floor family room remodel in Louisville with a standard fireplace




 Transitional Interiors, LLC
Photo Credit: Kathleen O'Donnell
Large transitional u-shaped dark wood floor eat-in kitchen photo in New York with a farmhouse sink, white cabinets, shaker cabinets, marble countertops, gray backsplash, stone tile backsplash, an island and white countertops
Large transitional u-shaped dark wood floor eat-in kitchen photo in New York with a farmhouse sink, white cabinets, shaker cabinets, marble countertops, gray backsplash, stone tile backsplash, an island and white countertops

Inspiration for a contemporary medium tone wood floor great room remodel in San Francisco with black walls
 PS & Daughters

Formal front entry is dressed up with oriental carpet, black metal console tables and matching oversized round gilded wood mirrors.
Inspiration for a large transitional dark wood floor and brown floor entryway remodel in Philadelphia with beige walls and a black front door
Inspiration for a large transitional dark wood floor and brown floor entryway remodel in Philadelphia with beige walls and a black front door
59