
Search results for "Round entry table" in Home Design Ideas
 Centre Sky Architecture Ltd


Large mountain style formal and open concept dark wood floor living room photo in Other with a standard fireplace, a stone fireplace and no tv
 Encore Construction
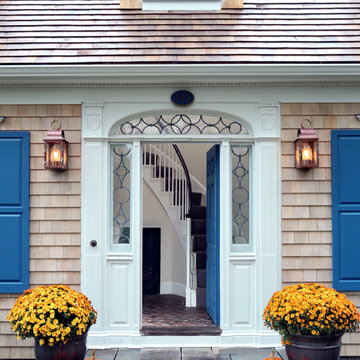
1700's entrance and 1500 square feet of this home was kept while remodeling.
OnSite Studios
Inspiration for a timeless entryway remodel in Boston with a blue front door
Inspiration for a timeless entryway remodel in Boston with a blue front door

Inspiration for a transitional enclosed dark wood floor living room remodel in Los Angeles with multicolored walls and a standard fireplace
Find the right local pro for your project
 Charmean Neithart Interiors
Photos by Erika Bierman www.erikabiermanphotography.com

Tuscan dark wood floor enclosed dining room photo in Los Angeles with yellow walls
Tuscan dark wood floor enclosed dining room photo in Los Angeles with yellow walls
 Dalrymple | Sallis Architecture
Greg Reigler
Inspiration for a mid-sized coastal dark wood floor living room remodel in Atlanta with beige walls, a standard fireplace and a plaster fireplace
Inspiration for a mid-sized coastal dark wood floor living room remodel in Atlanta with beige walls, a standard fireplace and a plaster fireplace

 Talie Jane Interiors & Construction

Entry of new luxury condominium in South Lake Tahoe.
Photography by Randall Hazeltine.
Example of a mid-sized mountain style travertine floor and beige floor foyer design in Other with beige walls
Example of a mid-sized mountain style travertine floor and beige floor foyer design in Other with beige walls
 User
UserAlise O'Brien
Entryway - shabby-chic style gray floor entryway idea in St Louis with a dark wood front door and gray walls
Entryway - shabby-chic style gray floor entryway idea in St Louis with a dark wood front door and gray walls

Sponsored
Delaware, OH

Buckeye Basements, Inc.
Central Ohio's Basement Finishing ExpertsBest Of Houzz '13-'21
 K International Woodworking
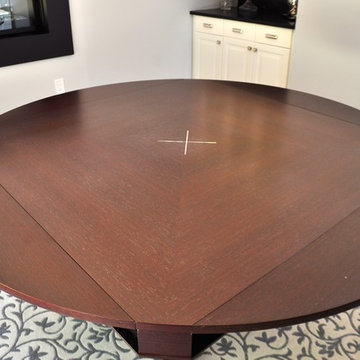
Mother of Pearl inlay that marks the "X" on this wenge table top. this table turns from 54 inches square to 72 inches round. The round parts are being held inside the table in the drawers. Here the table is displayed wit the round parts outs. See the other photos for more detail.
Photos by Tina KM
Contact us for more info: franjo@kwoodart.com
 Bachman Brown Design
David Gilbert

Example of a mid-sized transitional light wood floor kitchen/dining room combo design in New York with gray walls
Example of a mid-sized transitional light wood floor kitchen/dining room combo design in New York with gray walls
 Gregory Carmichael

Large transitional dark wood floor dining room photo in Seattle with white walls and a standard fireplace
 MODCLAIR
Sean Litchfield
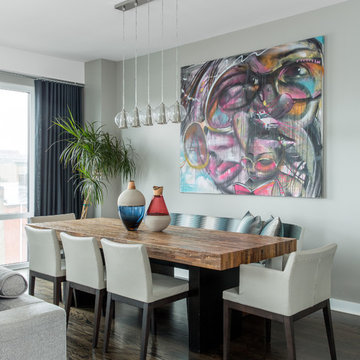
Great room - contemporary dark wood floor and brown floor great room idea in New York with gray walls
Great room - contemporary dark wood floor and brown floor great room idea in New York with gray walls
 DGI Design x Build

Enclosed dining room - large transitional dark wood floor enclosed dining room idea in DC Metro with gray walls and no fireplace

 Robin Gannon Interiors
This 1920's house meets modern day with an edgy colorful but still classic redesign in this chic home remodel for an active family.
Inspiration for a large contemporary open concept and formal carpeted and beige floor living room remodel in Boston with white walls and no tv
Inspiration for a large contemporary open concept and formal carpeted and beige floor living room remodel in Boston with white walls and no tv


 Phoebe Howard

Example of a large beach style open concept dark wood floor living room design in Jacksonville with green walls
 Chelsea Design + Construction
Clark Dugger

Tuscan wooden curved metal railing staircase photo in Los Angeles with wooden risers
Tuscan wooden curved metal railing staircase photo in Los Angeles with wooden risers
 Luca Andrisani Architect
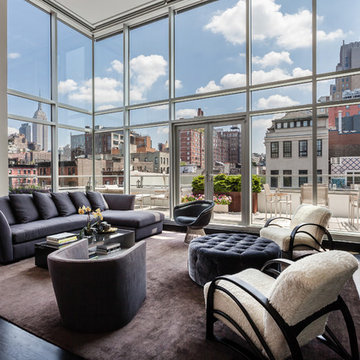
Living Room and Terrace- Photo by Emilio Collavino
Inspiration for a contemporary living room remodel in New York
Inspiration for a contemporary living room remodel in New York
 Living with Lolo
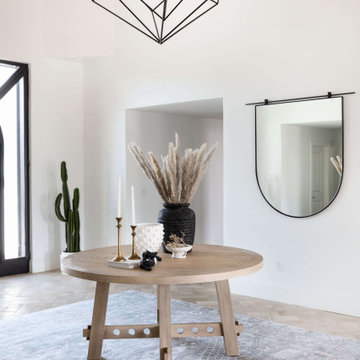
Entry in Camelback Country Estates | Key Feature: A round wood table styled with dried pampas grass and a half moon mirror creates a warm, layered welcome against a textured area rug.

Sponsored
Sunbury, OH

J.Holderby - Renovations
Franklin County's Leading General Contractors - 2X Best of Houzz!

 User
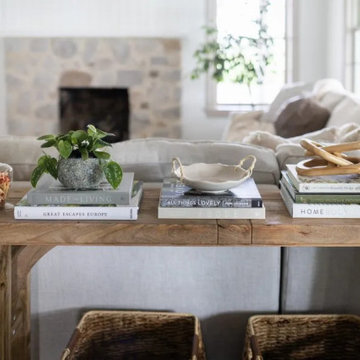
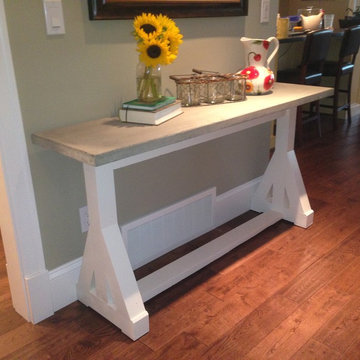
UserConcrete topped console table made with reclaimed fir timber and High Strength Concrete. Measures 60"L x 30"H x 15"D
Priced at $500
Example of a cottage entryway design in Vancouver
Example of a cottage entryway design in Vancouver

 Michelle Wenitsky Interior Design
Jeffrey Totaro Photography
Example of a transitional master carpeted bedroom design in Philadelphia with beige walls and no fireplace
Example of a transitional master carpeted bedroom design in Philadelphia with beige walls and no fireplace
61