
Search results for "Round entry table" in Home Design Ideas
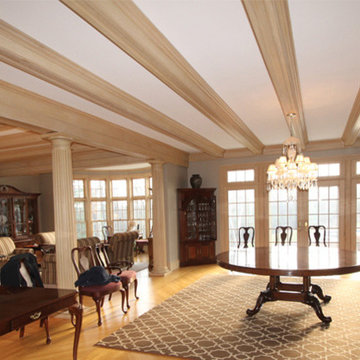
 AntiquePurveyor
This large round dining table (AP 84 WAL) looks great in a large dining area.
Large elegant light wood floor great room photo in Bridgeport with gray walls
Large elegant light wood floor great room photo in Bridgeport with gray walls
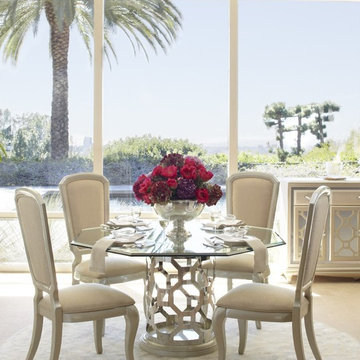
 Massiano
Drawing inspiration from classic Hollywood and interpreted in the regency style. Furnishings that are not limited to terms like modern, contemporary or traditional. This collection is truly unique and allows you to be creative with geometric shapes and rainbow colors. Creating rooms that any of today’s stars or starlets would be pleased to call there own. Feel free to enjoy that style of After Eight and live the Hollywood lifestyle.
Finish: Pearl
Dimensions:
Round Shaped Glass Top Dining Table: 60"W x 60"D x 30.5"H
Round Triple Edge Glass Top Dining Table: 60"W x 60"D x 30.5"H
4 Leg Rectangular Dining Table: 31"H x 127 1/2"W x 45"D
Side Chair - Set of 2: 45 3/4"H x 21 1/2"W x 26"D
Arm Chair - Set of 2: 45 3/4"H x 23 3/4"W x 26"D
Sideboard: 37 3/4"H x 58 1/2"W x 18 1/2"D
Wall Mirror: 1 1/4"H x 47"W x 47"D
Curio: 46.25"W x 18.75"D x 78"H

 Yonkman Construction, Inc.
Northlight Photography, Roger Turk
Example of a mid-sized arts and crafts wooden l-shaped staircase design in Seattle with wooden risers
Example of a mid-sized arts and crafts wooden l-shaped staircase design in Seattle with wooden risers
Find the right local pro for your project
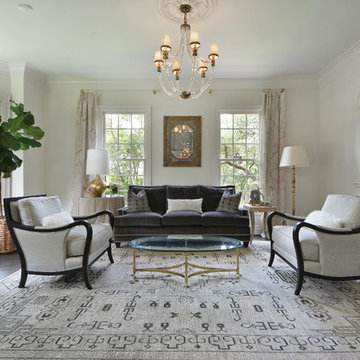
 FIG Home
Living room - mid-sized traditional formal and open concept dark wood floor living room idea in Austin with beige walls, no fireplace and no tv

 Cheryl Ketner Interiors
Interiors by Cheryl Ketner Interiors.
Renovation by Kerry Ketner Services.
Photography by Par Bengtsson.
Entryway - mid-sized transitional dark wood floor entryway idea in Dallas with beige walls
Entryway - mid-sized transitional dark wood floor entryway idea in Dallas with beige walls

 Dynia Architects
This house and guest house were designed with careful attention to siting, embracing the vistas to the surrounding landscape: the master bedroom’s windows frame views of Taylor Mountain to the east while the vast expanses of south and west facing glass engage the Big Hole Range from the open plan living/dining/kitchen area.
The main residence and guest house contain 4,850 sq ft of habitable space plus a two car garage. The palette of materials accentuates rich, natural materials including Montana moss rock, cedar siding, stained concrete floors; cherry doors and flooring; a cor-ten steel roof and custom steel fabrications.
Amenities include a steam shower, whirlpool jet bathtub, a photographic darkroom, custom cherry casework, motorized roller shades at the first floor living area, professional grade kitchen appliances, an exterior kitchen, extensive exterior concrete terraces with a stainless steel propane fire pit.
Project Year: 2009
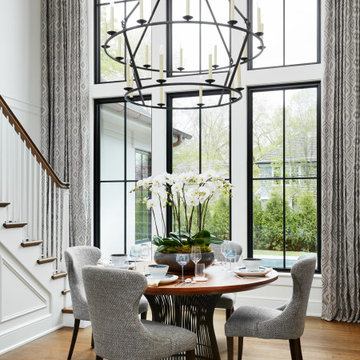
 Scott Simpson Design + Build
Example of a large transitional medium tone wood floor and beige floor dining room design in Chicago with white walls



 Ann Lowengart Interiors
A seating area in the master suite has an intimate, salon-like feel. The space features cowhide chairs, a sleek glass coffee table, playful glazed ceramic stools, a striped hide rug, and a brass C. Jeré raindrops wall sculpture from Jonathan Adler.

 Regan Baker Design Inc.
Well-traveled. Relaxed. Timeless.
Our well-traveled clients were soon-to-be empty nesters when they approached us for help reimagining their Presidio Heights home. The expansive Spanish-Revival residence originally constructed in 1908 had been substantially renovated 8 year prior, but needed some adaptations to better suit the needs of a family with three college-bound teens. We evolved the space to be a bright, relaxed reflection of the family’s time together, revising the function and layout of the ground-floor rooms and filling them with casual, comfortable furnishings and artifacts collected abroad.
One of the key changes we made to the space plan was to eliminate the formal dining room and transform an area off the kitchen into a casual gathering spot for our clients and their children. The expandable table and coffee/wine bar means the room can handle large dinner parties and small study sessions with similar ease. The family room was relocated from a lower level to be more central part of the main floor, encouraging more quality family time, and freeing up space for a spacious home gym.
In the living room, lounge-worthy upholstery grounds the space, encouraging a relaxed and effortless West Coast vibe. Exposed wood beams recall the original Spanish-influence, but feel updated and fresh in a light wood stain. Throughout the entry and main floor, found artifacts punctate the softer textures — ceramics from New Mexico, religious sculpture from Asia and a quirky wall-mounted phone that belonged to our client’s grandmother.

 Mauricio Nava Design, LLC
Photo by Chuck Williams
Example of a large trendy open concept dark wood floor game room design in Houston with white walls
Example of a large trendy open concept dark wood floor game room design in Houston with white walls

 BBH Design Studio
Photography by Moris Moreno
BBH Design Studio is an Design company directed by Debbie Flicki, Hani Flicki and Sete Bassan based in South Florida.
best interior design, design ideas, miami design ideas, Florida design, Florida Interior designers, BBH Design Studio - A elegant, bold and comfortable interior design project in Hollywood, Florida.
Interior Design, Interiors, Design, Miami Interior
Designers, Miami Designers, Decorators,
Miami Decorators, Miami's Best interior designers, Miami's best decorators, Modern design, Miami modern,
Contemporary Interior Designers,
Modern Interior Designers,
Coco Plum Interior Designers,
Sunny Isles Interior Designers,
BBH Design Studio,
South Florida designers,
Best Miami Designers,
Miami interiors,
Miami décor,
Miami Beach Designers,
Best Miami Interior Designers,
Miami Beach Interiors,
Luxurious Design in Miami,
Top designers,
Deco Miami,
Luxury interiors,
Miami Beach Luxury Interiors,
Miami Interior Design,
Miami Interior Design Firms,
Beach front,
Top Interior Designers,
top décor,
Top Miami Decorators,
Miami luxury condos,
modern interiors,
Modern,
Pent house design,
white interiors,
Top Miami Interior Decorators,
Top Miami Interior Designers,
Modern Designers in Miami.
Miami Modern Design, Contemporary, architecture, Modern architecture, modern miami
architecture, Florida, Miami Modern, Miami Modern Interior Designers, Contemporary designers,

 Corinthian Fine Homes
Our homeowner purchased this home with a kitchen update in mind. Her cramped kitchen had a wall with a passthrough and countertop separating it from a family room, and she wanted an open floor plan for aesthetics and function. The space was re-designed with the purpose of relocating and reusing many of the current cabinets while building new ones where needed to match the existing. We tweaked appliance locations and installed a new island with prep sink and faucet. We built a floating custom circular table/eat-in area on the end of the island with a radius bulkhead to mimic the architectural curvature of the table. New lighting and plumbing fixtures were added with a modern white backsplash of various sized tile and a stainless vent hood. The finished result is a space that is reflective of her style with improved utilization of the space she has.
 Sklar Furnishings
Photo credit:Jerry Rabinowitz

Example of a small island style marble floor kitchen/dining room combo design in Miami
Example of a small island style marble floor kitchen/dining room combo design in Miami

 O'Neill Development

Mid-sized farmhouse enclosed light wood floor and brown floor living room photo in DC Metro with brown walls, a standard fireplace, a plaster fireplace and no tv
 Sierra Living Concepts Inc

Dimension:
24" L X 24" D X 24" H
If you’re a connoisseur of vintage artifacts that feature modern sensibilities, then you'll certainly appreciate the bold, beautiful and highly stylistic design of our Floreo Rustic Solid Wood Round End Table With Drawer.
While the aesthetics of this solid wood end table are definitely on the unique side, that doesn’t make it any less pragmatic. Featuring a smooth, round table top, the top frame umbrellas in a slight nosing over a single drawer compartment that artfully merges into the round physique of the end table. The bottom frame consists of a clustered cross-legged design with a firm footing that both complements and contrasts the curvy upper half. Capping off the whole look is the single metal pull-out knob and the gorgeous natural wood stain. As a result, the overall effect of this living room end table is quite sculptural in beauty.
Handcrafted from 100% solid Rosewood, you’ll definitely appreciate the unfettered heirloom quality of the Floreo table. Along with that, it also boasts a very distinctive style, an excellent strength, and the utmost durability.
You’ll also appreciate the visual versatility of this one drawer end table quite a bit. It can be seamlessly integrated within a number of interior design styles, be it rustic, contemporary, transitional, traditional or more. But it would look its best when paired with the round coffee table from our Floreo Solid Wood Round 3 Piece Coffee Table Set.
Special Features:
• 100% Handcrafted
• Solid Rosewood craftsmanship
• Rustic style design
• One drawer
• Round table top
• Cross-legged table design
• Smooth rustic finish
• Heirloom quality
• Visually versatile
• Easy maintenance
Note: Real wood is a product of nature, and as such, no two pieces are alike. Variations in solid wood grain patterns are to be expected and make each furniture uniquely beautiful, just like us humans.

 Dettaglio Interior Design
Large transitional open concept dark wood floor and brown floor living room photo in Phoenix with gray walls
 Equinox Development
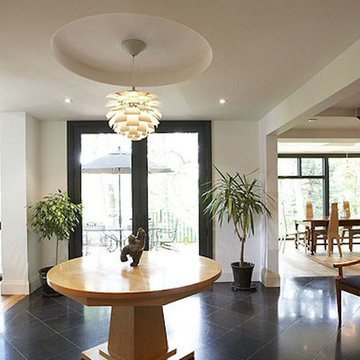
Entryway - mid-sized transitional ceramic tile entryway idea in Toronto with white walls and a glass front door

Sponsored
Delaware, OH

Buckeye Basements, Inc.
Central Ohio's Basement Finishing ExpertsBest Of Houzz '13-'21
 Eric Ross Interiors, LLC

Foyer with curved staircase and niche below creates a perfectly inviting entry.
Inspiration for a timeless medium tone wood floor foyer remodel in Nashville with orange walls
Inspiration for a timeless medium tone wood floor foyer remodel in Nashville with orange walls

 Brian O'Keefe Architect, P.C.
The new interior iron doors in the Main Entry Vestibule incorporate gold leaf rosette accents and hardware and a custom sculpted Angel in the transom to bless everyone as they enter and leave the home.
Historic New York City Townhouse | Renovation by Brian O'Keefe Architect, PC, with Interior Design by Richard Keith Langham
 User

UserKitchen/dining room combo - small modern light wood floor and brown floor kitchen/dining room combo idea in Montreal with white walls and no fireplace
63